
Deborah Mara
Responds Quickly
RE/MAX Homeland Realtors
(551) 888-3140
152 Total Sales
1 in Audubon
$240,000 Price

Estimated Value: $348,000 - $373,000
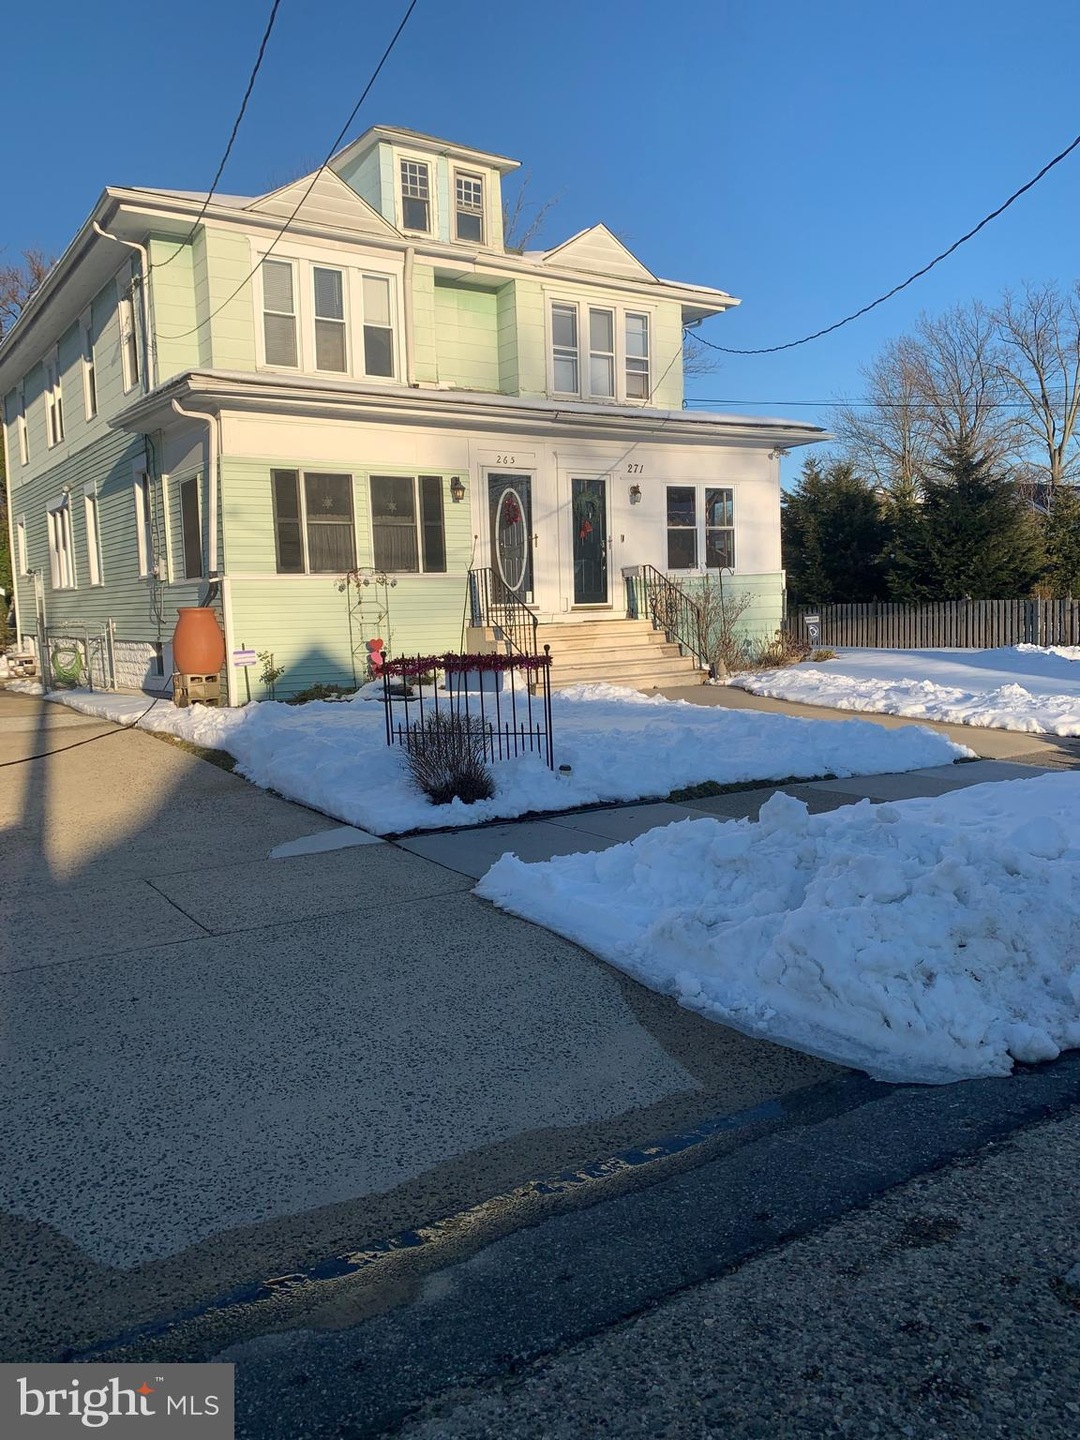
Location will be just the first outstanding ovation you give this property...Welcome Home to the desirable Eastside! You are welcomed by a grand foyer entry w/lots of natural light and tasteful decor. Your new Home, Circa 1927 built offers lots of "Old World" charm that you just don't see in today's builds. ...great woodworking through out...wide doorways and high ceilings creating extra volume in your already spacious first floor...but wait there is more.... Home has lots of updated features...Newer windows...updated electrical service (2020) updated and upgraded baths and all systems have been continually serviced and maintained for optimal efficiency. Side entry leads you into your kitchen or basement area. Your basement is an open neutral pallet for your imagination and endless possibilities for that sought after game/media room...exercise room or additional family room. ..and the mechanicals are well positioned to capture maximum finishing space. Would you believe there is still more...Oversized detached garage...great fenced yard and lots of off street parking on your extensive driveway. Better hurry and schedule your tour before this one says, "SOLD"...I am telling you, there is nothing about this Home that will disappoint you!
Last Agent to Sell the Property
(856) 582-1200 linda@lindacarbone.com Keller Williams Realty - Washington Township Listed on: 02/05/2021
Last Buyer's Agent
(856) 428-8000 daniel.yasenchak@foxroach.com BHHS Fox & Roach-Cherry Hill License #1430325
We collect this data history from publicly available records. To have your information removed, we recommend requesting removal directly through your county’s website.
Deborah Mara
RE/MAX Homeland Realtors
(551) 888-3140
152 Total Sales
1 in Audubon
$240,000 Price
Kara Sachs
Lamb Realty
(856) 666-2815
75 Total Sales
1 in Audubon
$290,000 Price
Phyllis Harvey
The Roarke Agency
(856) 326-1879
85 Total Sales
1 in Audubon
$95,000 Price
Robert Barnhardt Jr
EXP Realty, LLC
(856) 770-2809
188 Total Sales
1 in Audubon
$440,000 Price
Robert Krupa
Ovation Realty LLC
(856) 501-5069
98 Total Sales
5 in Audubon
$260K - $345K Price Range
Michael Tippin
Coldwell Banker Realty
(856) 437-5418
14 Total Sales
1 in Audubon
$365,000 Price
We collect this data history from publicly available records. To have your information removed, we recommend requesting removal directly through your county’s website.
| Date | Buyer | Sale Price | Title Company |
|---|---|---|---|
| $201,500 | None Available | ||
| Quinn Susan J | $174,900 | -- | |
| Sylvester James M | $92,700 | -- | |
| Collum James A Mc | $72,900 | -- |
We collect this data history from publicly available records. To have your information removed, we recommend requesting removal directly through your county’s website.
| Date | Status | Borrower | Loan Amount |
|---|---|---|---|
| Open | $171,275 |
We collect this data history from publicly available records. To have your information removed, we recommend requesting removal directly through your county’s website.
| Date | Event | Price | List to Sale | Price per Sq Ft |
|---|---|---|---|---|
| 03/25/2021 03/25/21 | Sold | $201,500 | +6.1% | $143 / Sq Ft |
| 02/06/2021 02/06/21 | Pending | -- | -- | -- |
| 02/05/2021 02/05/21 | For Sale | $189,900 | -- | $135 / Sq Ft |
We collect this data history from publicly available records. To have your information removed, we recommend requesting removal directly through your county’s website.
| Year | Tax Paid | Tax Assessment Tax Assessment Total Assessment is a certain percentage of the fair market value that is determined by local assessors to be the total taxable value of land and additions on the property. | Land | Improvement |
|---|---|---|---|---|
| 2026 | $6,598 | $157,100 | $56,000 | $101,100 |
| 2025 | $6,598 | $157,100 | $56,000 | $101,100 |
| 2024 | $6,132 | $157,100 | $56,000 | $101,100 |
| 2023 | $6,132 | $157,100 | $56,000 | $101,100 |
| 2022 | $5,968 | $157,100 | $56,000 | $101,100 |
| 2021 | $5,720 | $157,100 | $56,000 | $101,100 |
| 2020 | $5,665 | $157,100 | $56,000 | $101,100 |
| 2019 | $5,590 | $157,100 | $56,000 | $101,100 |
| 2018 | $5,520 | $157,100 | $56,000 | $101,100 |
| 2017 | $5,406 | $157,100 | $56,000 | $101,100 |
| 2016 | $5,264 | $157,100 | $56,000 | $101,100 |
| 2015 | $5,093 | $157,100 | $56,000 | $101,100 |
| 2014 | $5,044 | $157,100 | $56,000 | $101,100 |
Seller's Agent in 2021
Linda Carbone
Keller Williams Realty - Washington Township
(609) 820-6803
85 Total Sales
Buyer's Agent in 2021
Daniel Yasenchak
BHHS Fox & Roach
(609) 330-9755
31 Total Sales
Source: Bright MLS
MLS Number: NJCD412786
APN: 01-00013-0000-00013-02
Disclaimer: Certain information contained herein is derived from information provided by parties other than Homes.com. All information provided is deemed reliable, but is not guaranteed to be accurate and should be independently verified.
The data relating to real estate for sale on this website appears in part through the BRIGHT Internet Data Exchange program, a voluntary cooperative exchange of property listing data between licensed real estate brokerage firms, and is provided by BRIGHT through a licensing agreement.
Listing information is from various brokers who participate in the Bright MLS IDX program and not all listings may be visible on the site.
The property information being provided on or through the website is for the personal, non-commercial use of consumers and such information may not be used for any purpose other than to identify prospective properties consumers may be interested in purchasing.
Some properties which appear for sale on the website may no longer be available because they are for instance, under contract, sold or are no longer being offered for sale.
Property information displayed is deemed reliable but is not guaranteed.
Copyright 2026 Bright MLS, Inc.
Ask me questions while you tour the home.