
Deanna Workman
Century 21 Legacy GP
(423) 540-1994
71 Total Sales
3 in Bean Station
$250K - $420K Price Range
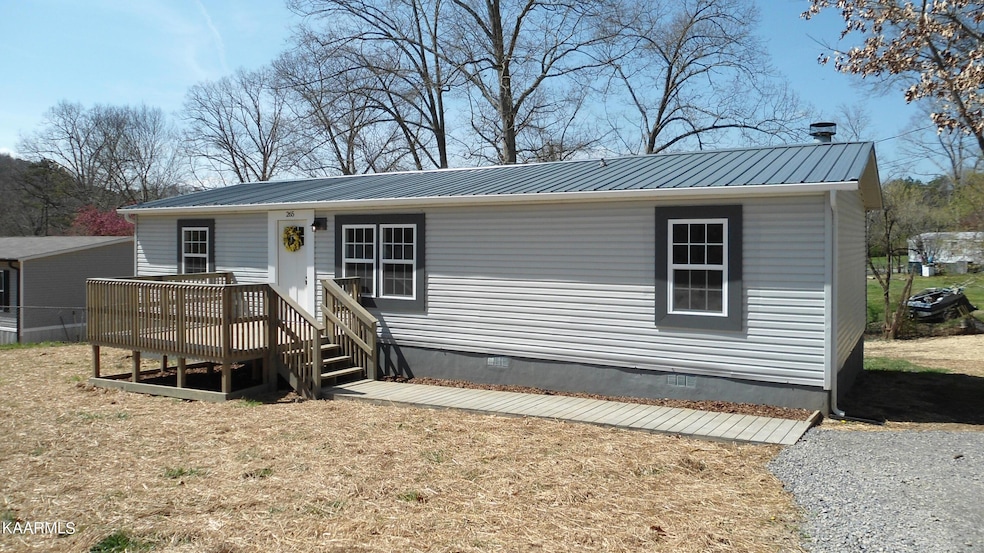


New appliances, heat pump, windows, flooors, walls, lighting, bathrooms, kitchen, and decks. all measurements taken from CRS, buyer to verify.
Last Agent to Sell the Property
Twin Lakes Realty & Auction License #325964 Listed on: 03/29/2023
We collect this data history from publicly available records. To have your information removed, we recommend requesting removal directly through your county’s website.
Deanna Workman
Century 21 Legacy GP
(423) 540-1994
71 Total Sales
3 in Bean Station
$250K - $420K Price Range
Crystal Clark
Honors Real Estate Services LLC
(865) 219-2358
30 Total Sales
1 in Bean Station
$22,000 Price
Michael Walker
Michael Walker Realty & Auction
(423) 830-4647
239 Total Sales
2 in Bean Station
$190K - $340K Price Range
Barry Carter
CENTURY 21 Legacy - Greeneville
(423) 820-3336
105 Total Sales
1 in Bean Station
$245,000 Price
Robert Tucker
Weichert, REALTORS - Tiger Real Estate
(865) 345-2874
54 Total Sales
1 in Bean Station
$90,000 Price
Dwayne Powell
Platinum Properties, Powell, Realtors
(423) 830-4924
30 Total Sales
1 in Bean Station
$220,000 Price
We collect this data history from publicly available records. To have your information removed, we recommend requesting removal directly through your county’s website.
| Date | Buyer | Sale Price | Title Company |
|---|---|---|---|
| $50,540,540 | Colonial Title Group | ||
| $45,000 | -- | ||
| $6,000 | -- | ||
| $49,300 | -- | ||
| $1,000 | -- | ||
| -- | -- | ||
| $500 | -- |
We collect this data history from publicly available records. To have your information removed, we recommend requesting removal directly through your county’s website.
| Date | Status | Borrower | Loan Amount |
|---|---|---|---|
| Open | $187,000 |
We collect this data history from publicly available records. To have your information removed, we recommend requesting removal directly through your county’s website.
| Date | Event | Price | List to Sale | Price per Sq Ft |
|---|---|---|---|---|
| 05/08/2023 05/08/23 | Sold | $187,000 | -6.0% | $166 / Sq Ft |
| 04/04/2023 04/04/23 | Pending | -- | -- | -- |
| 03/29/2023 03/29/23 | For Sale | $199,000 | -- | $177 / Sq Ft |
We collect this data history from publicly available records. To have your information removed, we recommend requesting removal directly through your county’s website.
| Year | Tax Paid | Tax Assessment Tax Assessment Total Assessment is a certain percentage of the fair market value that is determined by local assessors to be the total taxable value of land and additions on the property. | Land | Improvement |
|---|---|---|---|---|
| 2025 | $247 | $10,525 | $4,750 | $5,775 |
| 2024 | $247 | $10,525 | $4,750 | $5,775 |
| 2023 | $247 | $10,525 | $4,750 | $5,775 |
| 2022 | $242 | $10,525 | $4,750 | $5,775 |
| 2021 | $242 | $10,525 | $4,750 | $5,775 |
| 2020 | $193 | $10,525 | $4,750 | $5,775 |
| 2019 | $193 | $6,875 | $4,000 | $2,875 |
| 2018 | $166 | $6,875 | $4,000 | $2,875 |
| 2017 | $166 | $6,875 | $4,000 | $2,875 |
| 2016 | $166 | $6,875 | $4,000 | $2,875 |
| 2015 | $200 | $6,875 | $4,000 | $2,875 |
| 2014 | $200 | $7,985 | $0 | $0 |
Seller's Agent in 2023
JAMES MCKENZIE
Twin Lakes Realty & Auction
(865) 556-5071
108 Total Sales
G
Seller Co-Listing Agent in 2023
Garry Chambers
Twin Lakes Realty & Auction
(865) 368-3026
17 Total Sales
Buyer's Agent in 2023
Caleb Modrynski
Family Tree Realty
(423) 237-9809
96 Total Sales
Source: East Tennessee REALTORS® MLS
MLS Number: 1222125
Disclaimer: Certain information contained herein is derived from information provided by parties other than Homes.com. All information provided is deemed reliable, but is not guaranteed to be accurate and should be independently verified.
IDX information is provided exclusively for personal, non-commercial use, and may not be used for any purpose other than to identify prospective properties consumers may be interested in purchasing. Information is deemed reliable but not guaranteed.
Listing Information presented by local MLS brokerage: Ten-X, LLC dba Homes.com, local broker - Arlene Richardson - 888-952-6393 - 17600 Laguna Canyon Rd, Irvine, CA 92618.
Ask me questions while you tour the home.