
Jamaal Garrett
Real People Realty
(844) 646-0245
36 Total Sales
1 in Crystal Lawns
$323,000 Price

Estimated Value: $329,000 - $364,000
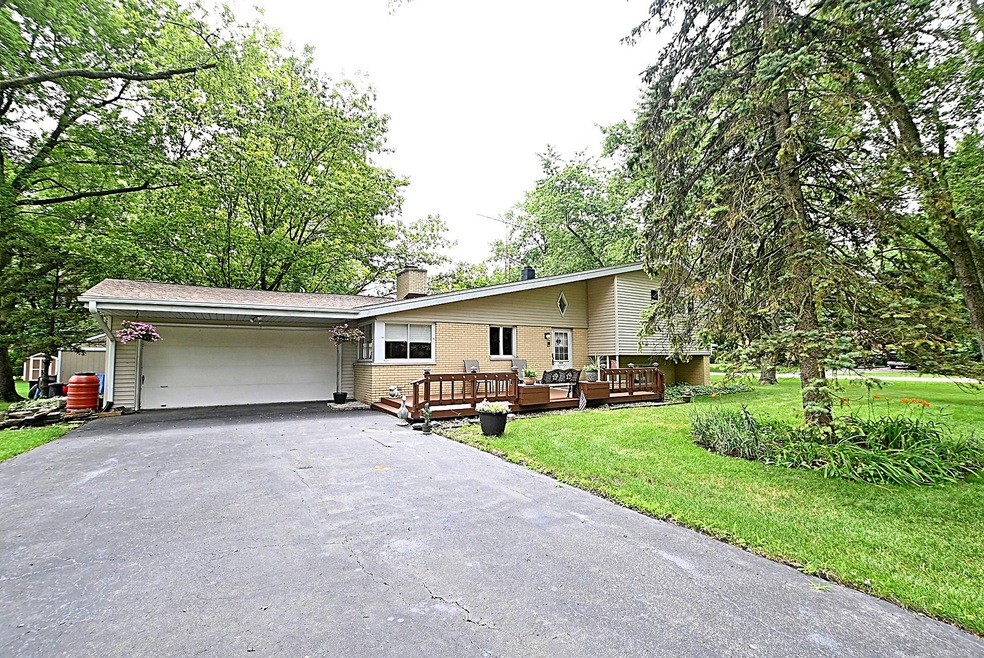
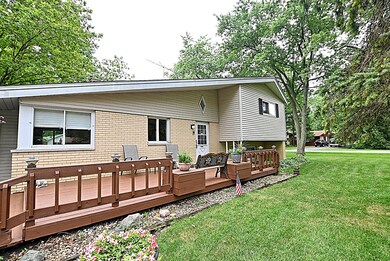
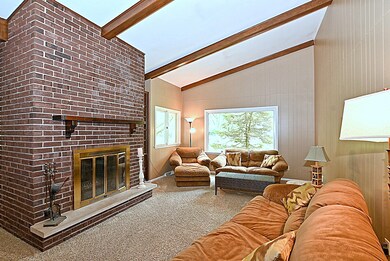
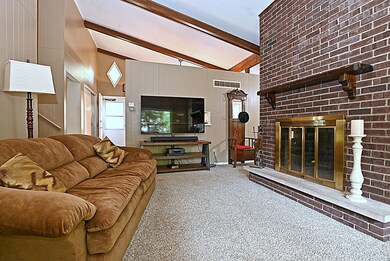
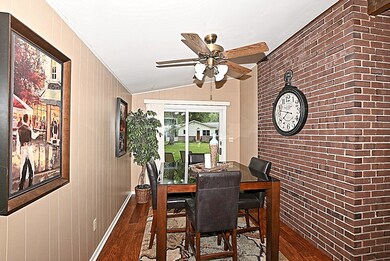
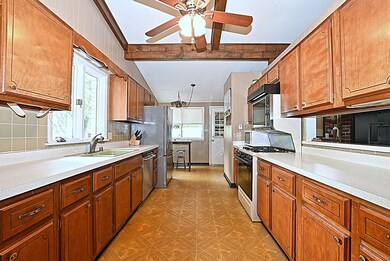
Spacious Rooms & Rustic Exposed Wood Beams Welcome You to this Bright & Airy 3-Bedroom, 2 Bath Split-Level on Over a 1/3-Acre Corner Lot in Crystal Lawns Subdivision w/PLAINFIELD SCHOOLS! Galley Kitchen w/Eat-In Area features Tons of Counter & Cabinet Space... ALL Appliances Included! Dining Room boasts Brick Accent Wall, Butler's Closet, Ceiling Fan & Sliding Glass Door to Backyard Patio. Living Room includes Brick Wood-Burning Fireplace, Built-In Bookcase & Lovely Backyard Views. Lower Level features Family Room w/Wainscot & Partial Wood Plank Ceiling, Laundry Room w/Built-In Cabinetry & Splash Sink, and Combination Utility & 2nd Bath. Upstairs you will find a Big Master Bedroom w/Double Entry Closet & Ceiling Fan, Updated Shared Master Bath w/Ceramic Tile Flooring & Surround w/Mosaic Accent Tile, Spacious 2nd & 3rd Bedrooms also w/Ceiling Fans, and Convenient Laundry Chute! NEW ROOF 2019! Oversized Front Deck & an Amazing Yard just Perfect for Entertaining! Close to Louis-Joliet Mall, Shopping, Dining & Transportation. Plainfield Schools, No HOA & Low Taxes!
Last Agent to Sell the Property
Baird & Warner Real Estate License #471020291 Listed on: 07/20/2020
Co-Listed By
William Wilson
Century 21 Circle License #475126506
We collect this data history from publicly available records. To have your information removed, we recommend requesting removal directly through your county’s website.
Jamaal Garrett
Real People Realty
(844) 646-0245
36 Total Sales
1 in Crystal Lawns
$323,000 Price
Brian Ramirez
Capital Investment Realty Group Inc
(773) 290-1663
8 Total Sales
1 in Crystal Lawns
$64,900 Price
Chris Vernald
Engel & Voelkers Chicago
(708) 859-7250
162 Total Sales
1 in Crystal Lawns
$249,900 Price
Patrick Kosnick
@properties Christie's International Real Estate
(877) 760-4374
27 Total Sales
1 in Crystal Lawns
$195,000 Price
Susan Macino
@properties Christie's International Real Estate
(630) 576-9734
108 Total Sales
1 in Crystal Lawns
$385,000 Price
Eddie Ruettiger
Exit Real Estate Specialists
(708) 719-9080
227 Total Sales
3 in Crystal Lawns
$290K - $338K Price Range
We collect this data history from publicly available records. To have your information removed, we recommend requesting removal directly through your county’s website.
| Date | Buyer | Sale Price | Title Company |
|---|---|---|---|
| $220,000 | Stewart Title | ||
| Collins James K | -- | None Available | |
| Collins James K | $145,500 | Chicago Title Insurance Co |
We collect this data history from publicly available records. To have your information removed, we recommend requesting removal directly through your county’s website.
| Date | Status | Borrower | Loan Amount |
|---|---|---|---|
| Open | $212,657 | ||
| Closed | Justiniano Ruddy | $6,000 | |
| Previous Owner | Collins James K | $142,511 | |
| Previous Owner | Collins James K | $23,000 | |
| Previous Owner | Collins James K | $138,000 | |
| Previous Owner | Conroy Patricia A | $51,000 | |
| Previous Owner | Conroy Patricia A | $49,731 |
We collect this data history from publicly available records. To have your information removed, we recommend requesting removal directly through your county’s website.
| Date | Event | Price | List to Sale | Price per Sq Ft |
|---|---|---|---|---|
| 09/01/2020 09/01/20 | Sold | $220,000 | +11.1% | $115 / Sq Ft |
| 07/23/2020 07/23/20 | Pending | -- | -- | -- |
| 07/20/2020 07/20/20 | For Sale | $198,000 | -- | $103 / Sq Ft |
We collect this data history from publicly available records. To have your information removed, we recommend requesting removal directly through your county’s website.
| Year | Tax Paid | Tax Assessment Tax Assessment Total Assessment is a certain percentage of the fair market value that is determined by local assessors to be the total taxable value of land and additions on the property. | Land | Improvement |
|---|---|---|---|---|
| 2025 | $6,200 | $102,085 | $21,179 | $80,906 |
| 2024 | $6,200 | $94,131 | $19,529 | $74,602 |
| 2023 | $5,968 | $85,017 | $17,638 | $67,379 |
| 2022 | $5,383 | $76,356 | $15,841 | $60,515 |
| 2021 | $5,076 | $71,361 | $14,805 | $56,556 |
| 2020 | $5,003 | $69,336 | $14,385 | $54,951 |
| 2019 | $4,821 | $66,066 | $13,707 | $52,359 |
| 2018 | $4,599 | $62,072 | $12,878 | $49,194 |
| 2017 | $4,451 | $58,987 | $12,238 | $46,749 |
| 2016 | $4,337 | $56,259 | $11,672 | $44,587 |
| 2015 | $4,297 | $52,702 | $10,934 | $41,768 |
| 2014 | $4,297 | $53,132 | $12,839 | $40,293 |
| 2013 | $4,297 | $53,132 | $12,839 | $40,293 |
Seller's Agent in 2020
Kim Kissel
Baird Warner
(815) 582-7656
77 Total Sales
WW
Seller Co-Listing Agent in 2020
William Wilson
Century 21 Circle
Buyer's Agent in 2020
Maurice Lynch
Diamond Real Estate Inc
(815) 260-5187
68 Total Sales
Source: Midwest Real Estate Data (MRED)
MLS Number: 10787597
APN: 06-03-25-300-008
Disclaimer: Certain information contained herein is derived from information provided by parties other than Homes.com. All information provided is deemed reliable, but is not guaranteed to be accurate and should be independently verified.
All data is obtained from various sources and may not have been verified by broker or MLS GRID. Supplied Open House Information is subject to change without notice. All information should be independently reviewed and verified for accuracy. Properties may or may not be listed by the office/agent presenting the information. Some IDX listings have been excluded from this website.
Listings courtesy of Midwest Real Estate Data (MRED) as distributed by MLS GRID.
Based on information submitted to the MLS GRID
Ask me questions while you tour the home.