NOT LISTED FOR SALE

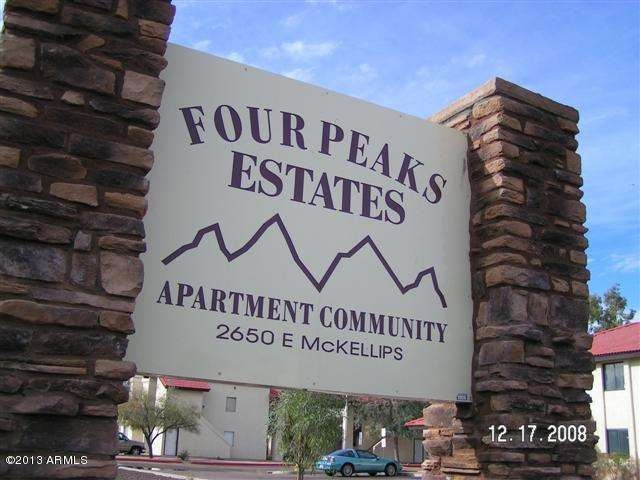
2650 E Mckellips Rd Unit 10 Mesa, AZ 85213

Rancho de Arboleda Neighborhood
-- Bed
-- Bath
3,152 Sq Ft
5,663 Sq Ft Lot

Sale Details

Date Sold: May 24, 2013

Last sale price $208,000 $66 Per Sq Ft

74 Days on Market

Highlights

  • Heated Community Pool
  • Sport Court
  • Community Barbecue Grill
  • Hermosa Vista Elementary School Rated A-
  • Cooling Available
  • Heat Pump System

About This Home

As of May 2013

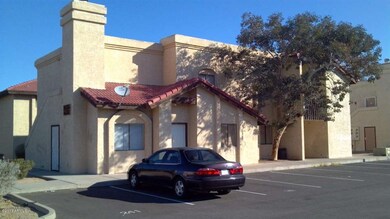
Fully occupied fourplex in a highly sought after neighborhood. (3) 2 bedroom 1 bathroom units and (1) 2 bedroom 2 bathroom unit. Rents are $550 for the smaller units and $650 for the larger unit. Complex is surrounded by upscale homes located in one of the best school districts in Arizona. Conveniently close to Loop 202 Freeway, Walmart shopping, bus stops, etc. Complex boasts amenities such as a small fenced swimming pool and basketball court. Great investment property with cashflow!!!

Last Agent to Sell the Property

Daniel Shreeve

Arizona Platinum Properties LLC License #BR572199000 Listed on: 02/04/2013

Last Buyer's Agent

David Johnson

Dave Johnson Realty License #BR626902000

Create a Home Valuation Report for This Property
The Home Valuation Report is an in-depth analysis detailing your home's value as well as a comparison with similar homes in the area

Property Details

Home Type

  • Multi-Family

Est. Annual Taxes

  • $1,066

Year Built

  • Built in 1988

Lot Details

  • 5,663

Home Design

  • Wood Frame Construction
  • Composition Roof

Parking

  • 8 Open Parking Spaces
  • 8 Parking Spaces

Schools

  • Ishikawa Elementary School
  • Stapley Junior High School
  • Mountain View High School

Utilities

  • Cooling Available
  • Heat Pump System

Listing and Financial Details

  • The owner pays for water
  • Tax Lot 10
  • Assessor Parcel Number 141-08-226

Community Details

Overview

  • 4 Units
  • Building Dimensions are Not Available
  • Four Peaks Estates Subdivision

Amenities

  • Community Barbecue Grill

Recreation

  • Sport Court
  • Heated Community Pool

Building Details

  • Operating Expense $10,860
  • Net Operating Income $17,806

Property Details

Home Type

Multi-Family

Est. Annual Taxes

$1,066

Year Built

Built in 1988

Lot Details

5,663 Sq Ft Lot

Listing Details

  • Cross Street: Lindsay Rd. & McKellips Rd.
  • Legal Info Range: 6E
  • Property Type: Multiple Dwellings
  • Zoning: Multi
  • Number Of Buildings: 1
  • Year Built: 1988
  • Tax Year: 2012
  • Road Surface Type: Asphalt, Curb(s) & Gutter(s)
  • Professional Management Expense: 2400.0
  • Subdivision Name: Four Peaks Estates
  • Special Features: None
  • Property Sub Type: MultiFamily

Interior Features

  • Appliances Included:Refrigerator: Yes
  • Appliances Included:Dishwasher: Yes
  • Appliances Included:Disposal: Yes
  • Appliances Included:BI OvenRange: Yes

Exterior Features

  • Disclosures: None
  • Construction Type: Painted, Frame - Wood
  • Roof: See Remarks, Composition
  • Construction:Frame - Wood: Yes

Garage/Parking

  • Open Parking Spaces: 8.0
  • Total Parking Spaces: 8.0
  • General Property Description:Uncvrd Parking Spcs: 8.0
  • General Property Description:Total Parking Spcs: 8.0
  • Parking:_greater_1 Space Per Unit: Yes

Utilities

  • Electric: SRP
  • Cooling: Electric
  • Heating: Heat Pump, Electric
  • Cooling Y N: Yes
  • Heating Yn: Yes
  • Water Source: City Franchise
  • Heating:Electric: Yes
  • Heating:Heat Pump2: Yes

Condo/Co-op/Association

  • Community Features: Barbecue, Sport Court, Pool

Association/Amenities

  • Exterior Amenities:Landscape Wtr System: Yes
  • Interior Amenities:FireSmoke Alarm(s): Yes
  • Interior Amenities:Mini Blinds: Yes
  • Community Amenities:Pool2: Yes
  • Exterior Amenities:Desert Landscaping: Yes
  • Community Amenities:Barbecue: Yes
  • Community Amenities:Sport Court: Yes

Fee Information

  • Annual Water Sewer Expense: 1800.0

Schools

  • Elementary School: Ishikawa Elementary School
  • High School: Mountain View High School
  • Middle Or Junior School: Stapley Junior High School

Lot Info

  • Lot Size: Not Available
  • Additional Parcels: No
  • Parcel #: 141-08-226

Multi Family

  • Owner Pays: Water
  • Number Of Units Total: 4
  • Electric Expense: 480.0
  • Insurance Expense: 750.0
  • Property Net Operating Income: 17806.0
  • Annual Operating Expense: 10859.78

Tax Info

  • Tax Annual Amount: 1065.78
  • Tax Book Number: 141.00
  • Tax Lot: 10

Home Values in the Area

Source: Public Records

Average Home Value in this Area


Source: Public Records

Agents Specializing in Rancho de Arboleda, AZ

See All Agents

Property History

We collect this data history from publicly available records. To have your information removed, we recommend requesting removal directly through your county’s website.

Date Event Price List to Sale Price per Sq Ft
05/24/2013 05/24/13 Sold $208,000 -7.5% $66 / Sq Ft
04/19/2013 04/19/13 Pending -- -- --
02/04/2013 02/04/13 For Sale $224,900 -- $71 / Sq Ft
Source: Arizona Regional Multiple Listing Service (ARMLS)

Agents Affiliated with this Home

  • Section Image
  • Section Image
See All Agents

Map

Source: Arizona Regional Multiple Listing Service (ARMLS)

MLS Number: 4884963

Arizona Regional Multiple Listing Service (ARMLS)

APN: 141-08-227

Your Personal Tour Guide

Ask me questions while you tour the home.