NOT LISTED FOR SALE

Estimated Value: $243,000 - $269,000

2 Beds
2.5 Baths
1,260 Sq Ft
$202/Sq Ft Est. Value

Sale Details

Date Sold: July 31, 2025

Last sale price $259,999 $206 Per Sq Ft

Est. 2% decrease in value since last sale

Current estimated payment $1,644 / mo

58 Days on Market

Highlights

  • Contemporary Architecture
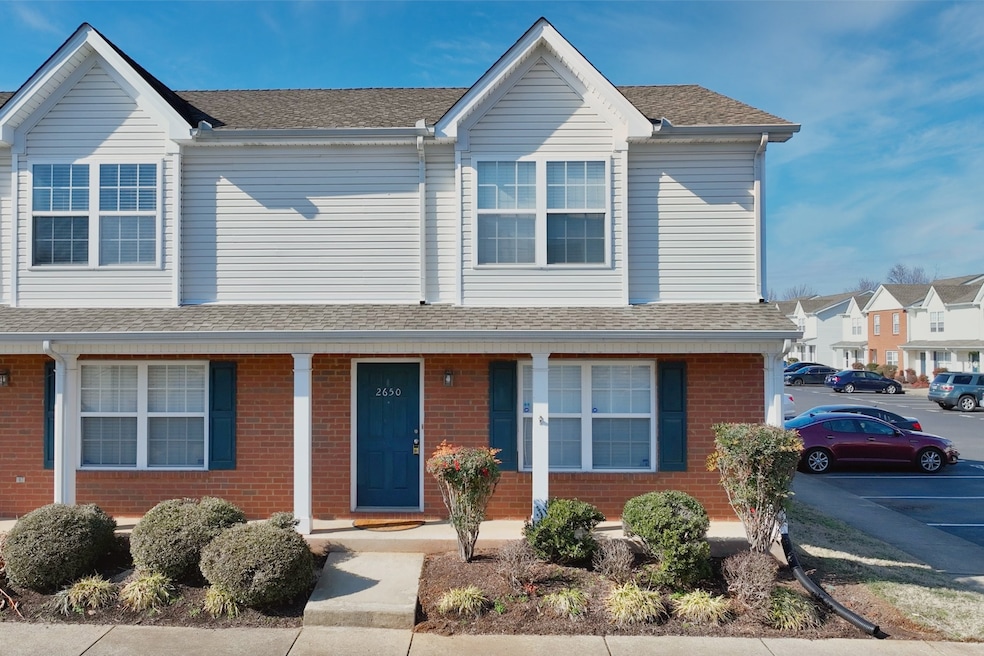
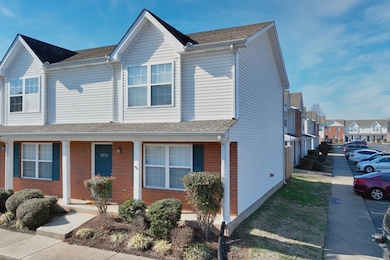
  • End Unit
  • Central Heating and Cooling System
  • Barfield Elementary School Rated A-
  • Walk-In Closet
  • Ceiling Fan

About This Home

As of July 2025

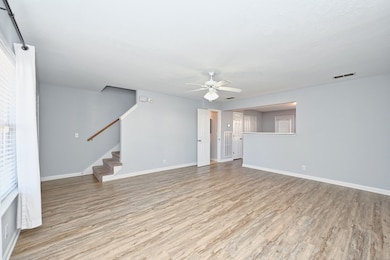
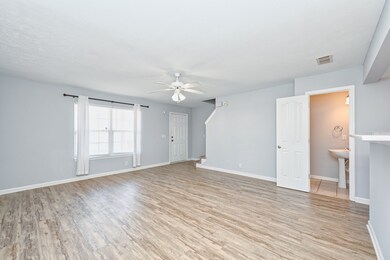
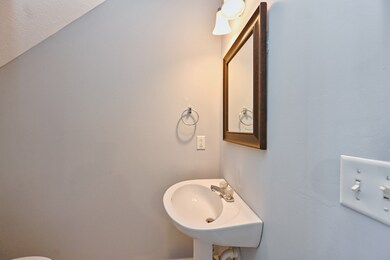
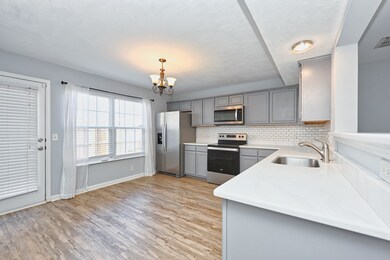
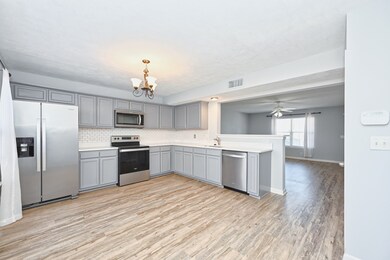
Don't miss this completely renovated END unit with newer floors, paint, quartz countertops, stainless steel appliances and updated tile in the upstairs bathroom. New fence recently placed by HOA. Easy access to I-24 as well as 96.

Last Agent to Sell the Property

Lindsay Lowe

Benchmark Realty, LLC Brokerage Phone: 6159620566 License #358522 Listed on: 05/08/2025

Benchmark Realty, LLC

Last Buyer's Agent

Jessica Harrison

Zeitlin Sotheby's International Realty License #321146

Zeitlin Sotheby's International Realty

Townhouse Details

Home Type

  • Townhome

Est. Annual Taxes

  • $1,609

Year Built

  • Built in 2003

Lot Details

  • End Unit
  • Privacy Fence

HOA Fees

  • $162 Monthly HOA Fees

Home Design

  • Contemporary Architecture
  • Brick Exterior Construction
  • Vinyl Siding

Interior Spaces

  • 1,260 Sq Ft Home
  • Property has 1 Level
  • Ceiling Fan
  • Washer and Electric Dryer Hookup

Kitchen

  • Microwave
  • Dishwasher

Flooring

  • Carpet
  • Laminate

Bedrooms and Bathrooms

  • 2 Bedrooms
  • Walk-In Closet

Parking

  • 2 Open Parking Spaces
  • 2 Parking Spaces
  • Assigned Parking

Schools

  • Barfield Elementary School
  • Christiana Middle School
  • Riverdale High School

Utilities

  • Central Heating and Cooling System

Community Details

  • The Cottages At Indian Park Ph 3 Subdivision

Listing and Financial Details

  • Assessor Parcel Number 113O C 00300 R0072304

Townhouse Details

Home Type

Townhome

Est. Annual Taxes

$1,609

Year Built

Built in 2003

Lot Details

0 Sq Ft Lot

HOA Fees

$162 per month

Listing Details

  • Prop. Type: Residential
  • Property Sub Type: Townhouse
  • Architectural Style: Contemporary
  • Year Built: 2003
  • Unit Levels: One
  • New Construction: No
  • Building Stories: 2
  • Year Built Details: Existing
  • Special Features: None
  • Stories: 2

Interior Features

  • Interior Amenities: Ceiling Fan(s), Walk-In Closet(s)
  • Appliances: Electric Oven, Dishwasher, Microwave, Refrigerator
  • Flooring: Carpet, Laminate
  • Total Bedrooms: 2
  • Full Bathrooms: 2
  • Half Bathrooms: 1
  • Has Basement: None
  • Above Grade Finished Sq Ft: 1260
  • Building Area Units: Square Feet
  • Living Area: 1260
  • Living Area Units: Square Feet

Exterior Features

  • Common Walls: End Unit
  • Construction Type: Brick, Vinyl Siding
  • Fencing: Privacy
  • Foundation Details: Slab
  • Pool Private: No
  • Topography: Level
  • View: No
  • Waterfront: No

Garage/Parking

  • Attached Garage: No
  • Garage Yn: No
  • Open Parking Spaces: 2
  • Parking Features: Assigned
  • Total Parking Spaces: 2

Utilities

  • Sewer: Public Sewer
  • Water Source: Public
  • Cooling: Central Air
  • Cooling Y N: Yes
  • Heating: Central
  • Heating Yn: Yes
  • Laundry Features: Electric Dryer Hookup, Washer Hookup
  • Utilities: Water Available

Condo/Co-op/Association

  • Association Fee: 162
  • Association Fee Frequency: Monthly
  • Association: Yes
  • Common Interest: Condominium
  • Senior Community: No

Lot Info

  • Lot Features: Level
  • Lot Size Units: Acres
  • Parcel #: 113O C 00300 R0072304
  • Property Attached Yn: Yes

Multi Family

  • Above Grade Finished Area Units: Square Feet

Tax Info

  • Tax Annual Amount: 1609

MLS Schools

  • Elementary School: Barfield Elementary
  • High School: Riverdale High School
  • Middle Or Junior School: Christiana Middle School

Ownership History

We collect this data history from publicly available records. To have your information removed, we recommend requesting removal directly through your county’s website.

Date Name Owned For Owner Type

Purchase Details

Listed on
May 8, 2025
Closed on
Jul 31, 2025
Sold by
Bought by
Seller's Agent
Lindsay Lowe
Benchmark Realty, LLC
Buyer's Agent
Jessica Harrison
Zeitlin Sotheby's International Realty
List Price
$262,000
Sold Price
$259,999
Premium/Discount to List
-$2,001
-0.76%
Views
49
Current Estimated Value
$253,997

Home Financials for this Owner

Home Financials are based on the most recent Mortgage that was taken out on this home.
Estimated Appreciation
-$6,002
Avg. Annual Appreciation
-2.33%
Original Mortgage
$233,999
Outstanding Balance
$231,746
Interest Rate
6.81%
Mortgage Type
New Conventional
Estimated Equity
$22,251

Purchase Details

Listed on
Apr 28, 2022
Closed on
Jun 13, 2022
Sold by
Bought by
Seller's Agent
Chasity Davis
Southern Middle Realty
Buyer's Agent
Tim Dutton
Dutton Real Estate Group
List Price
$260,000
Sold Price
$261,000
Premium/Discount to List
$1,000
0.38%

Home Financials for this Owner

Home Financials are based on the most recent Mortgage that was taken out on this home.
Avg. Annual Appreciation
-0.12%
Original Mortgage
$208,800
Interest Rate
5.1%
Mortgage Type
New Conventional

Purchase Details

Closed on
Jun 14, 2017
Sold by
Bought by

Home Financials for this Owner

Home Financials are based on the most recent Mortgage that was taken out on this home.
Original Mortgage
$122,735
Interest Rate
4.02%
Mortgage Type
FHA

Purchase Details

Closed on
Apr 22, 2015
Sold by
Bought by

Purchase Details

Closed on
Jul 31, 2013
Sold by
Bought by

Home Financials for this Owner

Home Financials are based on the most recent Mortgage that was taken out on this home.
Original Mortgage
$245,000
Interest Rate
4.29%
Mortgage Type
Commercial
Source: Public Records
Create a Home Valuation Report for This Property
The Home Valuation Report is an in-depth analysis detailing your home's value as well as a comparison with similar homes in the area

Home Values in the Area

Source: Public Records

Average Home Value in this Area


Source: Public Records

Purchase History

We collect this data history from publicly available records. To have your information removed, we recommend requesting removal directly through your county’s website.

Date Buyer Sale Price Title Company
$259,999 Momentum Title
$261,000 New Title Company Name
$123,000 None Available
$92,500 --
$99,000 --
Source: Public Records

Mortgage History

We collect this data history from publicly available records. To have your information removed, we recommend requesting removal directly through your county’s website.

Date Status Borrower Loan Amount
Open $233,999
Previous Owner $208,800
Previous Owner $122,735
Previous Owner $245,000
Source: Public Records

Property History

We collect this data history from publicly available records. To have your information removed, we recommend requesting removal directly through your county’s website.

Date Event Price List to Sale Price per Sq Ft Prior Sale
07/31/2025 07/31/25 Sold $259,999 0.0% $206 / Sq Ft
07/06/2025 07/06/25 Pending -- -- --
06/14/2025 06/14/25 Price Changed $259,999 -0.8% $206 / Sq Ft
05/08/2025 05/08/25 For Sale $262,000 +0.4% $208 / Sq Ft
06/10/2022 06/10/22 Sold $261,000 +0.4% $207 / Sq Ft View Prior Sale
05/09/2022 05/09/22 Pending -- -- --
05/05/2022 05/05/22 For Sale $260,000 -- $206 / Sq Ft
Source: Realtracs

Tax History

We collect this data history from publicly available records. To have your information removed, we recommend requesting removal directly through your county’s website.

Year Tax Paid Tax Assessment Tax Assessment Total Assessment is a certain percentage of the fair market value that is determined by local assessors to be the total taxable value of land and additions on the property. Land Improvement
2025 $1,609 $56,875 $0 $56,875
2024 $1,609 $56,875 $0 $56,875
2023 $1,067 $56,875 $0 $56,875
2022 $919 $56,875 $0 $56,875
2021 $714 $32,150 $0 $32,150
Source: Public Records

Agents Affiliated with this Home

  • Section Image
  • Section Image
  • Section Image
  • Section Image
  • Section Image
See All Agents

Map

Source: Realtracs

MLS Number: RTC2866631

Realtracs

APN: 113O-C-003.00-C-137

Your Personal Tour Guide

Ask me questions while you tour the home.