
Bonnie H Smith
Atlanta Fine Homes Sotheby's International
(888) 604-4952
161 Total Sales
1 in Duluth
$435,000 Price
Estimated Value: $364,996
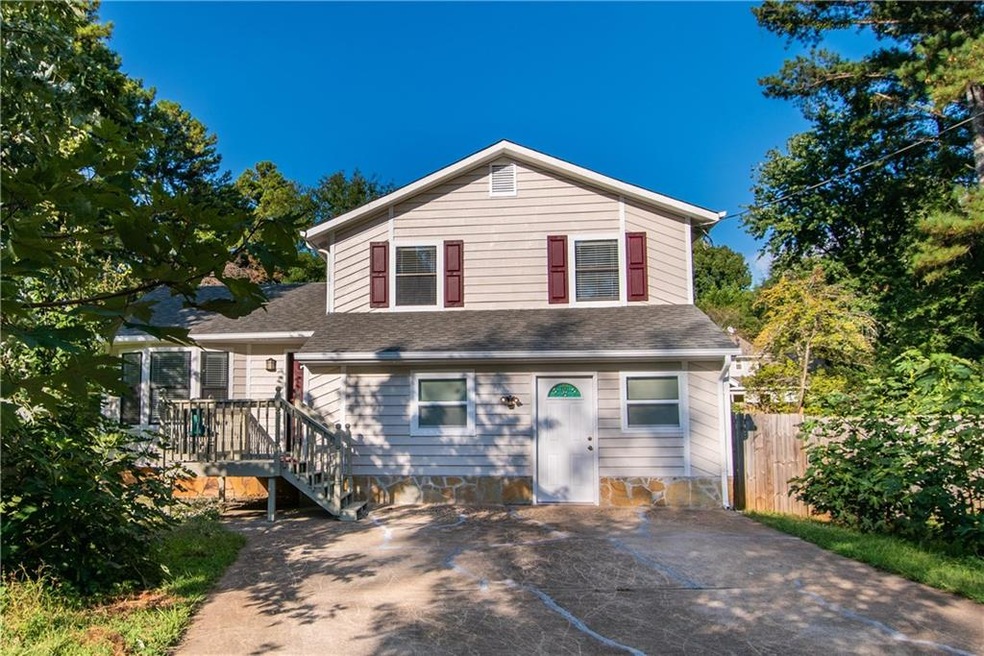
Desirable Duluth location. Newly renovated 4 bedrooms, 3 full bathrooms with huge fenced in back yard with a large storage shed. New paint in and out. Architecture shingle roof is only 3 years old. Lennox high efficiency HVAC and water heater are 5 years old. Hardwood floor through out. Granite counter tops as well as tile floors are in kitchen and all 3 bathrooms. No HOA! Investors are welcome!
Last Agent to Sell the Property
Mahogany Real Estate, LLC. License #361821 Listed on: 09/03/2018
Bonnie H Smith
Atlanta Fine Homes Sotheby's International
(888) 604-4952
161 Total Sales
1 in Duluth
$435,000 Price
Tim Karaman
Harry Norman Realtors
(877) 619-0869
34 Total Sales
1 in Duluth
$524,000 Price
Greg Allen
Coldwell Banker Realty
(888) 606-3587
39 Total Sales
1 in Duluth
$531,000 Price
Tracy Brown
Keller Williams Realty Atlanta Partners
(770) 637-4829
57 Total Sales
2 in Duluth
$440K - $600K Price Range
Andrea Anderegg
Adams Realty, Inc.
(850) 407-2826
210 Total Sales
1 in Duluth
$545,000 Price
Kendra Rufino
Keller Williams Realty West Atlanta
(877) 506-1388
109 Total Sales
1 in Duluth
$237,000 Price
We collect this data history from publicly available records. To have your information removed, we recommend requesting removal directly through your county’s website.
| Date | Buyer | Sale Price | Title Company |
|---|---|---|---|
| $208,000 | -- | ||
| Chen Juan | $55,800 | -- | |
| Suntrust Mtg Inc | $150,835 | -- | |
| Secretary Of Housing And Urban | $150,835 | -- | |
| Gonzalez Jorge A | $155,000 | -- | |
| Jordan Bradley R | -- | -- | |
| Jordan Bradley K | $97,400 | -- | |
| Keenan Duane Mary | $87,000 | -- |
We collect this data history from publicly available records. To have your information removed, we recommend requesting removal directly through your county’s website.
| Date | Status | Borrower | Loan Amount |
|---|---|---|---|
| Open | -- | $208,000 | |
| Closed | Casique Juan Carillo | $208,000 |
We collect this data history from publicly available records. To have your information removed, we recommend requesting removal directly through your county’s website.
| Date | Event | Price | List to Sale | Price per Sq Ft | Prior Sale |
|---|---|---|---|---|---|
| 12/03/2018 12/03/18 | Sold | $208,000 | 0.0% | $132 / Sq Ft | |
| 10/08/2018 10/08/18 | Pending | -- | -- | -- | |
| 10/03/2018 10/03/18 | Price Changed | $208,000 | -5.5% | $132 / Sq Ft | |
| 09/03/2018 09/03/18 | For Sale | $220,000 | +294.3% | $139 / Sq Ft | |
| 10/03/2012 10/03/12 | Sold | $55,800 | +9.4% | $44 / Sq Ft | View Prior Sale |
| 09/12/2012 09/12/12 | Pending | -- | -- | -- | |
| 08/07/2012 08/07/12 | For Sale | $51,000 | -- | $40 / Sq Ft |
We collect this data history from publicly available records. To have your information removed, we recommend requesting removal directly through your county’s website.
| Year | Tax Paid | Tax Assessment Tax Assessment Total Assessment is a certain percentage of the fair market value that is determined by local assessors to be the total taxable value of land and additions on the property. | Land | Improvement |
|---|---|---|---|---|
| 2025 | $3,950 | $146,080 | $27,880 | $118,200 |
| 2024 | $3,724 | $128,800 | $26,400 | $102,400 |
| 2023 | $3,724 | $131,360 | $22,000 | $109,360 |
| 2022 | $3,522 | $121,080 | $22,000 | $99,080 |
| 2021 | $2,970 | $92,320 | $16,000 | $76,320 |
| 2020 | $2,895 | $87,920 | $16,000 | $71,920 |
| 2019 | $2,692 | $82,080 | $16,000 | $66,080 |
| 2018 | $1,953 | $60,800 | $12,800 | $48,000 |
| 2016 | $1,714 | $48,920 | $12,800 | $36,120 |
| 2015 | $1,724 | $48,920 | $12,800 | $36,120 |
| 2014 | -- | $38,000 | $10,000 | $28,000 |
Seller's Agent in 2018
Wei Chen Wang
Mahogany Real Estate, LLC.
(404) 401-8072
12 Total Sales
Buyer's Agent in 2018
Pilar Hamrick
Virtual Properties Realty.com
(678) 334-6791
262 Total Sales
DP
Seller's Agent in 2012
Divyesh Patel
NOT A VALID MEMBER
TH
Buyer's Agent in 2012
Theresa Ho
Chapman Hall Realtors
(770) 912-2207
9 Total Sales
Source: First Multiple Listing Service (FMLS)
MLS Number: 6066719
APN: 6-237 -080
Listings identified with the FMLS IDX logo come from FMLS and are held by brokerage firms other than the owner of this website. The listing brokerage is identified in any listing details. Information is deemed reliable but is not guaranteed. If you believe any FMLS listing contains material that infringes your copyrighted work please visit www.fmls.com/dmca to review our DMCA policy and learn how to submit a takedown request. © 2026 First Multiple Listing Service, Inc.
Disclaimer: Certain information contained herein is derived from information provided by parties other than Homes.com. All information provided is deemed reliable, but is not guaranteed to be accurate and should be independently verified.
Ask me questions while you tour the home.