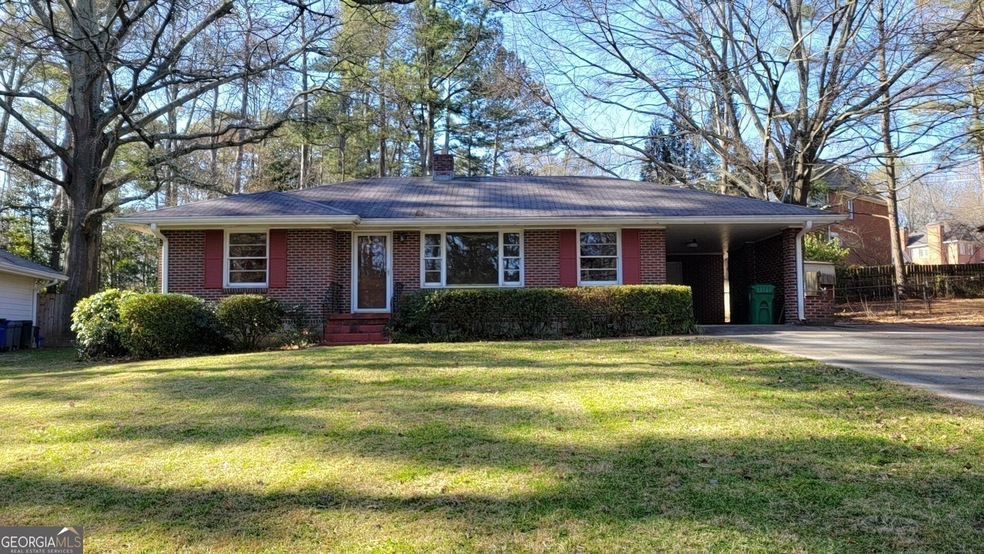
$799,000

Estimated payment $4,907/month

Total Views 18,982
3 Beds
2 Baths
2,566 Sq Ft
$311 Price per Sq Ft

Highlights

  • Open-Concept Dining Room
  • Carriage House
  • Wood Flooring
  • 0.6 Acre Lot
  • Vaulted Ceiling
  • Solid Surface Countertops

About This Home

Studs-out renovation meets unmatched versatility in this exceptional property featuring a beautifully reimagined main residence and a detached carriage house unlike anything else on the market. Originally a barn, the carriage house has been transformed into a luxurious 1-bedroom, 1-bath retreat with soaring ceilings, designer finishes, and endless possibilities. Ideal for multigenerational living, a private home office or creative studio, or rental income (owner occupancy of the main house required), it adds incredible flexibility and long-term value. The main home offers 3 bedrooms and 2 baths with a bright, open floor plan, vaulted ceilings, a stunning chef's kitchen with quartz countertops, oversized island, custom slatted wood detail, new cabinetry, designer lighting, spa-inspired baths, and all-new systems and finishes throughout. Every inch of both homes has been thoughtfully rebuilt from the studs, creating a rare move-in-ready opportunity on a generous lot with a spacious backyard, all in a convenient location close to Emory, CDC, CHOA, Northlake, shopping, dining, and major commuter routes. This is more than a renovation. It's a one-of-a-kind lifestyle opportunity.

Listing Agent

Ann Finley

ERA Foster & Bond Brokerage Phone: 404-874-9094 License #358188 Listed on: 07/24/2026

Home Details

Home Type

  • Single Family

Est. Annual Taxes

  • $6,631

Year Built

  • Built in 1954

Lot Details

  • 26,136 Sq Ft Lot
  • Lot Dimensions are 100x364x74x296
  • Private Entrance
  • Level Lot
  • Back Yard Fenced

Home Design

  • Carriage House
  • Ranch Style House
  • Frame Construction
  • Composition Roof
  • Cement Siding
  • Three Sided Brick Exterior Elevation
  • Concrete Perimeter Foundation

Interior Spaces

  • 2,566 Sq Ft Home
  • Vaulted Ceiling
  • Ceiling Fan
  • Insulated Windows
  • Open-Concept Dining Room
  • Neighborhood Views
  • Crawl Space
  • Pull Down Stairs to Attic

Kitchen

  • Electric Oven
  • Self-Cleaning Oven
  • Electric Cooktop
  • Range Hood
  • Microwave
  • Dishwasher
  • Kitchen Island
  • Solid Surface Countertops
  • Disposal

Flooring

  • Wood
  • Ceramic Tile

Bedrooms and Bathrooms

  • 3 Main Level Bedrooms
  • Split Bedroom Floorplan
  • Walk-In Closet
  • In-Law or Guest Suite
  • 2 Full Bathrooms
  • Double Vanity
  • Low Flow Plumbing Fixtures
  • Shower

Laundry

  • Laundry Room
  • Laundry on main level

Home Security

  • Security Lights
  • Fire and Smoke Detector

Parking

  • 1 Carport Space
  • Parking Pad
  • Electric Vehicle Home Charger
  • Parking Accessed On Kitchen Level
  • Driveway Level

Schools

  • Oak Grove - Dekalb Elementary School
  • Henderson - Dekalb Middle School
  • Lakeside - Dekalb High School

Utilities

  • Forced Air Heating and Cooling System
  • 220 Volts
  • 110 Volts
  • Electric Water Heater
  • High Speed Internet
  • Cable TV Available

Additional Features

  • Covered Patio or Porch
  • Property is near schools and shops

Listing and Financial Details

  • Assessor Parcel Number 18 147 02 009

Community Details

Recreation

  • Community Playground
  • Community Pool
  • Park
  • Trails

Additional Features

  • No Home Owners Association
  • Restaurant

Home Details

Home Type

Single Family

Est. Annual Taxes

$6,631

Year Built

Built in 1954

Lot Details

0.6 Acres

Listing Details

  • Standard Status: Active
  • Property Type: Residential
  • Property Sub Type: Single Family Residence
  • Architectural Style: Ranch
  • Property Condition: Resale
  • Year Built: 1954
  • Accessibility Features: None
  • Above Grade Finished Sq Ft: 2566
  • Horses: No
  • LotSizeAcres: 0.6
  • Water Body Name: None
  • Co List Office Mls Id: SUNR17
  • Subdivision Name: None
  • Tax Parcel Letter: 18-147-02-009
  • FMLS_MlsPropertyType: Residential Detached
  • FMLS_LandLot: 0
  • FMLS_Dock: None
  • Special Features: None

Interior Features

  • Flooring: Ceramic Tile, Hardwood
  • Fireplace Features: None
  • Other Equipment: None
  • Appliances: Dishwasher, Disposal, Electric Cooktop, Electric Oven, Electric Water Heater, Microwave, Range Hood, Self Cleaning Oven
  • Interior Amenities: Disappearing Attic Stairs, High Speed Internet, Low Flow Plumbing Fixtures, Walk-In Closet(s)
  • Basement: Crawl Space
  • Common Walls: No Common Walls
  • Spa Features: None
  • Window Features: Insulated Windows
  • Full Bathrooms: 2
  • Total Bedrooms: 3
  • Main Level Bathrooms: 2
  • Main Level Bedrooms: 3
  • RoomBedroomFeatures: In-Law Floorplan, Master on Main, Split Bedroom Plan
  • RoomDiningRoomFeatures: Open Concept
  • RoomKitchenFeatures: Cabinets White, Kitchen Island, Pantry, Solid Surface Counters, View to Family Room
  • RoomMasterBathroomFeatures: Double Vanity, Shower Only

Exterior Features

  • Other Structures: Carriage House
  • Construction Materials: Brick 3 Sides, Cement Siding, Frame
  • Fencing: Back Yard
  • Patio And Porch Features: Covered, Rear Porch
  • Exterior Features: Private Entrance, Private Yard
  • Pool Features: None
  • View: Neighborhood
  • Pool Private: No
  • Home Warranty: No
  • Foundation Details: Concrete Perimeter
  • Roof: Composition

Garage/Parking

  • Carport Spaces: 1
  • Parking Features: Carport, Driveway, Kitchen Level, Level Driveway, Parking Pad, Electric Vehicle Charging Station(s)

Utilities

  • Sewer: Public Sewer
  • Water Source: Public
  • Security: Security Lights, Smoke Detector(s)
  • Cooling: Ceiling Fan(s), Central Air, Electric
  • Heating: Electric, Forced Air
  • Laundry Features: Laundry Room, Main Level
  • Utilities: Cable Available, Electricity Available, Sewer Available, Water Available
  • Electric: 110 Volts, 220 Volts
  • Heating Yn: Yes
  • Electricity On Property: Yes

Condo/Co-op/Association

  • Community Features: Near Schools, Near Shopping, Near Trails/Greenway, Park, Playground, Pool, Restaurant, Street Lights
  • Association: No

Schools

  • Middle Or Junior School: Henderson - Dekalb

Green Features

  • Efficiency: None
  • Green Energy Generation: None

Lot Info

  • Lot Features: Back Yard, Level, Other
  • Lot Dimensions: 100x364x74x296
  • Parcel Number: 18 147 02 009
  • Horse Amenities: None
  • Land Lease: No
  • Property Attached Yn: No
  • Land Lease Amount Frequency: Monthly
  • Lot Size Sq Ft: 26136
  • Additional Parcels: No

Multi Family

  • Waterfront Features: None

Tax Info

  • Tax Year: 2025
  • Tax Annual Amount: 6631
  • Tax Block: 0
  • Tax Lot: 0

MLS Schools

  • Elementary School: Oak Grove - Dekalb
  • High School: Lakeside - Dekalb

Map

Create a Home Valuation Report for This Property
The Home Valuation Report is an in-depth analysis detailing your home's value as well as a comparison with similar homes in the area

Home Values in the Area

Source: Public Records

Average Home Value in this Area


Source: Public Records

Tax History

We collect this data history from publicly available records. To have your information removed, we recommend requesting removal directly through your county’s website.

Year Tax Paid Tax Assessment Tax Assessment Total Assessment is a certain percentage of the fair market value that is determined by local assessors to be the total taxable value of land and additions on the property. Land Improvement
2025 $6,631 $140,880 $55,360 $85,520
2024 $6,790 $144,480 $55,360 $89,120
2023 $6,790 $137,120 $55,360 $81,760
2022 $4,915 $103,600 $45,960 $57,640
2021 $4,295 $89,480 $45,080 $44,400
2020 $4,694 $98,560 $45,080 $53,480
2019 $4,676 $98,160 $45,080 $53,080
2018 $3,794 $84,080 $45,080 $39,000
2017 $3,594 $73,160 $26,320 $46,840
2016 $3,513 $71,160 $26,320 $44,840
2014 $2,424 $45,400 $20,560 $24,840
Source: Public Records

Property History

We collect this data history from publicly available records. To have your information removed, we recommend requesting removal directly through your county’s website.

Date Event Price List to Sale Price per Sq Ft Prior Sale
07/24/2026 07/24/26 For Sale $799,000 +117.4% $311 / Sq Ft
03/15/2024 03/15/24 Sold $367,500 0.0% $313 / Sq Ft View Prior Sale
03/01/2024 03/01/24 Pending -- -- --
02/26/2024 02/26/24 For Sale $367,500 -- $313 / Sq Ft
Source: First Multiple Listing Service (FMLS)

Purchase History

We collect this data history from publicly available records. To have your information removed, we recommend requesting removal directly through your county’s website.

Date Type Sale Price Title Company
Trustee Deed $367,500 --
Warranty Deed -- --
Deed $150,000 --
Source: Public Records

Mortgage History

We collect this data history from publicly available records. To have your information removed, we recommend requesting removal directly through your county’s website.

Date Status Loan Amount Loan Type
Previous Owner $75,000 New Conventional
Source: Public Records

Source: First Multiple Listing Service (FMLS)

MLS Number: 7809018

First Multiple Listing Service (FMLS)

APN: 18-147-02-009

Your Personal Tour Guide

Ask me questions while you tour the home.