Listed by John L. Scott Mill Creek, Bought with Coldwell Banker Bain
NOT LISTED FOR SALE

26520 NE 147th Place Unit SR 05 Duvall, WA 98019

Duvall Area

Estimated Value: $1,170,747 - $1,293,000

5 Beds
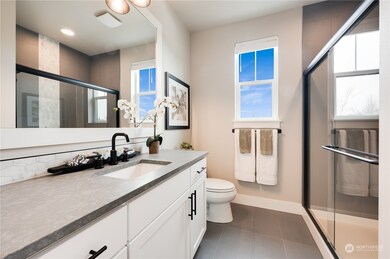
3 Baths
2,759 Sq Ft
$450/Sq Ft Est. Value

Highlights

  • Under Construction
  • Deck
  • Property is near public transit and bus stop
  • Cherry Valley Elementary School Rated A-
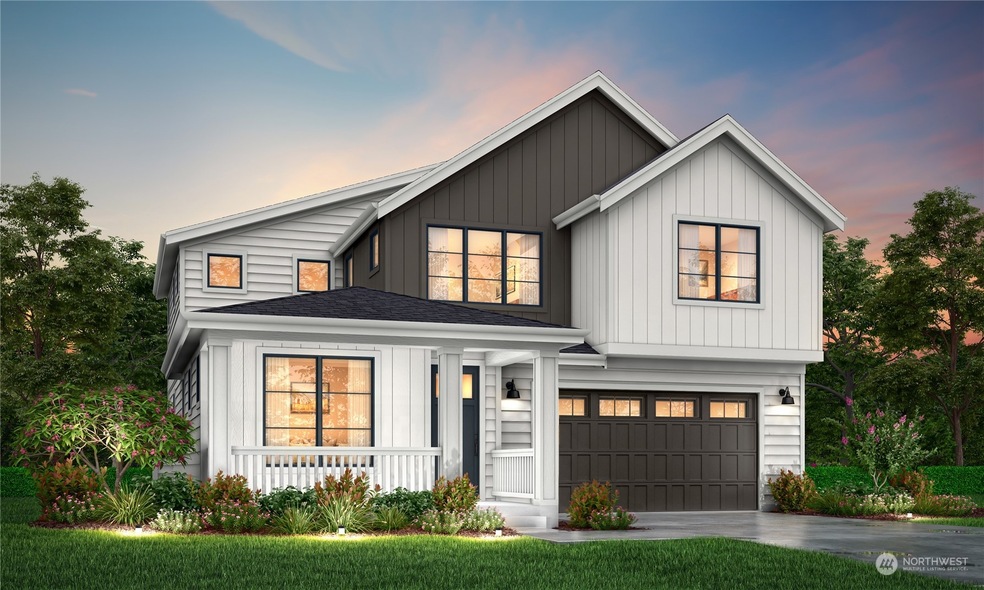
  • Contemporary Architecture
  • Territorial View

About This Home

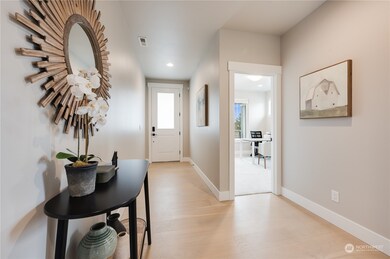
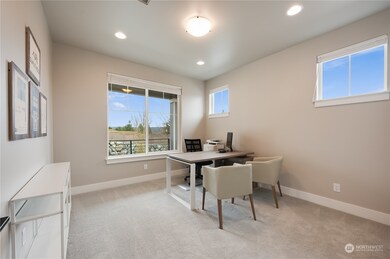
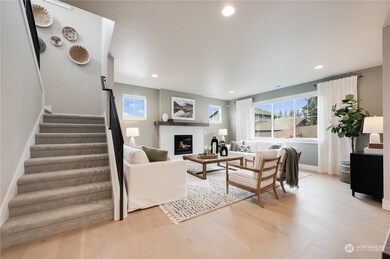
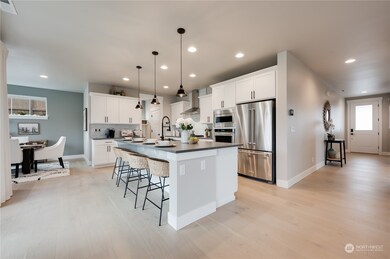
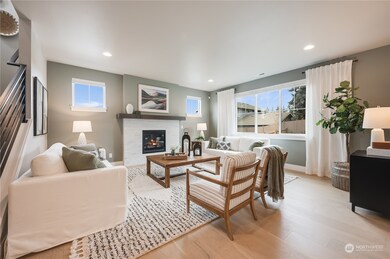
Wel­come to Sun­lit Ridge, a com­mu­ni­ty of 16 homes set in his­toric Duvall with sweep­ing views of the Sno­qualmie Val­ley as its backdrop. This brand new 2,759 square foot plan offers 5 bedrooms and 2.75 baths while show­casing the supe­ri­or design detail and func­tion­al­i­ty that Har­bour Homes is known for. You will appreciate the main floor bed­room & ¾ bath­room, bonus room, and covered rear deck. Sun­lit Ridge cel­e­brates Duvall’s rich his­to­ry and small-town atmos­phere paired with close prox­im­i­ty to Red­mond, Wood­inville, and Monroe. Sunlit Ridge has a site registration policy. Buyer Brokers must accompany clients on all site visits.

Last Agent to Sell the Property

Heather Andreini

John L. Scott Mill Creek License #23954 Listed on: 02/09/2024

John L. Scott Mill Creek

Co-Listed By

Elene Wahlin

John L. Scott Mill Creek License #105633

Last Buyer's Agent

Rachel Bradley

Coldwell Banker Bain License #49572

Coldwell Banker Bain

Source: Northwest Multiple Listing Service (NWMLS)

MLS#: 2198111

Northwest Multiple Listing Service (NWMLS)

Range of Values:

--
Value Increase
--
Percent Increase
--
Adjusted for Inflation
Collateral Analytics

Collateral Analytics Collateral Analytics AVMs (Automated Valuation Model) employ a number of statistical approaches combined with neighborhood-specific comparable selection guarantees the most up-to-date and precise valuations.

Not Available

Collateral Analytics does not have data for the current month. Please view the chart for historical values.

ICE

ICE Mortgage Technology ICE Mortgage Technology’s AVM (Automated Valuation Model) is a state-of-the-art online residential property valuation tool that provides a quick and accurate estimate of the value of almost any home in the U.S.

Not Available

ICE Mortgage Technology does not have data for the current month. Please view the chart for historical values.

First American

First American First American Data & Analytics’ next-generation AVM combines unrivaled data assets with a blended ensemble of valuation models to produce highly accurate, reliable valuations you can trust.

Not Available

First American does not have data for the current month. Please view the chart for historical values.

Quantarium

Quantarium Quantarium’s valuation service, repeatedly proven the industry’s most accurate and comprehensive, is supercharged with a self-learning and auto-tuning AI engine that continually becomes smarter and more accurate as it processes daily inputs from the industry’s leading RE data lake.

Not Available

Quantarium does not have data for the current month. Please view the chart for historical values.

Average Value
Not Available
List Price
Sold Price
Create a Home Valuation Report for This Property
The Home Valuation Report is an in-depth analysis detailing your home's value as well as a comparison with similar homes in the area

Home Details

Home Type

  • Single Family

Year Built

  • Built in 2024 | Under Construction

Lot Details

  • 6,111 Sq Ft Lot
  • South Facing Home
  • Property is Fully Fenced
  • Level Lot

HOA Fees

  • $67 Monthly HOA Fees

Parking

  • 2 Car Attached Garage

Home Design

  • House
  • Contemporary Architecture
  • Poured Concrete
  • Composition Roof
  • Cement Board or Planked

Interior Spaces

  • 2,759 Sq Ft Home
  • 2-Story Property
  • Gas Fireplace
  • Dining Room
  • Territorial Views
  • Storm Windows

Kitchen

  • Stove
  • Microwave
  • Dishwasher
  • Disposal

Flooring

  • Engineered Wood
  • Wall to Wall Carpet
  • Ceramic Tile

Bedrooms and Bathrooms

  • Walk-In Closet

Schools

  • Cherry Vly Elementary School
  • Tolt Mid Middle School
  • Cedarcrest High School

Utilities

  • Forced Air Heating and Cooling System
  • Heat Pump System
  • Water Heater
  • High Speed Internet
  • High Tech Cabling
  • Cable TV Available

Additional Features

  • Deck
  • Property is near public transit and bus stop

Listing and Financial Details

  • Tax Lot 05
  • Assessor Parcel Number 8096700050

Community Details

Overview

  • Built by Harbour Homes LLC
  • Cherry Valley Subdivision
  • The community has rules related to covenants, conditions, and restrictions

Recreation

  • Community Playground
  • Park
  • Trails

Home Details

Home Type

Single Family

Year Built

Built in 2024 | Under Construction

Lot Details

6,111 Sq Ft Lot

HOA Fees

$67 per month

Parking

2

Listing Details

  • Property Type: Residential
  • Property Sub Type: Residential
  • StyleCode: 12 - 2 Story
  • Year Built: 2024
  • Buyer Agency Compensation: 3%
  • Inclusions: Dishwashers,GarbageDisposal,Microwaves,StovesRanges,LeasedEquipment
  • MLS Status: Sold
  • Prev Status: Closed
  • Architectural Style: Northwest Contemporary
  • Building Name: Sunlit Ridge
  • Unit Levels: Two
  • New Construction: Yes
  • Structure Type: House
  • CalculatedSquareFootage: 2759
  • SeniorExemption: false
  • NewConstruction: Under Construction
  • SOCComments: Site Reg Policy - must accompany or 1%
  • Special Features: NewHome

Interior Features

  • Fireplaces: 1
  • Basement: None
  • Appliances: Dishwasher(s), Disposal, Microwave(s), Stove(s)/Range(s)
  • Full Bathrooms: 2
  • Three Quarter Bathrooms: 1
  • Total Bedrooms: 5
  • Entry Location: Main
  • Fireplace Features: Gas
  • Fireplace: Yes
  • Flooring: Ceramic Tile, Engineered Hardwood, Carpet
  • Interior Amenities: Ceramic Tile, Wall to Wall Carpet, Bath Off Primary, Double Pane/Storm Window, Dining Room, High Tech Cabling, Walk-In Closet(s), Fireplace, Water Heater
  • Living Area: 2759
  • Main Level Bedrooms: 1
  • BathsFullMain: 0
  • SquareFootageFinished: 2759
  • SquareFootageUnfinished: 0
  • BathsFullLower: 0
  • BathsFullUpper: 2
  • BathsHalfLower: 0
  • BathsHalfMain: 0
  • BathsHalfUpper: 0
  • BathsThreeQuarterLower: 0
  • BathsThreeQuarterMain: 1
  • BathsThreeQuarterUpper: 0
  • BedroomsLower: 0
  • BedroomsUpper: 4
  • AppliancesIncluded: Dishwasher(s),Garbage Disposal,Microwave(s),Stove(s)/Range(s)

Exterior Features

  • Roof: Composition
  • View: Territorial
  • Lot Features: Curbs, Paved, Sidewalk
  • View: Yes
  • Waterfront: No
  • Builder Name: Harbour Homes LLC
  • Direction Faces: South
  • Exterior Features: Cement Planked
  • Foundation Details: Poured Concrete
  • Property Condition: Under Construction
  • BusLineNearby: true

Garage/Parking

  • Attached Garage: Yes
  • Carport Y N: No
  • Covered Parking Spaces: 2
  • Garage Spaces: 2
  • Garage Yn: Yes
  • Open Parking: No
  • Parking Features: Attached Garage
  • Total Parking Spaces: 2

Utilities

  • Sewer: Sewer Connected
  • Water Source: Public
  • Security: PartiallyFenced
  • Cooling: Forced Air, Heat Pump
  • Cooling Y N: Yes
  • Heating: Forced Air, Heat Pump
  • Heating Yn: Yes
  • PowerCompany: PSE
  • SewerCompany: City of Duvall
  • WaterCompany: City of Duvall
  • WaterHeaterLocation: garage
  • WaterHeaterType: electric

Condo/Co-op/Association

  • Community Features: CCRs, Park, Playground, Trail(s)
  • Senior Community: No
  • Association Fee: 800
  • Association Fee Frequency: Annually
  • Association: Yes
  • Common Interest: Residential

Fee Information

  • NWM_OtherDuesOrFeesYN: false

Schools

  • Junior High Dist: Riverview
  • High School: Cedarcrest High
  • Middle Or Junior School: Tolt Mid

Lot Info

  • Parcel Number: 8096700050
  • Topography: Level
  • Land Lease: No
  • Lot Size Acres: 0.1403
  • Lot Size Sq Ft: 6111
  • Irrigation Water Rights: No
  • ResoLotSizeUnits: SquareFeet
  • ShowMapLink: true
  • SiteFeatures: Cable TV,Deck,Fenced-Fully,High Speed Internet
  • MLSLotSizeSource: plat map
  • ZoningJurisdiction: City
  • LotNumber: 05

Green Features

  • Power Production Type: Electric

Tax Info

  • Year: 2024

Multi Family

  • EnergySource: Electric

MLS Schools

  • Elementary School: Cherry Vly Elem

Ownership History

We collect this data history from publicly available records. To have your information removed, we recommend requesting removal directly through your county’s website.

Date Name Owned For Owner Type

Purchase Details

Listed on
Feb 9, 2024
Closed on
Mar 20, 2024
Sold by
Harbour Homes Llc
Bought by
Seller's Agent
Heather Andreini
John L. Scott Mill Creek
Buyer's Agent
Rachel Bradley
Coldwell Banker Bain
List Price
$1,279,950
Sold Price
$1,279,950
Views
22
Current Estimated Value
$1,250,090

Home Financials for this Owner

Home Financials are based on the most recent Mortgage that was taken out on this home.
Estimated Appreciation
-$29,860
Avg. Annual Appreciation
-1.26%
Original Mortgage
$500,000
Interest Rate
6.94%
Mortgage Type
New Conventional
Source: Public Records

Home Values in the Area

Source: Public Records

Average Home Value in this Area


Source: Public Records

Agents Specializing in Duvall, WA

See All Agents

Purchase History

We collect this data history from publicly available records. To have your information removed, we recommend requesting removal directly through your county’s website.

Date Buyer Sale Price Title Company
$1,279,950 Chicago Title
Source: Public Records

Mortgage History

We collect this data history from publicly available records. To have your information removed, we recommend requesting removal directly through your county’s website.

Date Status Borrower Loan Amount
Open $405,000
Closed Wilson Russell Todd $500,000
Source: Public Records

Tax History

We collect this data history from publicly available records. To have your information removed, we recommend requesting removal directly through your county’s website.

Year Tax Paid Tax Assessment Tax Assessment Total Assessment is a certain percentage of the fair market value that is determined by local assessors to be the total taxable value of land and additions on the property. Land Improvement
2025 $10,413 $1,075,000 $236,000 $839,000
2024 $9,481 $999,000 $227,000 $772,000
2023 $1,939 $207,000 $207,000
2022 -- --
Source: Public Records

Agents Affiliated with this Home

  • Section Image
  • Section Image
  • Section Image
See All Agents

Map

Source: Northwest Multiple Listing Service (NWMLS)

MLS Number: 2198111

Northwest Multiple Listing Service (NWMLS)

APN: 809670-0050

Your Personal Tour Guide

Ask me questions while you tour the home.