
Judy Griffin
Coastal Villages Real Estate
(850) 613-0396
171 Total Sales
10 in Pace
$210K - $630K Price Range

Estimated Value: $612,968
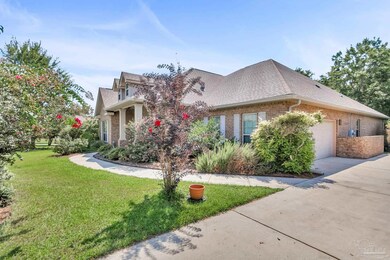
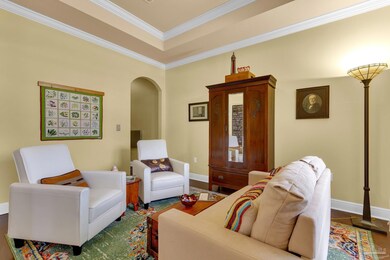
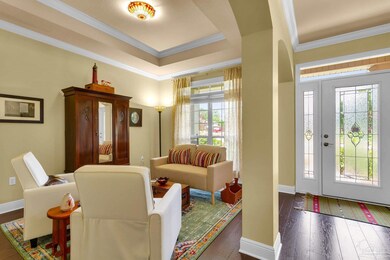
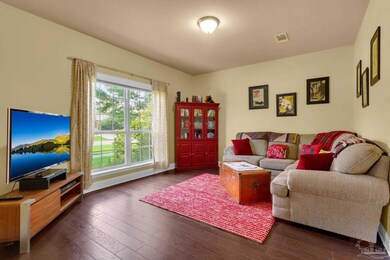
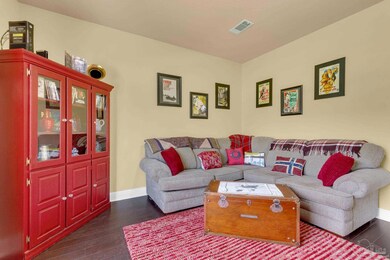
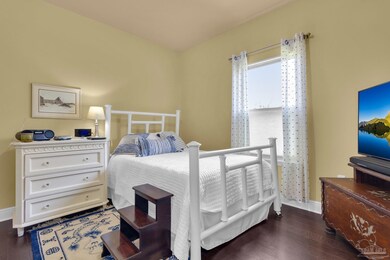
This beautiful 5-bedroom, 3-bathroom home offers a thoughtfully designed split floor plan for privacy and convenience. It features a unique setup with two bedrooms and a bathroom off the kitchenette, ideal for use as an in-law suite, complete with a custom door for added privacy. Each bedroom in the home boasts custom closets, and the living areas are adorned with hardwood flooring, while the wet areas showcase stunning tile flooring. The kitchen is well-equipped with ample cabinets, a stainless steel refrigerator, a 1.5-year-old stainless stove, and a stylish tile backsplash. The bathrooms are elegantly updated with surround tile around the bathtubs and showers. A versatile sunroom at the back of the house includes a Murphy bed that remains with the property. Step outside to the covered porch that overlooks a serene wooded backyard. Additional highlights include solar panels, a solar hot water tank (both with transferable warranties), recent interior paint, a new hurricane-proof back door, a 3-year-old AC unit, and a whole-house water filtration system. This home is both charming and practical, offering modern amenities and comfort.
We collect this data history from publicly available records. To have your information removed, we recommend requesting removal directly through your county’s website.
Judy Griffin
Coastal Villages Real Estate
(850) 613-0396
171 Total Sales
10 in Pace
$210K - $630K Price Range
Jess Webb
Better Homes And Gardens Real Estate Main Street Properties
(850) 848-3715
10 Total Sales
2 in Pace
$385K - $455K Price Range
Jay Hartgrave
Hess Realty Group, LLC
(850) 805-5485
25 Total Sales
6 in Pace
$265K - $680K Price Range
Darlene Langley
Century 21 BE3
(850) 407-2976
62 Total Sales
7 in Pace
$86K - $628K Price Range
Stephanie Harrington
Engel & Volkers Pensacola
(850) 810-1175
76 Total Sales
2 in Pace
$330K - $550K Price Range
Erick Leiva
Real Broker, LLC
(786) 698-1578
83 Total Sales
6 in Pace
$59K - $470K Price Range
We collect this data history from publicly available records. To have your information removed, we recommend requesting removal directly through your county’s website.
| Date | Buyer | Sale Price | Title Company |
|---|---|---|---|
| $640,000 | Clear Title | ||
| $306,197 | Dhi Title Of Florida Inc |
We collect this data history from publicly available records. To have your information removed, we recommend requesting removal directly through your county’s website.
| Date | Status | Borrower | Loan Amount |
|---|---|---|---|
| Open | $576,000 | ||
| Previous Owner | $123,197 |
We collect this data history from publicly available records. To have your information removed, we recommend requesting removal directly through your county’s website.
| Date | Event | Price | List to Sale | Price per Sq Ft | Prior Sale |
|---|---|---|---|---|---|
| 09/30/2024 09/30/24 | Sold | $640,000 | -0.9% | $188 / Sq Ft | |
| 08/19/2024 08/19/24 | For Sale | $645,500 | 0.0% | $190 / Sq Ft | |
| 08/17/2024 08/17/24 | Off Market | $645,500 | -- | -- | |
| 08/12/2024 08/12/24 | For Sale | $645,500 | +110.8% | $190 / Sq Ft | |
| 10/23/2013 10/23/13 | Sold | $306,197 | +0.2% | $94 / Sq Ft | View Prior Sale |
| 03/11/2013 03/11/13 | Pending | -- | -- | -- | |
| 03/11/2013 03/11/13 | For Sale | $305,722 | -- | $94 / Sq Ft |
We collect this data history from publicly available records. To have your information removed, we recommend requesting removal directly through your county’s website.
| Year | Tax Paid | Tax Assessment Tax Assessment Total Assessment is a certain percentage of the fair market value that is determined by local assessors to be the total taxable value of land and additions on the property. | Land | Improvement |
|---|---|---|---|---|
| 2025 | $5,727 | $461,937 | $80,000 | $381,937 |
| 2024 | $3,180 | $290,929 | ||
| 2023 | $3,180 | $282,455 | $0 | $0 |
| 2022 | $3,101 | $274,228 | $0 | $0 |
| 2021 | $3,069 | $266,241 | $0 | $0 |
| 2020 | $3,054 | $262,565 | $0 | $0 |
| 2019 | $3,007 | $256,662 | $0 | $0 |
| 2018 | $2,845 | $251,876 | $0 | $0 |
| 2017 | $2,774 | $246,695 | $0 | $0 |
| 2016 | $2,766 | $241,621 | $0 | $0 |
| 2015 | $2,820 | $239,941 | $0 | $0 |
| 2014 | $2,847 | $238,072 | $0 | $0 |
Seller's Agent in 2024
TINA SMITH
Epique Realty, Inc.
(850) 816-4671
40 Total Sales
D
Seller's Agent in 2013
DONNA SHEFFIELD
D R Horton Realty of NW Florida, LLC
L
Seller Co-Listing Agent in 2013
LEX JOINES
D R Horton Realty of NW Florida, LLC
L
Buyer's Agent in 2013
Les Austin
EXP Realty, LLC
Source: Pensacola Association of REALTORS®
MLS Number: 650594
APN: 23-2N-30-0077-00F00-0070
Disclaimer: Certain information contained herein is derived from information provided by parties other than Homes.com. All information provided is deemed reliable, but is not guaranteed to be accurate and should be independently verified.
Copyright© 2026 by the Multiple Listing Service of the Pensacola Association of REALTORS®. This information is believed to be accurate but is not guaranteed. Subject to verification by all parties. This data is copyrighted and may not be transmitted, retransmitted, copied, framed, repurposed, or altered in any way for any other site, individual and/or purpose without the express written permission of the Multiple Listing Service of the Pensacola Association of REALTORS®. Florida recognizes single and transaction agency relationships. Information deemed reliable but not guaranteed. Any use of search facilities of data on this site, other than by a consumer looking to purchase real estate, is prohibited. IDX information is provided exclusively for personal, non-commercial use, and may not be used for any purpose other than to identify prospective properties consumers may be interested in purchasing.
Ask me questions while you tour the home.