
Seller's Agent in 2025
Alyssa Casey
Howard Hanna Real Estate Services
(740) 294-8399
68 Total Sales
Estimated Value: $256,000 - $359,000
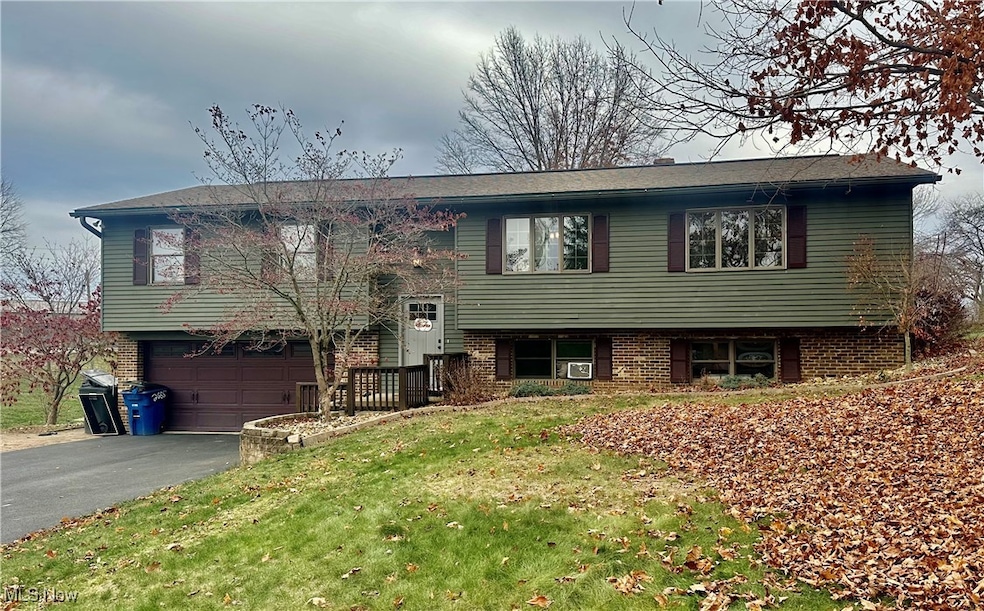
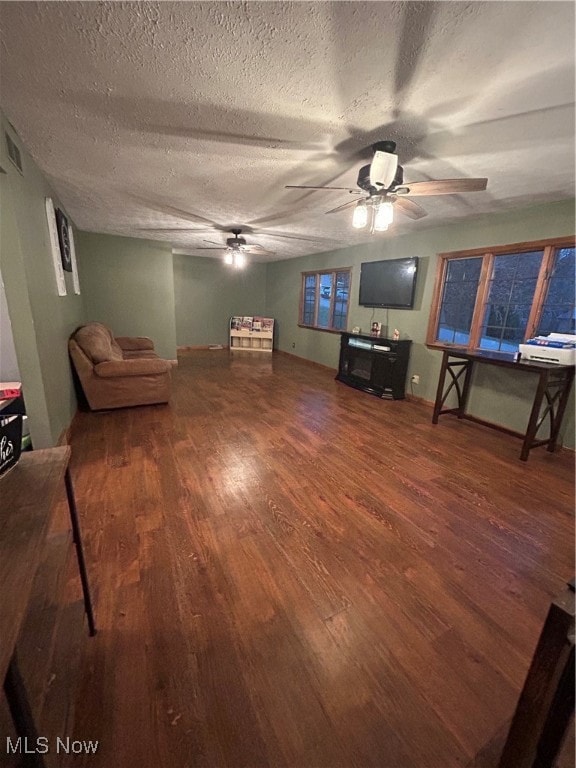
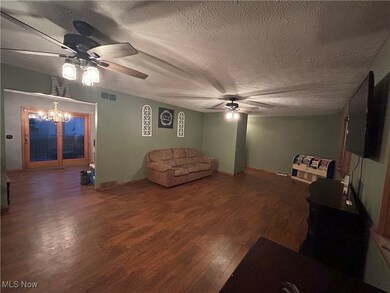
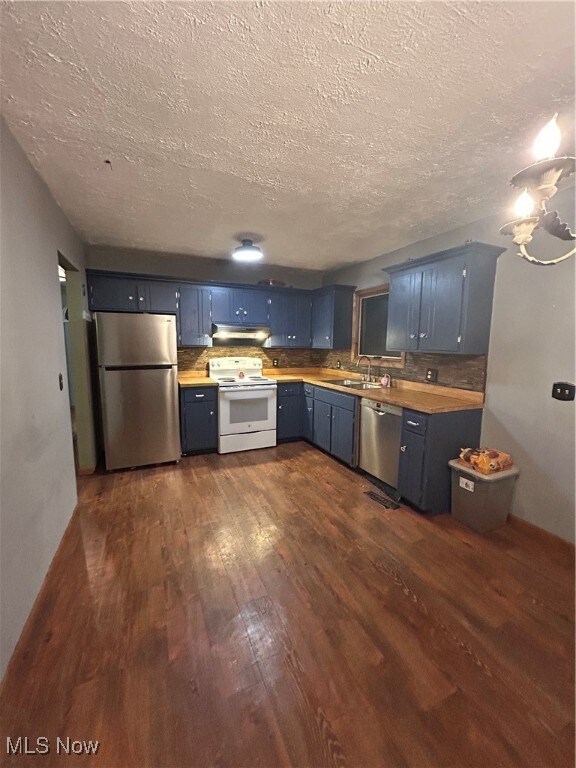
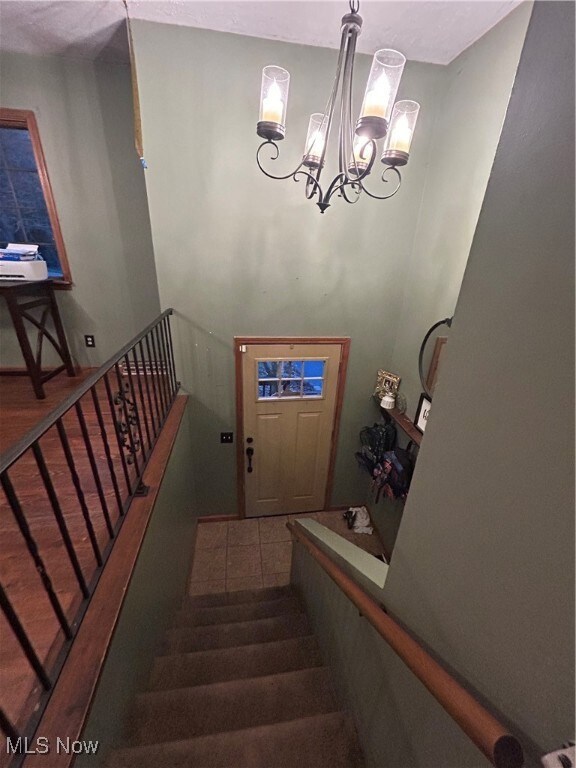
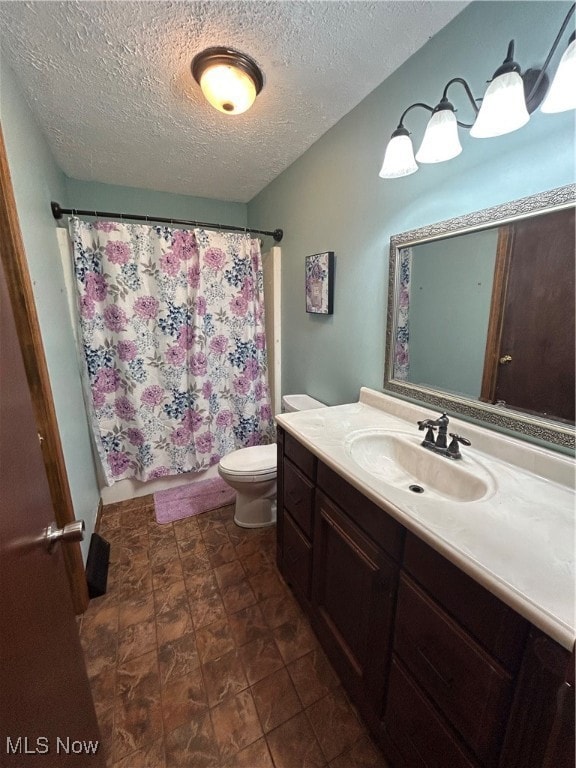
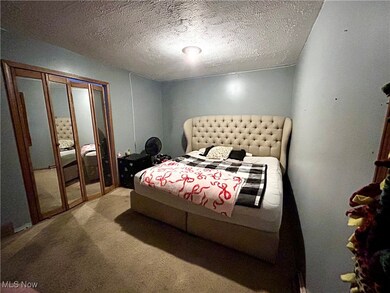
Welcome to 2655 Chardonn Rd! This stunning bi-level home is just 5 minutes from Maple Ave in Zanesville and located in the desirable Tri-Valley School District. Offering 4 bedrooms plus a bonus bedroom on the lower level, this spacious residence features 2 full bathrooms, two inviting family living areas, and beautiful hardwood flooring throughout. The eat-in kitchen provides a cozy and welcoming space for meals. Step outside to enjoy the lovely backyard and patio, perfect for relaxation or entertaining. Updates include a new furnace installed in 2023. This home is a must-see—schedule your showing today!
Last Agent to Sell the Property
Howard Hanna Real Estate Services Brokerage Email: 740-202-0258 daniel.swick@herrealtors.com License #2022004345 Listed on: 12/04/2024
We collect this data history from publicly available records. To have your information removed, we recommend requesting removal directly through your county’s website.
We collect this data history from publicly available records. To have your information removed, we recommend requesting removal directly through your county’s website.
| Date | Buyer | Sale Price | Title Company |
|---|---|---|---|
| $253,000 | First Ohio Title | ||
| Strupe Terezia | -- | None Listed On Document | |
| Strupe Terezia | $225,000 | None Available |
We collect this data history from publicly available records. To have your information removed, we recommend requesting removal directly through your county’s website.
| Date | Status | Borrower | Loan Amount |
|---|---|---|---|
| Open | $253,000 | ||
| Previous Owner | Strupe Daniel E | $169,369 | |
| Previous Owner | Strupe Daniel E | $169,369 |
We collect this data history from publicly available records. To have your information removed, we recommend requesting removal directly through your county’s website.
| Date | Event | Price | List to Sale | Price per Sq Ft | Prior Sale |
|---|---|---|---|---|---|
| 01/17/2025 01/17/25 | Sold | $253,000 | -2.7% | $84 / Sq Ft | |
| 12/17/2024 12/17/24 | Pending | -- | -- | -- | |
| 12/13/2024 12/13/24 | Price Changed | $260,000 | -6.8% | $86 / Sq Ft | |
| 12/04/2024 12/04/24 | For Sale | $279,000 | +24.0% | $92 / Sq Ft | |
| 09/17/2021 09/17/21 | Sold | $225,000 | -2.2% | $75 / Sq Ft | View Prior Sale |
| 08/17/2021 08/17/21 | Pending | -- | -- | -- | |
| 08/17/2021 08/17/21 | Price Changed | $230,000 | -4.1% | $76 / Sq Ft | |
| 08/04/2021 08/04/21 | Price Changed | $239,900 | -3.7% | $80 / Sq Ft | |
| 07/25/2021 07/25/21 | Price Changed | $249,000 | -4.2% | $83 / Sq Ft | |
| 07/17/2021 07/17/21 | For Sale | $259,900 | -- | $86 / Sq Ft |
We collect this data history from publicly available records. To have your information removed, we recommend requesting removal directly through your county’s website.
| Year | Tax Paid | Tax Assessment Tax Assessment Total Assessment is a certain percentage of the fair market value that is determined by local assessors to be the total taxable value of land and additions on the property. | Land | Improvement |
|---|---|---|---|---|
| 2025 | $2,512 | $78,785 | $9,730 | $69,055 |
| 2024 | $2,680 | $78,785 | $9,730 | $69,055 |
| 2023 | $2,361 | $64,610 | $6,055 | $58,555 |
| 2022 | $2,300 | $64,610 | $6,055 | $58,555 |
| 2021 | $2,267 | $64,610 | $6,055 | $58,555 |
| 2020 | $2,008 | $56,175 | $5,250 | $50,925 |
| 2019 | $2,009 | $56,175 | $5,250 | $50,925 |
| 2018 | $1,846 | $56,175 | $5,250 | $50,925 |
| 2017 | $1,700 | $44,520 | $5,250 | $39,270 |
| 2016 | $1,611 | $44,520 | $5,250 | $39,270 |
| 2015 | $1,653 | $44,520 | $5,250 | $39,270 |
| 2013 | $1,862 | $44,520 | $5,250 | $39,270 |
Seller's Agent in 2025
Alyssa Casey
Howard Hanna Real Estate Services
(740) 294-8399
68 Total Sales
Buyer's Agent in 2025
Monica Fry
RE/MAX
(740) 680-0093
91 Total Sales
Seller's Agent in 2021
Christy Buck
Lepi & Associates
(740) 819-0582
270 Total Sales
Buyer's Agent in 2021
Lisa Finnell
Carol Goff & Associates
(740) 221-5431
246 Total Sales
Source: MLS Now (Howard Hanna)
MLS Number: 5088602
APN: 44-46-01-09-000
Disclaimer: Certain information contained herein is derived from information provided by parties other than Homes.com. All information provided is deemed reliable, but is not guaranteed to be accurate and should be independently verified.
Certain information contained herein is derived from information provided by parties other than Homes.com. All information provided is deemed reliable, but is not guaranteed to be accurate and should be independently verified.
Ask me questions while you tour the home.