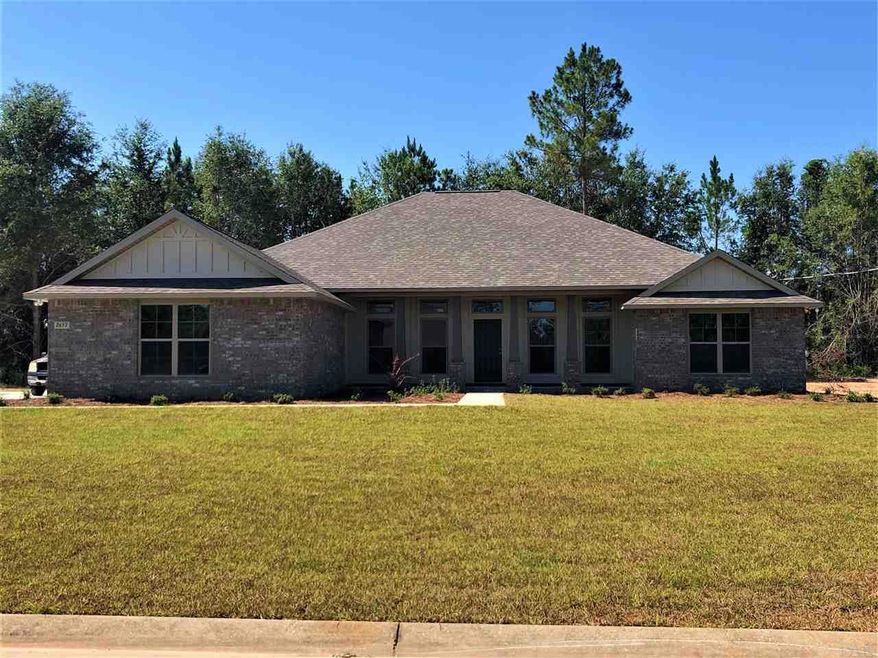
NOT LISTED FOR SALE

2657 Grandaddy Ln Jay, FL 32565

Estimated Value: $426,000 - $480,000

4 Beds
3 Baths
2,623 Sq Ft
$174/Sq Ft Est. Value

Sale Details

Date Sold: July 31, 2019

Last sale price $274,022 $104 Per Sq Ft

Est. 67% increase in value since last sale

Current estimated payment $2,709 / mo

9 Days on Market

Highlights

  • Built in 2019 | Newly Remodeled
  • Granite Countertops
  • Covered Patio or Porch
  • Craftsman Architecture
  • No HOA
  • Breakfast Area or Nook

About This Home

As of July 2019

You will love the essence of this beautifully crafted Semi Custom home that is nestled in this beautiful subdivision, Stafford Farms. As with any of our homes, you will take pride in ownership of the 4/3 2623 sq. ft. on 1.03 Acre Lot!! You will find features & amenities around every corner with plenty of attention to details. Great Room Elegant and inviting with pop up ceiling and crown molding, ceiling fan and beautiful fireplace. Master bedroom privately located at the back of your home. Kitchen complete with custom raised panel Maple cabinets, SS appliances, granite counter top with under mount sink, large walk in pantry, recessed can light & under mount lights. Wide colonial baseboards, rounded corners, and light Spanish lace ceiling & wall texture. Call today!

Last Agent to Sell the Property

Kevin Aultman

THOMAS HOME CORPORATION Listed on: 01/15/2019

THOMAS HOME CORPORATION

Last Buyer's Agent

Sandra Wyrosdick

REMAX Select Partners

REMAX Select Partners

Home Details

Home Type

  • Single Family

Year Built

  • Built in 2019 | Newly Remodeled

Lot Details

  • 1.03 Acre Lot
  • Interior Lot

Parking

  • 3 Car Garage
  • Side or Rear Entrance to Parking
  • Garage Door Opener

Home Design

  • Craftsman Architecture
  • Hip Roof Shape
  • Gable Roof Shape
  • Brick Exterior Construction
  • Slab Foundation
  • Frame Construction
  • Shingle Roof
  • Ridge Vents on the Roof

Interior Spaces

  • 2,623 Sq Ft Home
  • 1-Story Property
  • Crown Molding
  • Ceiling Fan
  • Recessed Lighting
  • Electric Fireplace
  • Double Pane Windows
  • Shutters
  • Insulated Doors
  • Formal Dining Room
  • Inside Utility
  • Washer and Dryer Hookup
  • Fire and Smoke Detector

Kitchen

  • Breakfast Area or Nook
  • Eat-In Kitchen
  • Breakfast Bar
  • Self-Cleaning Oven
  • Microwave
  • Dishwasher
  • Granite Countertops
  • Laminate Countertops

Flooring

  • Carpet
  • Vinyl

Bedrooms and Bathrooms

  • 4 Bedrooms
  • Split Bedroom Floorplan
  • Dual Closets
  • Walk-In Closet
  • 3 Full Bathrooms
  • Dual Vanity Sinks in Primary Bathroom
  • Soaking Tub
  • Separate Shower

Schools

  • Chumuckla Elementary School
  • Central Middle School
  • Central High School

Utilities

  • Cooling Available
  • Heat Pump System
  • Baseboard Heating
  • Underground Utilities
  • ENERGY STAR Qualified Water Heater
  • Septic Tank
  • Cable TV Available

Additional Features

  • Energy-Efficient Insulation
  • Covered Patio or Porch

Community Details

  • No Home Owners Association
  • Stafford Farm Subdivision

Listing and Financial Details

  • Home warranty included in the sale of the property
  • Assessor Parcel Number 244N305255000000280

Home Details

Home Type

Single Family

Year Built

Built in 2019 | Newly Remodeled

Lot Details

1.03 Acres

Parking

3

Listing Details

  • Stories: 1
  • Parcel Number: 244N305255000000280
  • Property Type: Residential
  • Year Built: 2019
  • Electric: Circuit Breakers, Copper Wiring
  • Property Sub Type: Single Family Residence
  • Horses: No
  • Lot Size Acres: 1.03
  • Road Surface Type: Paved
  • Subdivision Name: Stafford Farm
  • Directions: Take Hwy 90 Pace, North on Woodbine Rd to Quintette Rd. Go North on Chumcukla Hwy to Jay to left on Farm Rd, turn right on Stafford Farm Blvd.
  • Architectural Style: Craftsman
  • Carport Y N: No
  • Garage Yn: Yes
  • Unit Levels: One
  • New Construction: Yes
  • Efficiency: Heat Pump, Insulation, Insulated Walls, Ridge Vent
  • Property Attached Yn: No
  • Special Features: NewHome

Interior Features

  • Appliances: Electric Water Heater, Dishwasher, Microwave, Self Cleaning Oven, ENERGY STAR Qualified Water Heater
  • Full Bathrooms: 3
  • Total Bedrooms: 4
  • Door Features: Insulated Doors
  • Fireplace Features: Electric
  • Fireplace: Yes
  • Flooring: Vinyl, Carpet
  • Interior Amenities: Baseboards, Ceiling Fan(s), Crown Molding, Recessed Lighting, Walk-In Closet(s)
  • Living Area: 2623
  • Window Features: Double Pane Windows, Shutters
  • Bedroom/Bathroom Features: Not Updated
  • Dining Room Features: Breakfast Bar, Breakfast Room/Nook, Eat-in Kitchen, Formal Dining Room
  • Living Room Living Room Level: First
  • Master Bedroom Master Bedroom Level: First
  • Master Bedroom Master Bedroom Width: 18
  • Room Bedroom2 Level: First
  • Master Bedroom Features: Ceiling Fan(s), Split
  • Room Kitchen Features: Not Updated, Granite Counters, Pantry
  • Dining Room Dining Room Level: First
  • Room Master Bedroom Area: 306
  • Room Dining Room Area: 156
  • Master Bathroom Features: 2 or More Closets, Double Vanity, Soaking Tub, Laminate Counters, Separate Shower, Walk-In Closet(s)

Exterior Features

  • Roof: Shingle, Gable, Hip
  • Lot Features: Interior Lot
  • Pool Features: None
  • Home Warranty: Yes
  • Construction Type: Brick, Frame
  • Foundation Details: Slab
  • Patio And Porch Features: Covered, Porch, Covered Porch
  • Property Condition: New Construction

Garage/Parking

  • Covered Parking Spaces: 3
  • Garage Spaces: 3
  • Parking Features: 3 Car Garage, Side Entrance, Garage Door Opener
  • Total Parking Spaces: 3

Utilities

  • Heating: Heat Pump, Fireplace(s)
  • Cooling: Heat Pump, Ceiling Fan(s)
  • Sewer: Septic Tank
  • Laundry Features: Inside, W/D Hookups
  • Security: Smoke Detector(s)
  • Cooling Y N: Yes
  • Heating Yn: Yes
  • Utilities: Cable Available, Underground Utilities
  • Water Source: Public

Condo/Co-op/Association

  • Association Fee Frequency: Annually
  • Association: No

Fee Information

  • Association Fee Includes: None

Schools

  • Elementary School: Chumuckla
  • High School: Central
  • Middle Or Junior School: Central

Lot Info

  • Lot Size Sq Ft: 44866.8
  • Zoning Description: County,Res Single
  • ResoLotSizeUnits: Acres

Ownership History

We collect this data history from publicly available records. To have your information removed, we recommend requesting removal directly through your county’s website.

Date Name Owned For Owner Type

Purchase Details

Listed on
Jan 15, 2019
Closed on
Jul 31, 2019
Sold by
Bought by
Seller's Agent
Kevin Aultman
THOMAS HOME CORPORATION
Buyer's Agent
Sandra Wyrosdick
REMAX Select Partners
List Price
$248,500
Sold Price
$274,022
Premium/Discount to List
$25,522
10.27%
Current Estimated Value
$456,921

Home Financials for this Owner

Home Financials are based on the most recent Mortgage that was taken out on this home.
Estimated Appreciation
$182,899
Avg. Annual Appreciation
7.59%
Original Mortgage
$50,000
Interest Rate
0.038%
Mortgage Type
VA

Purchase Details

Closed on
Sep 6, 2013
Sold by
Bought by
Source: Public Records
Create a Home Valuation Report for This Property
The Home Valuation Report is an in-depth analysis detailing your home's value as well as a comparison with similar homes in the area

Purchase History

We collect this data history from publicly available records. To have your information removed, we recommend requesting removal directly through your county’s website.

Date Buyer Sale Price Title Company
$274,100 Surety Land Ttl Of Lorida Ll
-- Attorney
Source: Public Records

Mortgage History

We collect this data history from publicly available records. To have your information removed, we recommend requesting removal directly through your county’s website.

Date Status Borrower Loan Amount
Open $50,000
Source: Public Records

Property History

We collect this data history from publicly available records. To have your information removed, we recommend requesting removal directly through your county’s website.

Date Event Price List to Sale Price per Sq Ft
07/31/2019 07/31/19 Sold $274,022 +6.0% $104 / Sq Ft
01/24/2019 01/24/19 Pending -- -- --
01/24/2019 01/24/19 Price Changed $258,500 +4.0% $99 / Sq Ft
01/15/2019 01/15/19 For Sale $248,500 -- $95 / Sq Ft
Source: Pensacola Association of REALTORS®

Tax History

We collect this data history from publicly available records. To have your information removed, we recommend requesting removal directly through your county’s website.

Year Tax Paid Tax Assessment Tax Assessment Total Assessment is a certain percentage of the fair market value that is determined by local assessors to be the total taxable value of land and additions on the property. Land Improvement
2025 $2,626 $267,053
2024 $2,579 $259,527
2023 $2,579 $251,968 $0 $0
2022 $2,519 $244,629 $0 $0
2021 $2,508 $237,504 $0 $0
2020 $2,407 $234,225 $0 $0
2019 $189 $16,000 $0 $0
2018 $185 $16,000 $0 $0
2017 $148 $11,200 $0 $0
2016 $135 $9,600 $0 $0
2015 $138 $9,600 $0 $0
2014 $140 $9,600 $0 $0
Source: Public Records

Agents Affiliated with this Home

  • Section Image
  • Section Image
See All Agents

Map

Source: Pensacola Association of REALTORS®

MLS Number: 547521

Pensacola Association of REALTORS®

APN: 24-4N-30-5255-00000-0280

Your Personal Tour Guide

Ask me questions while you tour the home.