
Kimberly Zahand
Keller Williams North Shore West
(708) 859-7009
395 Total Sales
16 in Big Woods Marmion
$277K - $904K Price Range
Estimated Value: $262,000 - $285,836
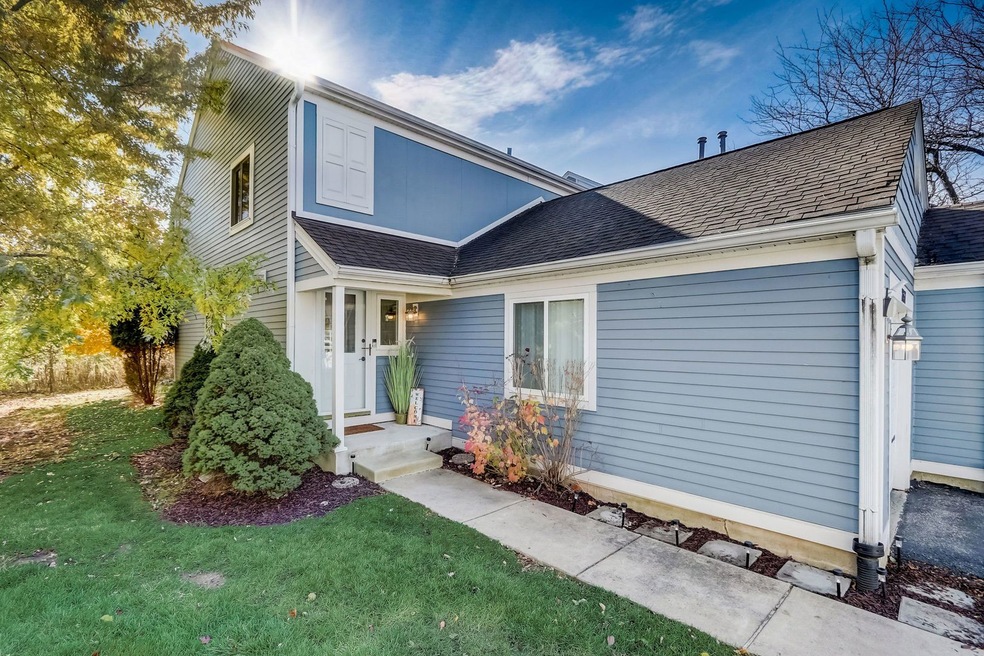
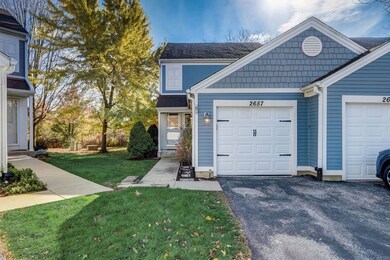
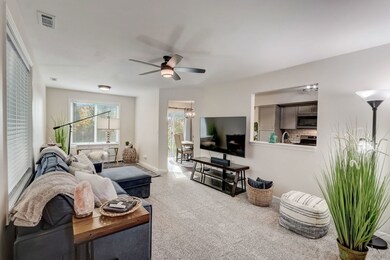
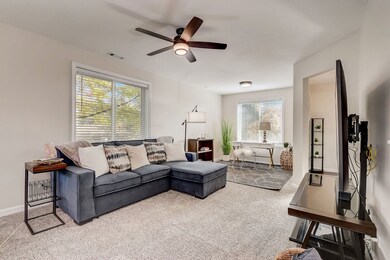
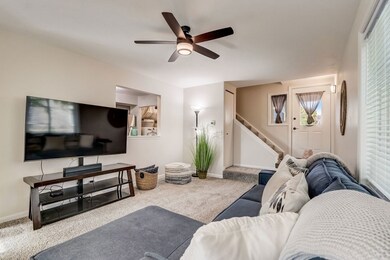
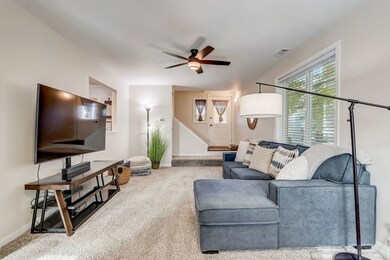
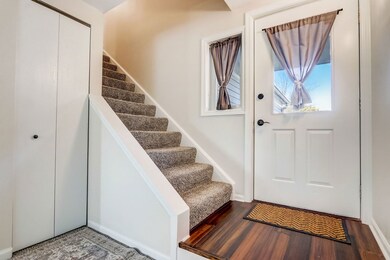
Completely remodeled three bedroom, one and a half bath end unit with an amazing view! New, new and more new! Eat-in kitchen is purposefully designed, highly functional with timeless finishes. Plenty of cabinetry, stainless steel appliances, new gas stove, open shelving, open concept, and natural sunlight allows for a roomy feel on the lower level. Convenient laundry and guest bath tucked away utilizing space perfectly. Three spacious bedrooms on the second floor ALL with plenty of closet space. Primary bedroom has a custom, organizational closet that Marie Kondo would approve of! Beautiful vanity, plentiful storage and tile work in the full bath. The lighting throughout the home is consistent and on trend. Home is EV ready (30 amp). Aspen High Efficiency Hot Water Forced Air Furnace in (2020). New hot water heater (2023), bamboo flooring, carpet, paint. Cement Board Siding, Miratech (composite) trim, New Roof & Triple Glazed Windows in 2007. Attached garage, plenty of room for overhead storage! HOA allows residents to build patio/deck expansion 12' from exterior wall running the length of the home, would include 240sf of additional outside space!
Last Agent to Sell the Property
john greene, Realtor License #475188894 Listed on: 11/09/2023
We collect this data history from publicly available records. To have your information removed, we recommend requesting removal directly through your county’s website.
Kimberly Zahand
Keller Williams North Shore West
(708) 859-7009
395 Total Sales
16 in Big Woods Marmion
$277K - $904K Price Range
Michele Marks
Coldwell Banker Realty
(630) 864-6553
119 Total Sales
3 in Big Woods Marmion
$355K - $556K Price Range
Lisa Wolf
Keller Williams North Shore West
(224) 332-2538
1,087 Total Sales
17 in Big Woods Marmion
$277K - $904K Price Range
Haydee Rosas
Coldwell Banker Realty
(708) 905-8427
123 Total Sales
1 in Big Woods Marmion
$330,000 Price
Marzena Castillo
Baird & Warner Fox Valley - Geneva
(866) 527-7146
25 Total Sales
1 in Big Woods Marmion
$465,000 Price
Suma Prasad
Property Economics Inc.
(630) 454-1233
104 Total Sales
2 in Big Woods Marmion
$265K - $301K Price Range
We collect this data history from publicly available records. To have your information removed, we recommend requesting removal directly through your county’s website.
| Date | Buyer | Sale Price | Title Company |
|---|---|---|---|
| $265,000 | Chicago Title | ||
| Kovach Nicholas Anthony | $236,500 | None Listed On Document | |
| Kovach Kevin | $236,500 | None Listed On Document | |
| Land Asset Investment Llc | $103,000 | -- |
We collect this data history from publicly available records. To have your information removed, we recommend requesting removal directly through your county’s website.
| Date | Status | Borrower | Loan Amount |
|---|---|---|---|
| Open | $153,908 | ||
| Closed | Beach Shyann D | $154,872 | |
| Closed | Beach Shyann D | $155,000 | |
| Closed | Beach Shyann D | $155,000 | |
| Previous Owner | Kovach Nicholas Anthony | $229,400 | |
| Previous Owner | Thomas Albert D | $77,500 | |
| Previous Owner | Thomas Albert D | $84,000 |
We collect this data history from publicly available records. To have your information removed, we recommend requesting removal directly through your county’s website.
| Date | Event | Price | List to Sale | Price per Sq Ft | Prior Sale |
|---|---|---|---|---|---|
| 12/01/2023 12/01/23 | Sold | $265,000 | +3.9% | $208 / Sq Ft | |
| 11/13/2023 11/13/23 | Pending | -- | -- | -- | |
| 11/09/2023 11/09/23 | For Sale | $255,000 | +7.8% | $200 / Sq Ft | |
| 04/11/2023 04/11/23 | Sold | $236,500 | +18.5% | $185 / Sq Ft | View Prior Sale |
| 03/29/2023 03/29/23 | Pending | -- | -- | -- | |
| 03/26/2023 03/26/23 | For Sale | $199,500 | -- | $156 / Sq Ft |
We collect this data history from publicly available records. To have your information removed, we recommend requesting removal directly through your county’s website.
| Year | Tax Paid | Tax Assessment Tax Assessment Total Assessment is a certain percentage of the fair market value that is determined by local assessors to be the total taxable value of land and additions on the property. | Land | Improvement |
|---|---|---|---|---|
| 2024 | $4,532 | $67,609 | $20,266 | $47,343 |
| 2023 | $3,637 | $60,750 | $18,210 | $42,540 |
| 2022 | $3,700 | $55,120 | $16,400 | $38,720 |
| 2021 | $3,576 | $53,150 | $15,810 | $37,340 |
| 2020 | $3,619 | $53,150 | $15,810 | $37,340 |
| 2019 | $3,455 | $50,550 | $15,040 | $35,510 |
| 2018 | $2,614 | $40,600 | $11,990 | $28,610 |
| 2017 | $2,326 | $36,820 | $10,870 | $25,950 |
| 2016 | $2,527 | $33,330 | $9,840 | $23,490 |
| 2015 | $2,480 | $31,640 | $9,340 | $22,300 |
| 2014 | $2,259 | $28,670 | $8,400 | $20,270 |
| 2013 | $2,239 | $28,870 | $8,460 | $20,410 |
Seller's Agent in 2023
Rachel Jenness
john greene Realtor
(618) 977-3919
3 in this area
111 Total Sales
Seller's Agent in 2023
Jennifer Daring
Coldwell Banker Realty
(815) 761-6592
1 in this area
177 Total Sales
Buyer's Agent in 2023
Craig Foley
john greene Realtor
(331) 444-8792
1 in this area
105 Total Sales
Source: Midwest Real Estate Data (MRED)
MLS Number: 11925963
APN: 07-06-210-104
Disclaimer: Certain information contained herein is derived from information provided by parties other than Homes.com. All information provided is deemed reliable, but is not guaranteed to be accurate and should be independently verified.
All data is obtained from various sources and may not have been verified by broker or MLS GRID. Supplied Open House Information is subject to change without notice. All information should be independently reviewed and verified for accuracy. Properties may or may not be listed by the office/agent presenting the information. Some IDX listings have been excluded from this website.
Listings courtesy of Midwest Real Estate Data (MRED) as distributed by MLS GRID.
Based on information submitted to the MLS GRID
Ask me questions while you tour the home.