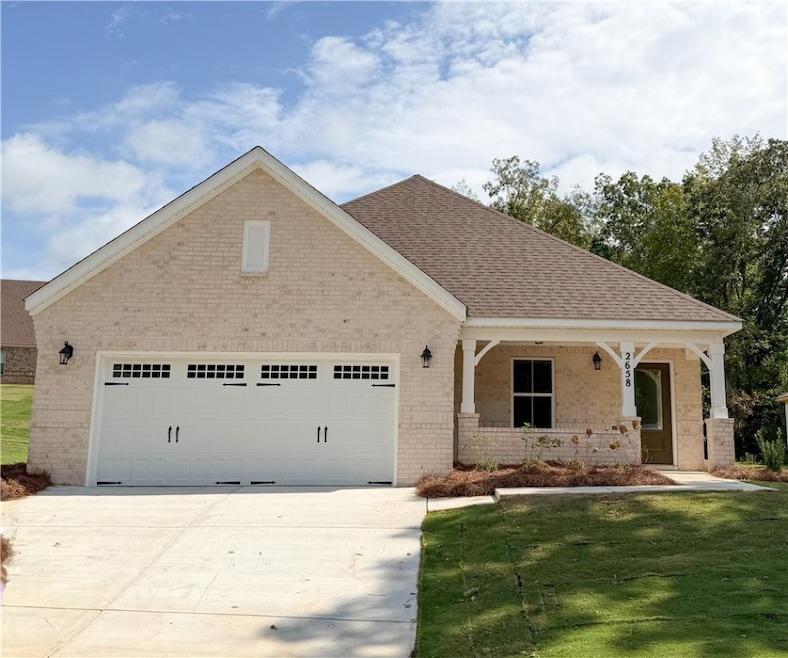
NOT LISTED FOR SALE

2658 Cantera Ct Auburn, AL 36830

Auburn Area
5 Beds
2.5 Baths
2,682 Sq Ft
0.38 Acre Lot

Sale Details

Date Sold: October 31, 2025

Last sale price $452,874 $169 Per Sq Ft

107 Days on Market

Highlights

  • New Construction
  • Simulated Wood
  • Main Floor Primary Bedroom
  • Pick Elementary School Rated A
  • Vaulted Ceiling
  • 1 Fireplace

About This Home

As of October 2025

MOVE IN READY! Final opportunities in Tuscany Hills. Special incentives available! Please see the onsite agent for details (subject to terms and can change at any time) The “Overton” is a 1 1⁄2 story open floorplan with ample possibilities. This five bedroom, two and a half bath plan begins with a refined foyer entry way that opens into a roomy living area with a vaulted ceiling. Next experience the open kitchen with large center island and adjoining dining room. The kitchen offers built in appliances, granite countertops and an expanded pantry. The primary quarters provide a large bedroom and walk in closet as well as a luxurious bathroom complete with a double granite vanity, garden/soaking tub, and tiled shower with glass door. The bonus room located upstairs includes a half bath and has plenty of possibilities as an entertainment area or extra bedroom. This layout truly is a must see!

Last Agent to Sell the Property

ALEXA COLE WIGGINS

PORCH LIGHT REAL ESTATE LLC License #135678 Listed on: 06/21/2025

Last Buyer's Agent

RICK NORRED

THE KEY AGENCY License #79744

Create a Home Valuation Report for This Property
The Home Valuation Report is an in-depth analysis detailing your home's value as well as a comparison with similar homes in the area

Home Details

Home Type

  • Single Family

Year Built

  • Built in 2025 | New Construction

Lot Details

  • 16,553 Sq Ft Lot
  • Sprinkler System

Parking

  • 2 Car Attached Garage

Home Design

  • Brick Veneer
  • Slab Foundation
  • Stone

Interior Spaces

  • 2,682 Sq Ft Home
  • 2-Story Property
  • Vaulted Ceiling
  • Ceiling Fan
  • 1 Fireplace
  • Open Floorplan
  • Washer and Dryer Hookup

Kitchen

  • Breakfast Area or Nook
  • Oven
  • Electric Cooktop
  • Microwave
  • Dishwasher
  • Kitchen Island

Flooring

  • Simulated Wood
  • Carpet
  • Tile
  • Vinyl Plank

Bedrooms and Bathrooms

  • 5 Bedrooms
  • Primary Bedroom on Main
  • Soaking Tub
  • Garden Bath

Outdoor Features

  • Covered Patio or Porch

Schools

  • Cary Woods/Pick Elementary And Middle School

Utilities

  • Cooling Available
  • Heat Pump System
  • Cable TV Available

Community Details

  • Property has a Home Owners Association
  • Association fees include common areas
  • Built by Stone Martin Builders
  • Tuscany Hills Subdivision

Home Details

Home Type

Single Family

Year Built

Built in 2025 | New Construction

Lot Details

0.38 Acres

Parking

2

Listing Details

  • Property Sub Type: Residential
  • Prop. Type: Residential
  • Lot Size Acres: 0.38
  • Subdivision Name: TUSCANY HILLS
  • Directions: N College, straight though round about, right on Tuscany Hills Dr, right on Quarry From 280-turn left onto E Farmville Rd, turn right onto Farmstone Ridge, turn right onto Tuscany Hills Drive.
  • Above Grade Finished Sq Ft: 2682.0
  • Garage Yn: Yes
  • Unit Levels: Two
  • New Construction: Yes
  • Building Stories: 2
  • Year Built: 2025
  • Property Sub Type Additional: Residential
  • Special Features: NewHome
  • Stories: 2

Interior Features

  • Appliances: Dishwasher, Electric Cooktop, Microwave, Oven
  • Full Bathrooms: 2
  • Half Bathrooms: 1
  • Total Bedrooms: 5
  • Fireplace Features: One
  • Fireplaces: 1
  • Fireplace: Yes
  • Flooring: Carpet, Plank, Simulated Wood, Tile
  • Interior Amenities: Breakfast Area, Ceiling Fan(s), Garden Tub/Roman Tub, Kitchen Island, Kitchen/Family Room Combo, Primary Downstairs, Living/Dining Room, Pantry
  • Living Area: 2682.0
  • Main Level Bathrooms: 2

Exterior Features

  • Fencing: None
  • Lot Features: < 1/2 Acre
  • Pool Features: None
  • Disclosures: Covenants/Restrictions Disclosure, HOA Disclosure
  • Builder Name: Stone Martin Builders
  • Construction Type: Brick Veneer, Block, Stone
  • Exterior Features: Sprinkler/Irrigation
  • Foundation Details: Slab
  • Patio And Porch Features: Rear Porch, Covered, Front Porch
  • Property Condition: New Construction

Garage/Parking

  • Garage Spaces: 2.0
  • Parking Features: Attached, Garage, Two Car Garage

Utilities

  • Laundry Features: Washer Hookup, Dryer Hookup
  • Cooling: Heat Pump
  • Cooling Y N: Yes
  • Heating: Heat Pump
  • Heating Yn: Yes
  • Utilities: Cable Available, Natural Gas Available, Sewer Connected, Water Available

Condo/Co-op/Association

  • Amenities: None
  • Association: Yes

Fee Information

  • Association Fee Includes: Common Areas

Schools

  • Elementary School: CARY WOODS/PICK
  • Middle Or Junior School: CARY WOODS/PICK

Property History

We collect this data history from publicly available records. To have your information removed, we recommend requesting removal directly through your county’s website.

Date Event Price List to Sale Price per Sq Ft
10/31/2025 10/31/25 Sold $452,874 0.0% $169 / Sq Ft
10/06/2025 10/06/25 Pending -- -- --
09/10/2025 09/10/25 Off Market $452,874 -- --
09/06/2025 09/06/25 For Sale $452,874 0.0% $169 / Sq Ft
06/21/2025 06/21/25 For Sale $452,874 -- $169 / Sq Ft
Source: Lee County Association of REALTORS®

Agents Affiliated with this Home

  • Section Image
  • Section Image
See All Agents

Map

Source: Lee County Association of REALTORS®

MLS Number: 175511

Your Personal Tour Guide

Ask me questions while you tour the home.