
Greg Cosgriff
HomeSmart Real Estate Momentum LLC
(216) 859-1833
104 Total Sales
54 in Euclid
$16K - $434K Price Range
Estimated Value: $120,000 - $171,326
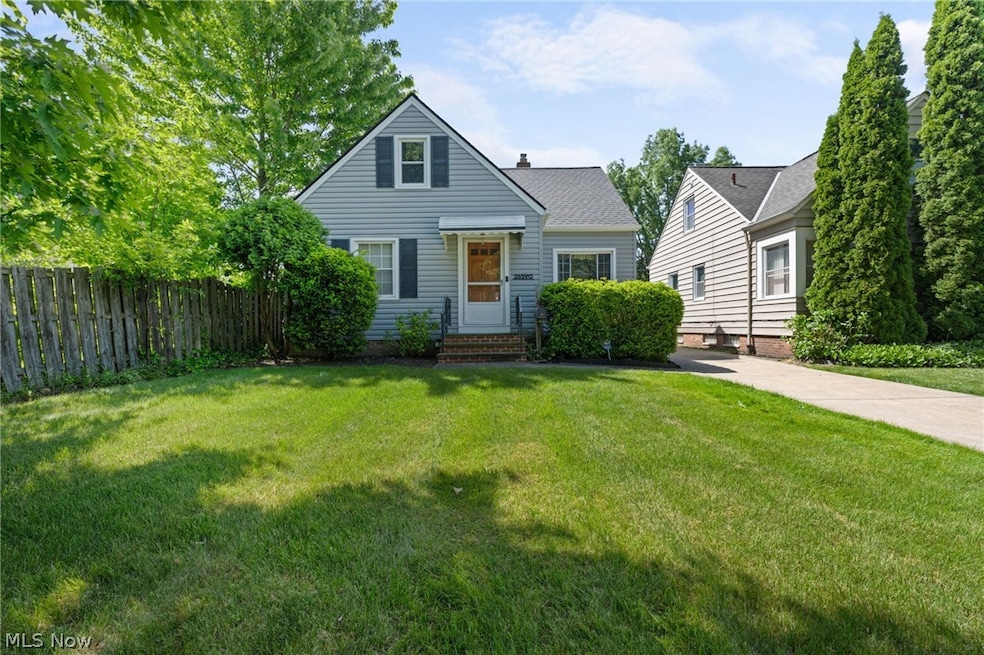
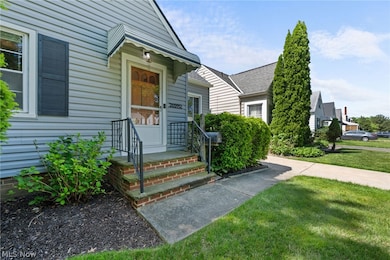
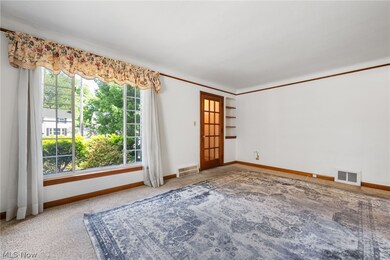
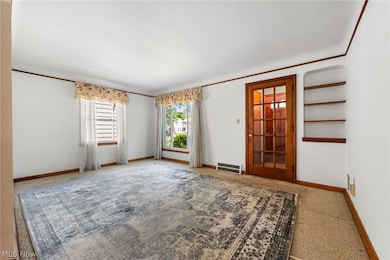
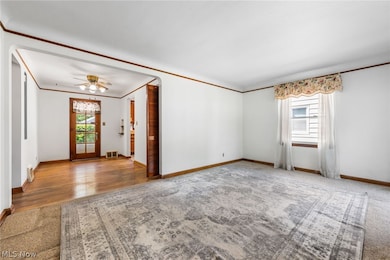
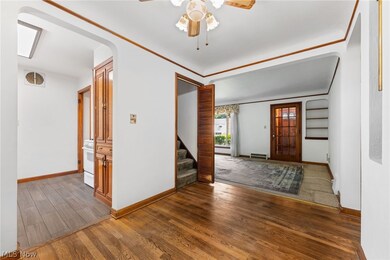
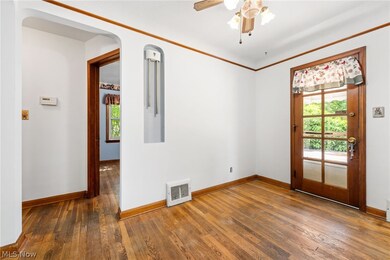
Welcome to 26590 Forestview Ave; this charming, move-in-ready three-bedroom home features a spacious living room with a large window that fills the space with natural light. The living room flows seamlessly into the formal dining room, which provides access to the rear patio—perfect for entertaining friends and family. The kitchen offers ample cabinets and white appliances; all included. The first floor accommodates two spacious bedrooms and a full bathroom with a walk-in shower, making first-floor living a breeze. The owner’s suite occupies the second floor, complete with a seating area, vaulted ceilings, and a full bath featuring a vanity and a tub with a tile surround. The lower level houses the laundry and storage areas. Outside, enjoy summer evenings in the fully fenced yard or unwind in the hot tub after a long day. A detached one-car garage adds convenience to this delightful home. Recent updates include a new dishwasher in 2023, new vinyl siding, new gutters, leaf filter, a new garage and man door, new awning on the back door, new front steps in 2022, a new roof, and a new walk-in shower in 2021. Great location close to Sims Park, Briardale Greens Gold Club, local restaurants, shopping, and minutes to Downtown Cleveland. This home is City of Euclid POS compliant.
Last Agent to Sell the Property
EXP Realty, LLC. Brokerage Email: joe@vaccaroteam.com 216-731-9500 License #2006003875 Listed on: 05/28/2024
We collect this data history from publicly available records. To have your information removed, we recommend requesting removal directly through your county’s website.
Greg Cosgriff
HomeSmart Real Estate Momentum LLC
(216) 859-1833
104 Total Sales
54 in Euclid
$16K - $434K Price Range
Kenneth Schlick
Richfield Realty Group LLC
(440) 530-6348
13 Total Sales
1 in Euclid
$120,000 Price
Keyano Burgess
Lokal Real Estate, LLC.
(216) 999-3997
130 Total Sales
9 in Euclid
$72K - $245K Price Range
Cindy Otonoga
Keller Williams Elevate
(440) 530-4995
51 Total Sales
1 in Euclid
$168,000 Price
Tera Somogyi
Keller Williams Living
(440) 616-7530
156 Total Sales
3 in Euclid
$85K - $133K Price Range
Christopher Scalese
Platinum Real Estate
(440) 530-6638
59 Total Sales
4 in Euclid
$132K - $156K Price Range
We collect this data history from publicly available records. To have your information removed, we recommend requesting removal directly through your county’s website.
| Date | Buyer | Sale Price | Title Company |
|---|---|---|---|
| $167,000 | First Source Title | ||
| $89,000 | -- | ||
| $51,500 | -- | ||
| -- | -- | ||
| -- | -- |
We collect this data history from publicly available records. To have your information removed, we recommend requesting removal directly through your county’s website.
| Date | Status | Borrower | Loan Amount |
|---|---|---|---|
| Open | $17,501 | ||
| Closed | $5,845 | ||
| Open | $163,975 | ||
| Previous Owner | $110,950 | ||
| Previous Owner | $135,000 | ||
| Previous Owner | $20,250 | ||
| Previous Owner | $125,000 | ||
| Previous Owner | $20,000 |
We collect this data history from publicly available records. To have your information removed, we recommend requesting removal directly through your county’s website.
| Date | Event | Price | List to Sale | Price per Sq Ft |
|---|---|---|---|---|
| 07/12/2024 07/12/24 | Sold | $167,000 | +0.7% | $138 / Sq Ft |
| 06/04/2024 06/04/24 | For Sale | $165,900 | 0.0% | $137 / Sq Ft |
| 06/03/2024 06/03/24 | Pending | -- | -- | -- |
| 05/28/2024 05/28/24 | For Sale | $165,900 | -- | $137 / Sq Ft |
We collect this data history from publicly available records. To have your information removed, we recommend requesting removal directly through your county’s website.
| Year | Tax Paid | Tax Assessment Tax Assessment Total Assessment is a certain percentage of the fair market value that is determined by local assessors to be the total taxable value of land and additions on the property. | Land | Improvement |
|---|---|---|---|---|
| 2025 | $2,678 | $39,865 | $8,015 | $31,850 |
| 2024 | $2,769 | $39,865 | $8,015 | $31,850 |
| 2023 | $2,779 | $32,060 | $6,090 | $25,970 |
| 2022 | $2,716 | $32,060 | $6,090 | $25,970 |
| 2021 | $3,025 | $32,060 | $6,090 | $25,970 |
| 2020 | $2,870 | $27,650 | $5,250 | $22,400 |
| 2019 | $2,580 | $79,000 | $15,000 | $64,000 |
| 2018 | $2,604 | $27,650 | $5,250 | $22,400 |
| 2017 | $2,823 | $25,070 | $4,380 | $20,690 |
| 2016 | $2,829 | $25,070 | $4,380 | $20,690 |
| 2015 | $2,575 | $25,070 | $4,380 | $20,690 |
| 2014 | $2,575 | $25,070 | $4,380 | $20,690 |
Seller's Agent in 2024
Joe Vaccaro
EXP Realty, LLC.
(216) 503-7007
685 Total Sales
Buyer's Agent in 2024
Michelle Blankenship
McDowell Homes Real Estate Services
(440) 622-0348
112 Total Sales
K
Buyer Co-Listing Agent in 2024
Kayla Castillo
McDowell Homes Real Estate Services
(440) 413-5803
68 Total Sales
Source: MLS Now
MLS Number: 5041622
APN: 645-27-007
Disclaimer: Certain information contained herein is derived from information provided by parties other than Homes.com. All information provided is deemed reliable, but is not guaranteed to be accurate and should be independently verified.
IDX information is provided exclusively for personal, non-commercial use, and may not be used for any purpose other than to identify prospective properties consumers may be interested in purchasing. Information is deemed reliable but not guaranteed.
Ask me questions while you tour the home.