NOT LISTED FOR SALE

266 E Bacon St Unit 10 Hillsdale, MI 49242

Hillsdale Area
3 Beds
3 Baths
3,250 Sq Ft
2022 Built

Sale Details

Date Sold: January 26, 2023

Last sale price $399,900 $123 Per Sq Ft

162 Days on Market

Highlights

  • Under Construction
  • Contemporary Architecture
  • Tankless Water Heater
  • Deck
  • 2 Car Attached Garage
  • Accessible Bedroom

About This Home

As of January 2023

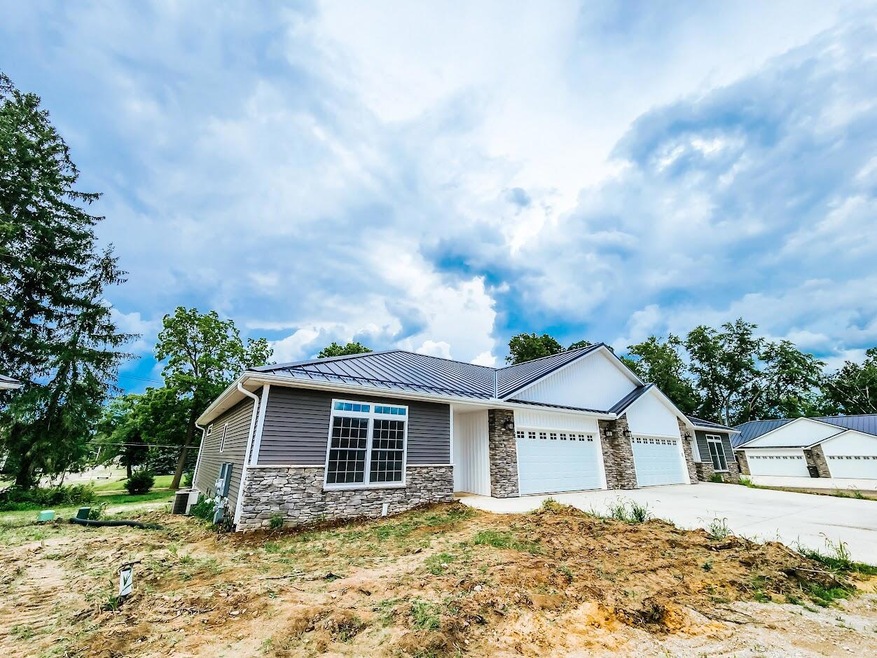
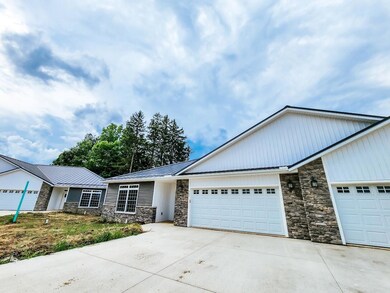
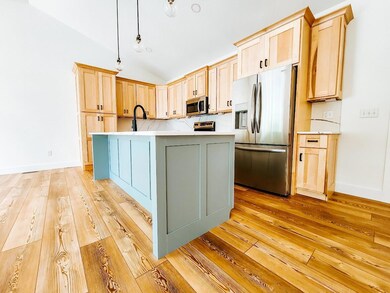
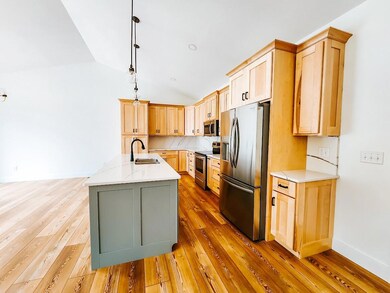
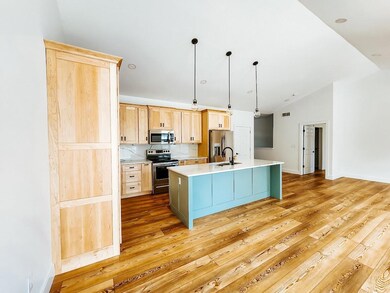
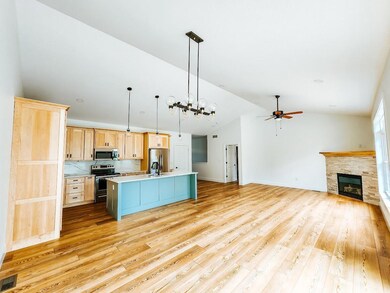
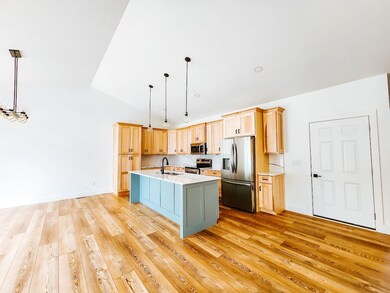
BRAND NEW CONDO! 3 beds, 3 full baths, full finished basement, attached 2 car garage. This one is a beauty! Quartz countertops & backsplash in the kitchen and master bath. Local, handcrafted kitchen cabinetry with soft close features, pull outs, and under cabinet lighting. Nat gas fireplace in the living room with beautiful stone surround and wood mantle. Luxury vinyl plank flooring throughout. Main floor spacious master suite with walk in closet, full custom tile shower in the master bath, and main floor laundry. Entire main floor is handicap friendly. Basement offers a second large living room, 3rd bed, 3rd full bath, and large finished storage room, or office space, or workout room. 9 units built, 9 units sold - make #10 yours today! Buyers should satisfy themselves to tax info.

Last Agent to Sell the Property

Christie Plemmons

Christie Plemmons Realty License #6501314352 Listed on: 08/04/2022

Last Buyer's Agent

Nonmember Agent

Non Member

Create a Home Valuation Report for This Property
The Home Valuation Report is an in-depth analysis detailing your home's value as well as a comparison with similar homes in the area

Property Details

Home Type

  • Condominium

Year Built

  • Built in 2022 | Under Construction

HOA Fees

  • $175 Monthly HOA Fees

Parking

  • 2 Car Attached Garage

Home Design

  • Contemporary Architecture
  • Metal Roof
  • Vinyl Siding
  • Stone

Interior Spaces

  • 3,250 Sq Ft Home
  • 1-Story Property
  • Gas Log Fireplace
  • Living Room with Fireplace
  • Kitchen Island
  • Laundry on main level

Bedrooms and Bathrooms

  • 3 Bedrooms | 2 Main Level Bedrooms
  • 3 Full Bathrooms

Basement

  • Basement Fills Entire Space Under The House
  • 1 Bedroom in Basement

Accessible Home Design

  • Low Threshold Shower
  • Accessible Bathroom
  • Accessible Bedroom
  • Halls are 36 inches wide or more
  • Doors are 36 inches wide or more
  • Accessible Entrance

Utilities

  • Forced Air Heating and Cooling System
  • Heating System Uses Natural Gas
  • Natural Gas Connected
  • Tankless Water Heater

Additional Features

  • Deck
  • Property fronts a private road

Community Details

Overview

  • Association fees include snow removal, lawn/yard care
  • Hillsdale Commons Subdivision

Pet Policy

  • Pets Allowed

Property Details

Home Type

Condominium

Year Built

Built in 2022 | Under Construction

Lot Details

0 Sq Ft Lot

HOA Fees

$175 per month

Parking

2

Listing Details

  • Property Sub-Type: Condominium
  • Property Type: Residential
  • New Construction: Yes
  • ArchitecturalStyle: Contemporary
  • Stories: 1
  • Year Built: 2022
  • General Property Info:Basement: Yes
  • General Property Info:Main Level Primary: Yes
  • Manufactured:Manufactured YN: No
  • General Property Info:Construction Status: Under Construction
  • General Property Info:Entry Type: Common
  • General Property Info:Pets YN: Yes
  • Sewer:Sewer: Public Sewer
  • Water Heater:Water Heater: Tankless
  • Fireplace:Fireplace: Gas Log, Living Room
  • Special Features: NewHome
  • Property Sub Type: Condos

Interior Features

  • Accessibility Features: Accessible Entrance, Accessible Full Bath, 36 Inch Entrance Door, Accessible Bedroom, 36' or + Hallway, Low Threshold Shower
  • Interior Amenities: Kitchen Island
  • Fireplace Features: Gas Log, Living Room
  • Fireplace: Yes
  • Fireplaces: 1
  • Total Bedrooms: 3
  • Main Level Bedrooms: 2
  • Full Bathrooms: 3
  • Total Bathrooms: 3
  • Basement: Full
  • LivingArea: 3250.0
  • Basement Rooms:Basement Bedrooms: 1
  • Basement Rooms:Total Basement SQFT: 1600.0
  • Kitchen Features:Kitchen Features: Center Island
  • Below Grade Sq Ft: 1600.0

Exterior Features

  • Construction Materials: Stone, Vinyl Siding
  • List Price: 399900.0
  • Patio and Porch Features: Deck
  • Road Frontage Type: Private Road
  • Roof: Metal
  • Waterfront: No
  • Access Feat:Accessibility Features2: Yes
  • Roofing:Roofing: Metal

Garage/Parking

  • Attached Garage: Yes
  • Garage Spaces: 2.0
  • Garage: Yes
  • Parking Features: Attached

Utilities

  • Cooling: Central Air
  • Cooling: Yes
  • Heating: Forced Air
  • Heating: Yes
  • Utilities: Natural Gas Connected
  • Water Source: Public
  • Heat Source:Heat Source: Natural Gas
  • Heat Type:Heat Type: Forced Air
  • Utilities Attached:Utilities Attached: Natural Gas Connected

Condo/Co-op/Association

  • Association Amenities: Pets Allowed
  • Association Fee: 175.0
  • Association Fee Frequency: Monthly
  • Association: Yes

Fee Information

  • Association Fee Includes: Snow Removal, Lawn/Yard Care, Other

Lot Info

  • Lot Dimensions: 0

Tax Info

  • Tax Year: 2022

Home Values in the Area

Source: Public Records

Average Home Value in this Area


Source: Public Records

Agents Specializing in Hillsdale, MI

See All Agents

Property History

We collect this data history from publicly available records. To have your information removed, we recommend requesting removal directly through your county’s website.

Date Event Price List to Sale Price per Sq Ft
01/26/2023 01/26/23 Sold $399,900 0.0% $123 / Sq Ft
01/13/2023 01/13/23 Pending -- -- --
11/10/2022 11/10/22 Price Changed $399,900 -2.0% $123 / Sq Ft
08/31/2022 08/31/22 Price Changed $408,210 +1.5% $126 / Sq Ft
08/04/2022 08/04/22 For Sale $402,365 -- $124 / Sq Ft
Source: MichRIC

Agents Affiliated with this Home

  • Section Image
See All Agents

Map

Source: MichRIC

MLS Number: 22033551

MichRIC
Your Personal Tour Guide

Ask me questions while you tour the home.