
Alison Cummings
Responds Quickly
Cummings & Co
(802) 797-7769
82 Total Sales
2 in Dover
$288K - $398K Price Range
Estimated Value: $349,365
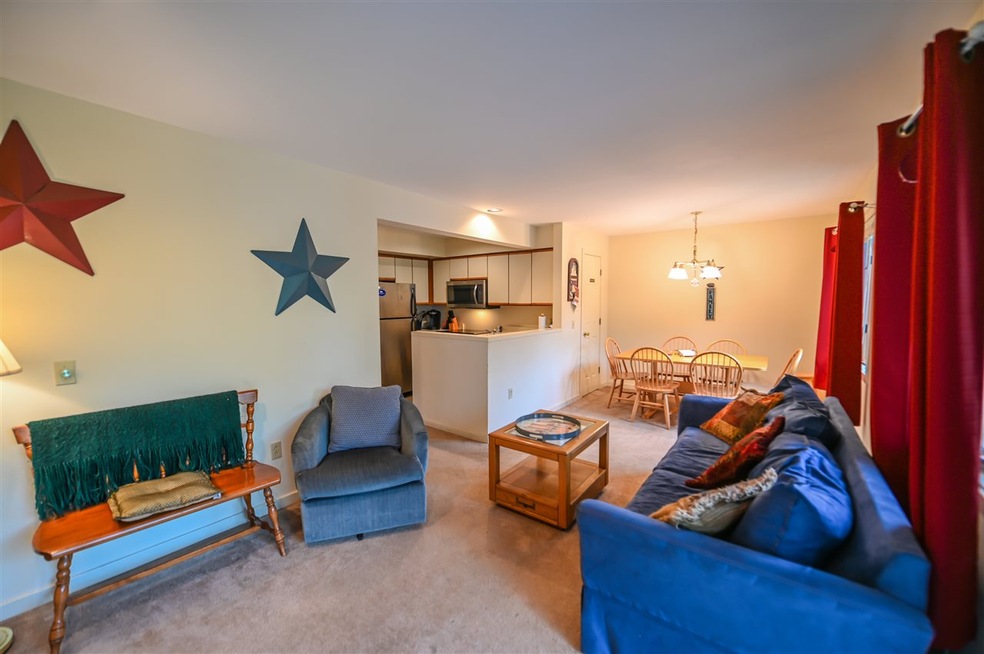
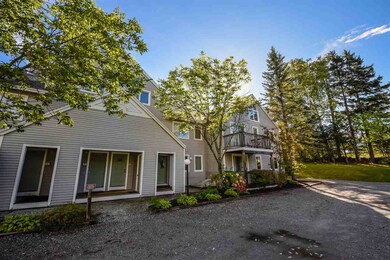
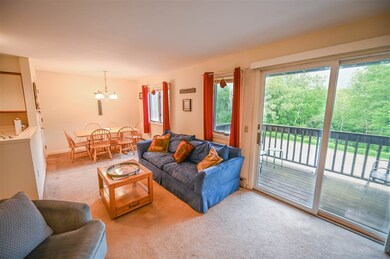
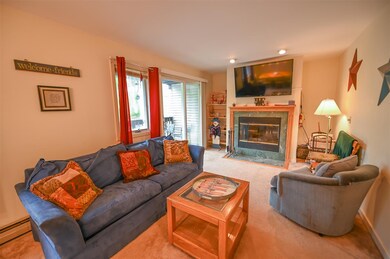
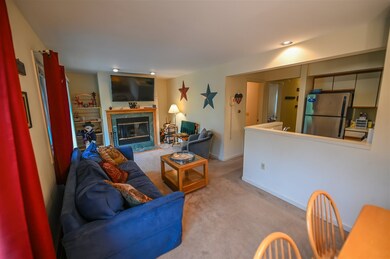
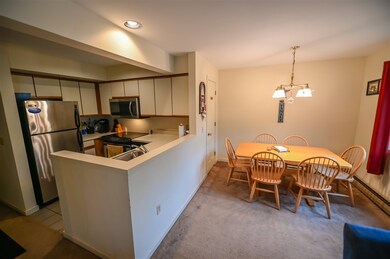
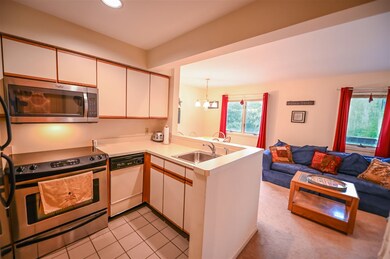
The Diamond in The Rough! This 3 bedroom, 2.5 bath, dual living space Mountaineer condo is directly across the street from the base of Carinthia allowing for amazing easy access to the slopes without the high price of trailside. Grab your gear from your large ski locker and head over for as long or a short as you want, knowing that your unit is just a stone's throw away. The cozy unit makes a great use of space with an open dining, kitchen, and living area on the main level, open to the private rear of the building with it's own deck. Enjoy a warm ambiance from your wood burning fireplace. The main floor also has a nice entry mudroom, a full bath, and a spacious bedroom. Down the stairs you will find a common family room space with full size laundry, a master suite, and a bunk room with convenient half bath for the overflow. An amazing amount of space in such a nice package, and at an even nicer price. The heat and hot water are included in the homeowners fees, as well as firewood, snow removal, and trash service, which mean whether using it yourself or renting, it is easy to budget, and to afford peace of mind.
Last Agent to Sell the Property
Berkley & Veller Greenwood/Dover License #082.0007525 Listed on: 06/11/2019
Last Buyer's Agent
Berkley & Veller Greenwood/Dover License #082.0007525 Listed on: 06/11/2019
We collect this data history from publicly available records. To have your information removed, we recommend requesting removal directly through your county’s website.
Alison Cummings
Cummings & Co
(802) 797-7769
82 Total Sales
2 in Dover
$288K - $398K Price Range
Lauren Behm
Berkshire Hathaway HomeServices Stratton Home
(802) 992-8423
49 Total Sales
1 in Dover
$864,500 Price
Jacob Barnes
EXP Realty
(802) 755-3173
98 Total Sales
1 in Dover
$85,000 Price
Christopher Cummings
Cummings & Co
(413) 225-4215
40 Total Sales
1 in Dover
$279,000 Price
Lawrence Zupan
EXP Realty
(802) 856-8301
39 Total Sales
3 in Dover
$224K - $381K Price Range
Dan Mason
Perrott Realty
(802) 949-0444
105 Total Sales
1 in Dover
$370,000 Price
We collect this data history from publicly available records. To have your information removed, we recommend requesting removal directly through your county’s website.
| Date | Buyer | Sale Price | Title Company |
|---|---|---|---|
| $162,000 | -- | ||
| Ingargiola Jere L | $145,000 | -- | |
| Cronan John F | $81,600 | -- |
We collect this data history from publicly available records. To have your information removed, we recommend requesting removal directly through your county’s website.
| Date | Event | Price | List to Sale | Price per Sq Ft |
|---|---|---|---|---|
| 08/02/2019 08/02/19 | Sold | $162,000 | -1.8% | $216 / Sq Ft |
| 07/01/2019 07/01/19 | Pending | -- | -- | -- |
| 06/11/2019 06/11/19 | For Sale | $165,000 | -- | $220 / Sq Ft |
We collect this data history from publicly available records. To have your information removed, we recommend requesting removal directly through your county’s website.
| Year | Tax Paid | Tax Assessment Tax Assessment Total Assessment is a certain percentage of the fair market value that is determined by local assessors to be the total taxable value of land and additions on the property. | Land | Improvement |
|---|---|---|---|---|
| 2025 | $3,395 | $0 | $0 | $0 |
| 2024 | $4,197 | $0 | $0 | $0 |
| 2023 | $3,470 | $170,000 | $0 | $0 |
| 2022 | $3,425 | $170,000 | $0 | $0 |
| 2021 | $3,392 | $170,000 | $0 | $0 |
| 2020 | $3,470 | $170,000 | $0 | $0 |
| 2019 | $3,319 | $170,000 | $0 | $0 |
| 2018 | $3,312 | $170,000 | $0 | $0 |
| 2017 | -- | $170,000 | $0 | $0 |
| 2016 | $3,177 | $170,000 | $0 | $0 |
| 2015 | -- | $1,700 | $0 | $0 |
| 2014 | -- | $1,700 | $0 | $0 |
| 2013 | -- | $1,700 | $0 | $0 |
Seller's Agent in 2019
Adam Palmiter
Berkley & Veller Greenwood/Dover
(802) 461-5871
484 Total Sales
Source: PrimeMLS
MLS Number: 4757828
APN: 183-058-10230
Disclaimer: Certain information contained herein is derived from information provided by parties other than Homes.com. All information provided is deemed reliable, but is not guaranteed to be accurate and should be independently verified.
Copyright 2026 PrimeMLS, Inc. All rights reserved. This information is deemed reliable, but not guaranteed. The data relating to real estate displayed on this display comes in part from the IDX Program of PrimeMLS. The information being provided is for consumers’ personal, non-commercial use and may not be used for any purpose other than to identify prospective properties consumers may be interested in purchasing.
Ask me questions while you tour the home.