NOT LISTED FOR SALE

266 Locust Ln Unit 2C Cadillac, MI 49601

Cadillac Area

Estimated Value: $596,228

2 Beds
2 Baths
-- Sq Ft
2004 Built

Sale Details

Date Sold: March 23, 2018

Last sale price $175,000

Est. 241% increase in value since last sale

Current estimated payment $3,285 / mo

344 Days on Market

Highlights


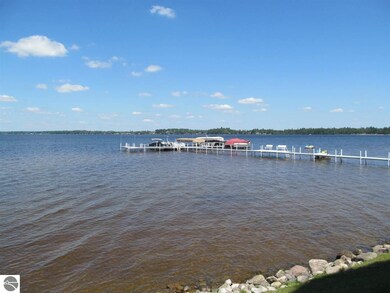
  • Private Waterfront
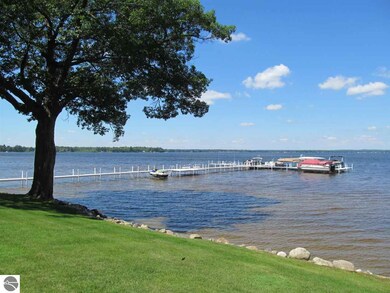
  • Private Dock
  • Lake Privileges
  • Deeded Waterfront Access Rights
  • Sandy Beach
  • Deck

About This Home

As of March 2018


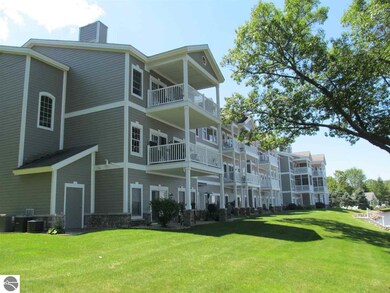
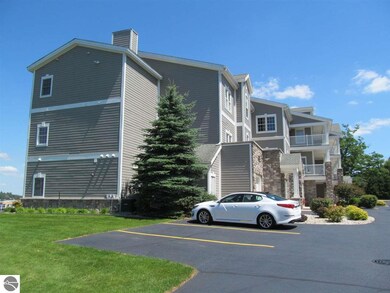
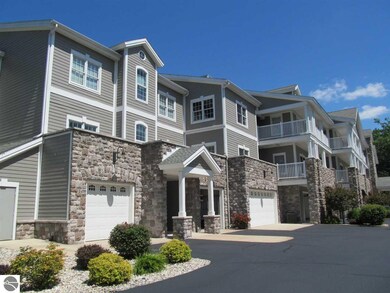
PRICE REDUCED...'Lake Mitchell Condos'...BEAUTIFUL LAKEFRONT CONDO! Breathtaking panoramic lake view! 2 Bedroom, 2 bath, large private storage room, gas fireplace, private covered deck, vinyl railing, , spacious square footage, coded security entrance, elevators, underground sprinkler system, maintenance-free exterior, 1Car garage with opener. Awaiting your personal finishing & decorating touches! (White-box ready!) Sitting on 410 Ft of frontage on gorgeous Lake Mitchell, across the road from the Cadillac Country Club golf course, 1 hour from Lake Michigan or Traverse City! Association dues are $325/ month, plus $40/ month for reserve fund, due the 1st of every month. Dues cover...water (well) & sewer, trash p/u, common area maintenance, snow removal, landscaping, dock maintenance-putting in and taking out, as well, and, exterior building maintenance. (this condo includes a permanent boat slip at the dock, a $3000.00 one-time fee, paid for by seller when they purchased it!! BONUS!)

Last Agent to Sell the Property

Pete Nemish

Coldwell Banker Schmidt-Cadillac Listed on: 04/06/2017

Coldwell Banker Schmidt-Cadillac

Last Buyer's Agent

Pete Nemish

Coldwell Banker Schmidt-Cadillac Listed on: 04/06/2017

Coldwell Banker Schmidt-Cadillac
Create a Home Valuation Report for This Property
The Home Valuation Report is an in-depth analysis detailing your home's value as well as a comparison with similar homes in the area

Home Details

Home Type

  • Single Family

Year Built

  • Built in 2004

Lot Details

  • Private Waterfront
  • 410 Feet of Waterfront
  • Sandy Beach
  • Landscaped
  • Level Lot
  • Sprinkler System
  • The community has rules related to zoning restrictions

Property Views

  • Water
  • Golf Course
  • Countryside Views

Home Design

  • Contemporary Architecture
  • Brick Exterior Construction
  • Slab Foundation
  • Fire Rated Drywall
  • Frame Construction
  • Asphalt Roof
  • Wood Siding

Interior Spaces

  • Gas Fireplace
  • Great Room

Bedrooms and Bathrooms

  • 2 Bedrooms
  • Walk-In Closet
  • 2 Full Bathrooms

Parking

  • 1 Car Attached Garage
  • Garage Door Opener

Accessible Home Design

  • Handicap Accessible

Outdoor Features

  • Deeded Waterfront Access Rights
  • Private Dock
  • Lake Privileges
  • Balcony
  • Deck

Utilities

  • Forced Air Heating and Cooling System
  • Well
  • Cable TV Available

Community Details

Overview

  • Association fees include exterior maintenance, lawn care, sewer, snow removal, trash removal, water
  • Lake Mitchell Condominiums Community

Amenities

  • Common Area
  • Elevator

Recreation

  • Water Sports

Home Details

Home Type

Single Family

Year Built

Built in 2004

Lot Details

0 Sq Ft Lot

Listing Details

  • Class: Single Family
  • Type: Residential
  • Style: Contemporary
  • Estimated Year Built: 2004
  • Construction: Frame
  • Private Shared: Shared
  • Univs Design Barrier Free: Elevator
  • Special Features: None
  • Property Sub Type: Detached
  • Year Built: 2004

Interior Features

  • Interior Amenities: Walk-In Closet(s), Pantry, Great Room, Drywall
  • Bedrooms: 2
  • Bedroom 1: Dimensions: 16x16, On Level: Main Floor
  • Bedroom 2: Dimensions: 11.9x13.8, On Level: Main Floor
  • Total Bathrooms: 2
  • Primary Bathroom: Private
  • Number of Main Level Bathrooms: 2
  • Full Bathrooms: 2
  • Dining Room: Dimensions: COMBOxCOMBO, On Level: Main Floor
  • Kitchen: Dimensions: 12.3x9, On Level: Main Floor
  • Living Room: Dimensions: 25x21.3, On Level: Main Floor
  • Other Room: Dimensions: 18.4x9, On Level: Main Floor
  • Range: R 10W

Exterior Features

  • Body Of Water: Lake Mitchell
  • Exterior Features: Sprinkler System, Balcony, Deck, Handicap Access, Countryside View, Golf Course View, Landscaped
  • Exterior Finish: Wood, Brick
  • Foundation: Slab
  • Lake Size: 2580 ACRES
  • Road: Public Maintained, Blacktop
  • Roof: Asphalt
  • Water Features: Priv Frontage (Wtr Side), Inland Lake, All Sports, Water View, Private Dock, Sandy Bottom
  • Waterfront Frontage: 410

Garage/Parking

  • Driveway: Blacktop
  • Garage Capacity: 1
  • Primary Garage: Attached, Door Opener

Utilities

  • Fireplaces And Stoves: Fireplace(s), Gas
  • Heating Cooling Types: Forced Air
  • Laundry: Dimensions: 11.9x6, On Level: Main Floor
  • Sewer: Municipal
  • Tv Service Internet Avail: Cable TV
  • Water: Private Well

Condo/Co-op/Association

  • HOA Fee Includes: Exterior Maintenance, Lawn Care, Sewer, Snow Removal, Trash Removal, Water
  • Condo: Yes
  • Condo Unit Access: Elevator, Stairway (Indoor)
  • Condo Unit Level: Second Floor Level

Association/Amenities

  • Development Amenities: Community Dock, Lake Privileges, Common Area
  • Development Name: LAKE MITCHELL CONDOMINIUMS

Lot Info

  • Deeded Waterfront: Yes
  • Land Features: Level
  • Parcel Description: Condo/None
  • Zoning Use Restrictions: Residential

MLS Schools

  • School District: Cadillac Area Public Schools

Ownership History

We collect this data history from publicly available records. To have your information removed, we recommend requesting removal directly through your county’s website.

Date Name Owned For Owner Type

Purchase Details

Closed on
Sep 7, 2018
Sold by
Bought by
Current Estimated Value
$596,228

Purchase Details

Listed on
Apr 6, 2017
Closed on
Mar 23, 2018
Sold by
Bought by
Seller's Agent
Pete Nemish
Coldwell Banker Schmidt-Cadillac
Buyer's Agent
Pete Nemish
Coldwell Banker Schmidt-Cadillac
List Price
$198,500
Sold Price
$175,000
Premium/Discount to List
-$23,500
-11.84%

Home Financials for this Owner

Home Financials are based on the most recent Mortgage that was taken out on this home.
Avg. Annual Appreciation
15.65%

Purchase Details

Listed on
Mar 29, 2016
Closed on
Dec 27, 2016
Sold by
Bought by
Seller's Agent
Pete Nemish
Coldwell Banker Schmidt-Cadillac
Buyer's Agent
Dawn Jacobs
Coldwell Banker Schmidt-Cadillac
List Price
$198,500
Sold Price
$182,500
Premium/Discount to List
-$16,000
-8.06%

Home Financials for this Owner

Home Financials are based on the most recent Mortgage that was taken out on this home.
Avg. Annual Appreciation
-3.33%
Source: Public Records

Purchase History

We collect this data history from publicly available records. To have your information removed, we recommend requesting removal directly through your county’s website.

Date Buyer Sale Price Title Company
$390,000 --
$175,000 --
-- None Available
Source: Public Records

Property History

We collect this data history from publicly available records. To have your information removed, we recommend requesting removal directly through your county’s website.

Date Event Price List to Sale Price per Sq Ft Prior Sale
03/23/2018 03/23/18 Sold $175,000 -7.8% --
02/22/2018 02/22/18 Price Changed $189,900 -4.3% --
04/06/2017 04/06/17 For Sale $198,500 +8.8% --
12/27/2016 12/27/16 Sold $182,500 -8.1% $85 / Sq Ft View Prior Sale
11/29/2016 11/29/16 Pending -- -- --
03/29/2016 03/29/16 For Sale $198,500 -- $93 / Sq Ft
Source: Northern Great Lakes REALTORS® MLS

Tax History

We collect this data history from publicly available records. To have your information removed, we recommend requesting removal directly through your county’s website.

Year Tax Paid Tax Assessment Tax Assessment Total Assessment is a certain percentage of the fair market value that is determined by local assessors to be the total taxable value of land and additions on the property. Land Improvement
2025 $172 $24,020 $2,500 $21,520
2024 $239 $24,020 $2,500 $21,520
2023 $280 $24,020 $2,500 $21,520
2022 $672 $12,940 $2,500 $10,440
2021 $672 $12,940 $2,500 $10,440
2020 $672 $12,940 $2,500 $10,440
2019 $672 $12,940 $2,500 $10,440
2018 $672 $12,940 $2,500 $10,440
2017 $672 $12,940 $2,500 $10,440
2016 $322 $12,940 $2,500 $10,440
2015 $283 $12,940 $2,500 $10,440
2014 $283 $12,940 $2,500 $10,440
Source: Public Records

Agents Affiliated with this Home

  • Section Image
  • Section Image
See All Agents

Map

Source: Northern Great Lakes REALTORS® MLS

MLS Number: 1829951

Northern Great Lakes REALTORS® MLS

APN: 2110-LM-06

Your Personal Tour Guide

Ask me questions while you tour the home.