
Jack Flannery
Keller Williams NY Realty
(914) 386-2103
20 Total Sales
1 in Kingsbridge
$449,000 Price
Estimated Value: $643,000 - $1,021,000
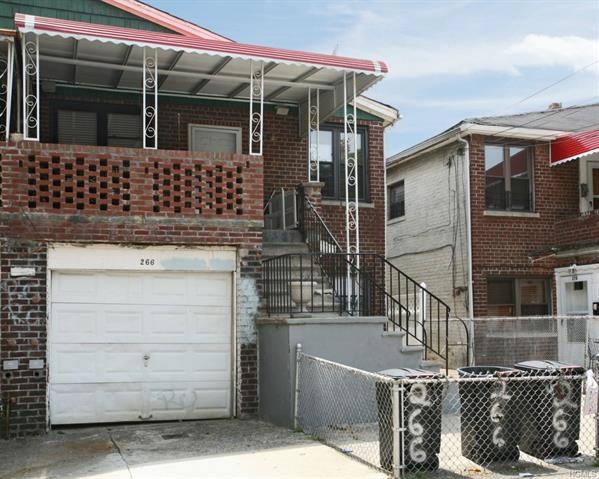
Fantastic investment opportunity to own a brick 2-family home in the very desirable neighborhood of Riverdale of the Bronx. Live in one unit and rent out the other for additional income. This brick building is 22 ft x 46 ft and is situated on a 25 ft x 90 ft lot. It features a 1 car garage and 1 driveway parking space and has a nicely sized paved backyard. 1st floor unit is vacant and the 2nd floor unit is occupied and paying under-market rent. Average rents in Riverdale are over $30/sf for renovated units. The 1 train station is 2 blocks away at West 238th Street; Manhattan College is minutes away and all major roads and highways are extremely close including I-87 Major Deegan, Henry Hudson Pkwy and Mosholu Pkwy making this location central to Manhattan and Westchester counties. The property adjacent to 262 West 236th is also for sale and listed at $549K. Both buildings can be purchased together or individually. Please note these photos are from the adjacent building 262 W 232nd St.
Last Agent to Sell the Property
Jay Ra
Douglas Elliman Real Estate Brokerage Phone: 718-884-5815 License #10401248768 Listed on: 06/06/2014
We collect this data history from publicly available records. To have your information removed, we recommend requesting removal directly through your county’s website.
Jack Flannery
Keller Williams NY Realty
(914) 386-2103
20 Total Sales
1 in Kingsbridge
$449,000 Price
Amit Shah
Compass Greater NY, LLC
(877) 840-0812
57 Total Sales
1 in Kingsbridge
$330,000 Price
Andrea Outar
Today Realty Corp.
(929) 552-9584
11 Total Sales
1 in Kingsbridge
$310,000 Price
William Knight
Coldwell Banker Signature Prop
(866) 515-6503
23 Total Sales
1 in Kingsbridge
$400,000 Price
Sandhya Tidke
Brown Harris Stevens Riverdale LLC
(866) 972-6646
204 Total Sales
16 in Kingsbridge
$190K - $540K Price Range
Michael Vasquez
eXp Realty
(914) 483-3731
32 Total Sales
1 in Kingsbridge
$217,000 Price
We collect this data history from publicly available records. To have your information removed, we recommend requesting removal directly through your county’s website.
| Date | Buyer | Sale Price | Title Company |
|---|---|---|---|
| $525,000 | -- | ||
| -- | -- |
We collect this data history from publicly available records. To have your information removed, we recommend requesting removal directly through your county’s website.
| Date | Status | Borrower | Loan Amount |
|---|---|---|---|
| Previous Owner | $446,250 |
We collect this data history from publicly available records. To have your information removed, we recommend requesting removal directly through your county’s website.
| Date | Event | Price | List to Sale | Price per Sq Ft | Prior Sale |
|---|---|---|---|---|---|
| 04/20/2022 04/20/22 | Off Market | $525,000 | -- | -- | |
| 10/07/2014 10/07/14 | Sold | $525,000 | 0.0% | $324 / Sq Ft | |
| 08/15/2014 08/15/14 | Sold | $525,000 | -4.4% | -- | View Prior Sale |
| 07/25/2014 07/25/14 | Pending | -- | -- | -- | |
| 07/16/2014 07/16/14 | Pending | -- | -- | -- | |
| 06/06/2014 06/06/14 | For Sale | $549,000 | 0.0% | $339 / Sq Ft | |
| 05/28/2014 05/28/14 | For Sale | $549,000 | -- | -- |
We collect this data history from publicly available records. To have your information removed, we recommend requesting removal directly through your county’s website.
| Year | Tax Paid | Tax Assessment Tax Assessment Total Assessment is a certain percentage of the fair market value that is determined by local assessors to be the total taxable value of land and additions on the property. | Land | Improvement |
|---|---|---|---|---|
| 2026 | $7,204 | $38,021 | $10,995 | $27,026 |
| 2025 | $6,516 | $35,869 | $10,966 | $24,903 |
| 2024 | $6,516 | $33,840 | $12,050 | $21,790 |
| 2023 | $6,588 | $33,840 | $10,465 | $23,375 |
| 2022 | $6,417 | $41,400 | $12,840 | $28,560 |
| 2021 | $6,365 | $43,440 | $12,840 | $30,600 |
| 2020 | $6,031 | $43,320 | $12,840 | $30,480 |
| 2019 | $5,606 | $40,380 | $12,840 | $27,540 |
| 2018 | $5,451 | $28,200 | $7,951 | $20,249 |
| 2017 | $5,405 | $27,986 | $10,220 | $17,766 |
| 2016 | $4,968 | $26,403 | $9,948 | $16,455 |
| 2015 | $3,184 | $24,909 | $11,102 | $13,807 |
| 2014 | $3,184 | $23,500 | $10,613 | $12,887 |
J
Seller's Agent in 2014
Jay Ra
Douglas Elliman Real Estate
Buyer's Agent in 2014
Anthony Del Vecchio
AED Realty Corporation
(917) 327-6106
16 Total Sales
Source: OneKey® MLS
MLS Number: KEY4418491
APN: 05761-0431
Disclaimer: Certain information contained herein is derived from information provided by parties other than Homes.com. All information provided is deemed reliable, but is not guaranteed to be accurate and should be independently verified.
The data relating to real estate for sale or lease on this web site comes in part from OneKey® MLS. Real estate listings held by brokerage firms other than Ten-X are marked with the OneKey® MLS logo or an abbreviated logo and detailed information about them includes the name of the listing broker.
Based on information submitted to the MLS GRID. All data is obtained from various sources and may not have been verified by broker or MLS GRID. Supplied Open House Information is subject to change without notice. All information should be independently reviewed and verified for accuracy. Properties may or may not be listed by the office/agent presenting the information. Some IDX listings have been excluded from this website. IDX information is provided exclusively for personal, non-commercial use, and may not be used for any purpose other than to identify prospective properties consumers may be interested in purchasing.
Information is deemed reliable but not guaranteed.
Copyright 2026 OneKey® MLS. All rights reserved.
Based on information submitted to the MLS GRID
Listings courtesy of OneKey® MLS as distributed by MLS GRID
Ask me questions while you tour the home.