
Brian Phillips
Responds Quickly
RE/MAX Town Center
(380) 777-7957
77 Total Sales
4 in Newark
$150K - $230K Price Range
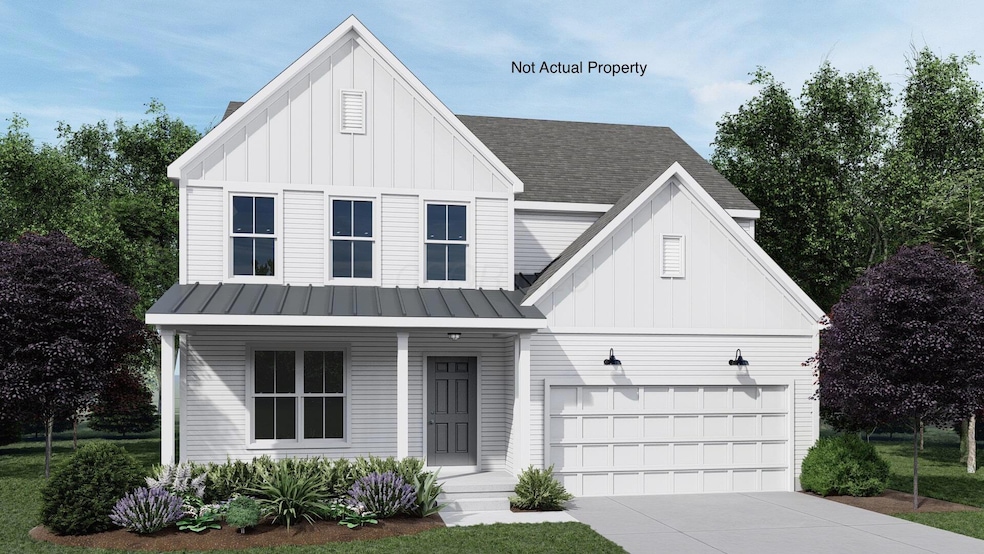
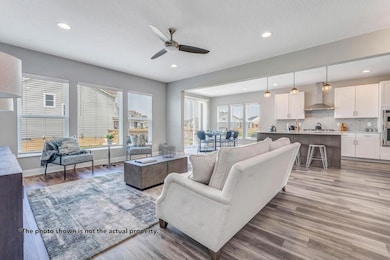
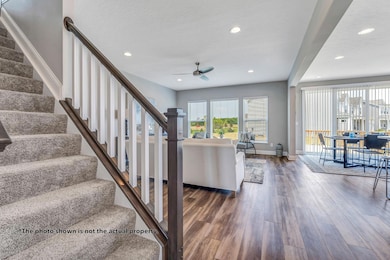
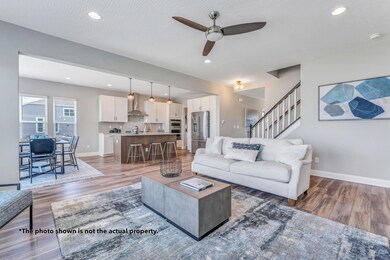
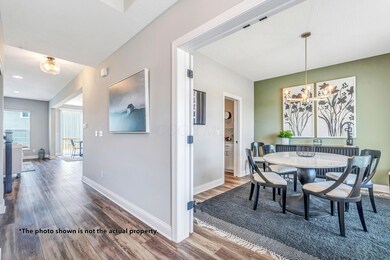
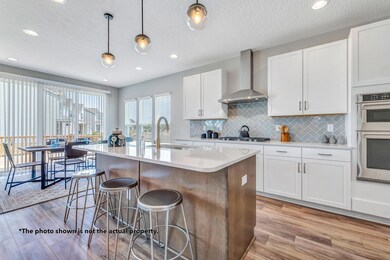
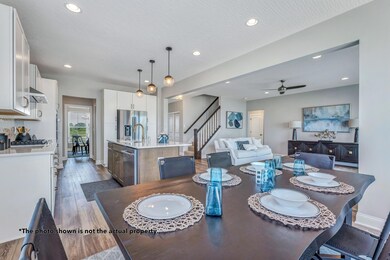
The Brentwood, a Homestead Series floor plan, boasts 2,665 sq. ft. You'll enjoy plenty of space in this well designed 2-story home featuring 4 bedrooms, 2.5 baths, and an open kitchen/breakfast area open to the great room. The second floor has a conveniently located laundry room and the owner's bedroom has its own private bath with a large walk-in closet. You'll love the curb appeal our American Farmhouse exterior architectural design creates for this floor plan. Included Features: 8? Poured Wall Full Basement Spacious Breakfast Room with Sliding Glass Door Front Load Two Car Garage Upgraded Kitchen Cabinets Upgraded Electrical Package including Ceiling Fan Rough-ins, additional outlets, and lighting Upgraded 8lb Carpet Pad Premium Carpet and EVP Flooring throughout 3⁄4 Bath Rough-in in Basement Granite Kitchen Countertops Laundry on Second Floor
Last Agent to Sell the Property
RE/MAX Premier Choice License #2014002168 Listed on: 06/04/2025
Brian Phillips
RE/MAX Town Center
(380) 777-7957
77 Total Sales
4 in Newark
$150K - $230K Price Range
Lynn Cook
NextHome Experience
(380) 800-5567
57 Total Sales
1 in Newark
$174,900 Price
Christopher Heilman
The Local Brokerage
(740) 640-6673
124 Total Sales
2 in Newark
$150K - $339K Price Range
Siara Kopis
Real of Ohio
(740) 675-6772
77 Total Sales
2 in Newark
$180K - $220K Price Range
Tracy Hess
The Agency Cleveland Northcoast
(380) 208-0182
151 Total Sales
1 in Newark
$426,000 Price
Missy Lewie
Mainstream Realty Pros
(380) 210-5470
76 Total Sales
2 in Newark
$265K - $288K Price Range
We collect this data history from publicly available records. To have your information removed, we recommend requesting removal directly through your county’s website.
| Date | Event | Price | List to Sale | Price per Sq Ft |
|---|---|---|---|---|
| 10/17/2025 10/17/25 | Sold | $508,974 | -6.3% | $191 / Sq Ft |
| 06/04/2025 06/04/25 | For Sale | $543,429 | -- | $204 / Sq Ft |
We collect this data history from publicly available records. To have your information removed, we recommend requesting removal directly through your county’s website.
| Year | Tax Paid | Tax Assessment Tax Assessment Total Assessment is a certain percentage of the fair market value that is determined by local assessors to be the total taxable value of land and additions on the property. | Land | Improvement |
|---|---|---|---|---|
| 2025 | $1,587 | $12,546 | $3,398 | $9,148 |
| 2024 | $1,587 | $12,546 | $3,398 | $9,148 |
| 2023 | $1,547 | $7,501 | $3,398 | $4,103 |
| 2022 | $1,547 | $7,501 | $3,398 | $4,103 |
| 2021 | $1,512 | $7,499 | $3,397 | $4,102 |
| 2020 | $726 | $3,257 | $1,650 | $1,607 |
| 2019 | $721 | $3,591 | $1,650 | $1,941 |
| 2018 | $709 | $3,591 | $1,650 | $1,941 |
| 2017 | $688 | $3,194 | $1,359 | $1,835 |
| 2016 | $640 | $3,194 | $1,359 | $1,835 |
| 2015 | $585 | $3,194 | $1,359 | $1,835 |
| 2014 | $1,582 | $8,526 | $1,164 | $7,362 |
| 2013 | $1,551 | $8,526 | $1,164 | $7,362 |
Seller's Agent in 2025
Courtney King
RE/MAX
(614) 582-9351
164 Total Sales
Source: Columbus and Central Ohio Regional MLS
MLS Number: 225019851
Disclaimer: Certain information contained herein is derived from information provided by parties other than Homes.com. All information provided is deemed reliable, but is not guaranteed to be accurate and should be independently verified.
IDX information is provided exclusively for personal, non-commercial use, and may not be used for any purpose other than to identify prospective properties consumers may be interested in purchasing.
Information is deemed reliable but not guaranteed.
Ask me questions while you tour the home.