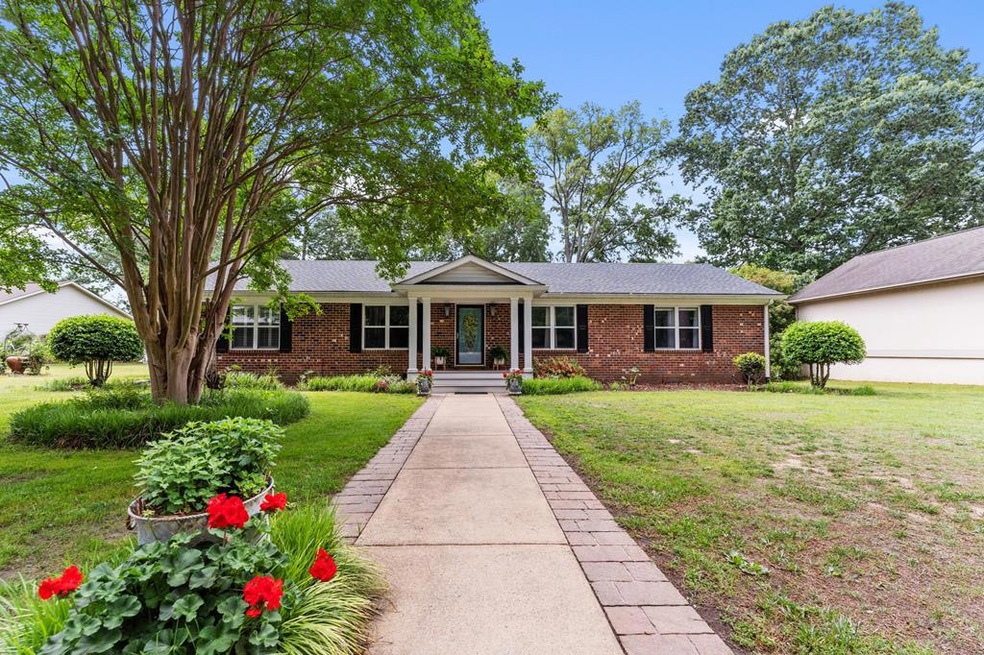
NOT LISTED FOR SALE

266 Wilton Woods Dr Hague, VA 22469

Estimated Value: $609,999

3 Beds
2 Baths
2,263 Sq Ft
$270/Sq Ft Est. Value

Sale Details

Date Sold: August 5, 2022

Last sale price $600,000 $265 Per Sq Ft

Est. 2% increase in value since last sale

Current estimated payment $3,567 / mo

41 Days on Market

Highlights

  • Deeded Waterfront Access Rights
  • Pier or Dock
  • Deck
  • Montross Middle School Rated 9+
  • River View
  • Ranch Style House

About This Home

As of August 2022

Experience river life at its best in this well-maintained waterfront brick one level home on 2 acres. Versatile, open floorplan connects kitchen, great room with gas fireplace, and sunroom. Modern kitchen overlooking the water includes wine cooler, warming drawer, two-drawer dishwasher, and granite countertops with barstools. Three bedrooms (one currently used as office) and two bathrooms with extra-large walk-in closets and beautiful plantation shutters. An updated primary bathroom has dual vanities and large walk-in shower. Hall pantry closet comes with freezer, and the laundry/utility room has stand-alone ice maker. Part of garage has updated guest quarters with attached carport spacious enough for up to three vehicles. New roof installed on both house and garage in 2020. New garage door paid for, and on-order. Irrigation system for garden areas. Fill your table with fresh oysters, crabs, and fish caught from your very own dock. Dock is equipped with boat/jet ski lift. Three minute run to the Potomac River. Oyster floats and crab pots convey. Come create wonderful memories with family and friends.

Last Agent to Sell the Property

Betsy Sisson

Historyland Realty LLC License #0225076718 Listed on: 05/26/2022

Last Buyer's Agent

Jimmy Dove

Exit Mid-Rivers Realty

Home Details

Home Type

  • Single Family

Est. Annual Taxes

  • $2,871

Year Built

  • Built in 1990

Lot Details

  • 2 Acre Lot
  • River Front

HOA Fees

  • $20 Monthly HOA Fees

Home Design

  • Ranch Style House
  • Brick Exterior Construction
  • Composition Roof

Interior Spaces

  • 2,263 Sq Ft Home
  • Sheet Rock Walls or Ceilings
  • Cathedral Ceiling
  • Skylights
  • Gas Log Fireplace
  • Great Room with Fireplace
  • River Views
  • Crawl Space
  • Storm Doors

Kitchen

  • Breakfast Bar
  • Range
  • Warming Drawer
  • Microwave
  • Ice Maker
  • Dishwasher
  • Wine Cooler

Flooring

  • Wood
  • Tile
  • Vinyl

Bedrooms and Bathrooms

  • 3 Main Level Bedrooms
  • Walk-In Closet
  • 2 Full Bathrooms

Laundry

  • Dryer
  • Washer

Parking

  • 1 Car Detached Garage
  • Carport
  • Stone Driveway
  • Open Parking

Outdoor Features

  • Deeded Waterfront Access Rights
  • Private Water Access
  • Deck
  • Patio
  • Separate Outdoor Workshop
  • Shed

Utilities

  • Cooling Available
  • Heat Pump System
  • Artesian Water
  • Electric Water Heater
  • Septic Tank

Listing and Financial Details

  • Assessor Parcel Number 39D-23

Community Details

Overview

  • Wilton Woods Estates Subdivision

Recreation

  • Pier or Dock

Home Details

Home Type

Single Family

Est. Annual Taxes

$2,871

Year Built

Built in 1990

Lot Details

2 Acres

HOA Fees

$20 per month

Listing Details

  • Property Sub Type: Waterfront Residential
  • Prop. Type: Residential
  • Lot Size Acres: 2
  • Water Body Name: Potomac River
  • Subdivision Name: Wilton Woods Estates
  • Directions: Montross route 3 east, take left on Cople Highway, left on Coles Point Road, right on Tucker HIll Road, left on Wilton Road and right onto Wilton Woods Drive. See sign on right.
  • Architectural Style: Ranch
  • Carport Y N: Yes
  • Unit Levels: One
  • Year Built: 1990
  • Kitchen Level: Main
  • Special Features: None

Interior Features

  • Appliances: Electric Water Heater, Stand Alone Ice Machine, Washer, Double Drawer Dishwasher, Microwave, Warming Drawer, Range, Wine Cooler, Dryer, Refrigerator
  • Has Basement: Crawl Space
  • Full Bathrooms: 2
  • Total Bedrooms: 3
  • Door Features: Storm Door(s)
  • Fireplace Features: Great Room, Gas Log
  • Fireplace: Yes
  • Flooring: Hardwood, Tile, Vinyl
  • Interior Amenities: 1st Floor Bedroom, Cathedral/Vaulted/Tray Ceilings, Fireplace, Walk-In Closet(s), Great Room
  • Living Area: 2263
  • Main Level Bedrooms: 3
  • Window Features: Skylight(s)
  • Room Bedroom2 Level: Main
  • Dining Room Features: Great Room Combination, Kitchen-Bar
  • Room Family Room Level: Main
  • Room Bedroom3 Level: Main

Exterior Features

  • Lot Features: Deeded Water Rights, 2-4.9 acres
  • View: River/Creek View
  • View: Yes
  • Waterfront Features: Water Access-Private, River/Creek Front, Pier/Dock
  • Waterfront: Yes
  • Disclosures: Yes
  • Construction Type: Brick, Sheetrock Walls
  • Other Structures: Workshop, Shed(s)
  • Patio And Porch Features: Patio, Deck
  • Roof: Age 0-9 yrs, Composition

Garage/Parking

  • Attached Garage: No
  • Open Parking: Yes
  • Parking Features: One Car, Carport, Detached, Stone Driveway
  • Total Parking Spaces: 1

Utilities

  • Laundry Features: Washer/Dryer Hookup
  • Cooling: Heat Pump
  • Cooling Y N: Yes
  • Heating: Heat Pump, Natural Gas
  • Heating Yn: Yes
  • Sewer: Septic Tank
  • Water Source: Artesian

Condo/Co-op/Association

  • Association Fee: 235
  • Association Fee Frequency: Annually
  • Association: Yes

Lot Info

  • Lot Size Sq Ft: 87120
  • Zoning Description: R
  • ResoLotSizeUnits: Acres

Tax Info

  • Tax Annual Amount: 2870.52
  • Tax Book Number: 684 / 1263
  • Tax Map Number: 39D-23

Ownership History

We collect this data history from publicly available records. To have your information removed, we recommend requesting removal directly through your county’s website.

Date Name Owned For Owner Type

Purchase Details

Listed on
May 26, 2022
Closed on
Jul 11, 2022
Sold by
Bought by
Seller's Agent
Betsy Sisson
Historyland Realty LLC
Buyer's Agent
Jimmy Dove
Exit Mid-Rivers Realty
List Price
$600,000
Sold Price
$600,000
Current Estimated Value
$609,999

Home Financials for this Owner

Home Financials are based on the most recent Mortgage that was taken out on this home.
Estimated Appreciation
$9,999
Avg. Annual Appreciation
0.42%
Original Mortgage
$540,000
Outstanding Balance
$511,538
Interest Rate
5.1%
Mortgage Type
New Conventional
Estimated Equity
$98,461

Purchase Details

Closed on
Oct 27, 2014
Sold by
Bought by
Source: Public Records
Create a Home Valuation Report for This Property
The Home Valuation Report is an in-depth analysis detailing your home's value as well as a comparison with similar homes in the area

Purchase History

We collect this data history from publicly available records. To have your information removed, we recommend requesting removal directly through your county’s website.

Date Buyer Sale Price Title Company
$600,000 Fidelity National Title
$275,000 --
Source: Public Records

Mortgage History

We collect this data history from publicly available records. To have your information removed, we recommend requesting removal directly through your county’s website.

Date Status Borrower Loan Amount
Open $540,000
Source: Public Records

Property History

We collect this data history from publicly available records. To have your information removed, we recommend requesting removal directly through your county’s website.

Date Event Price List to Sale Price per Sq Ft
08/05/2022 08/05/22 Sold $600,000 0.0% $265 / Sq Ft
07/06/2022 07/06/22 Pending -- -- --
05/26/2022 05/26/22 For Sale $600,000 -- $265 / Sq Ft
Source: Northern Neck Association of REALTORS®

Tax History

We collect this data history from publicly available records. To have your information removed, we recommend requesting removal directly through your county’s website.

Year Tax Paid Tax Assessment Tax Assessment Total Assessment is a certain percentage of the fair market value that is determined by local assessors to be the total taxable value of land and additions on the property. Land Improvement
2025 $3,038 $446,800 $166,000 $280,800
2024 $3,038 $446,800 $166,000 $280,800
2023 $2,770 $446,800 $166,000 $280,800
2022 $2,770 $446,800 $166,000 $280,800
2021 $2,966 $390,300 $164,300 $226,000
2020 $2,871 $377,700 $164,300 $213,400
2019 $2,455 $377,700 $164,300 $213,400
2018 $2,304 $377,700 $164,300 $213,400
2017 -- $377,700 $164,300 $213,400
2016 $2,266 $377,700 $164,300 $213,400
2015 -- $386,700 $164,300 $222,400
2014 -- $0 $0 $0
2013 -- $386,700 $164,300 $222,400
Source: Public Records

Agents Affiliated with this Home

  • Section Image
  • Section Image
See All Agents

Map

Source: Northern Neck Association of REALTORS®

MLS Number: 112207

APN: 39D-23

Your Personal Tour Guide

Ask me questions while you tour the home.