
Royda Turman
Keller Williams Realty Elite
(336) 750-6493
104 Total Sales
1 in Oak View
$286,000 Price


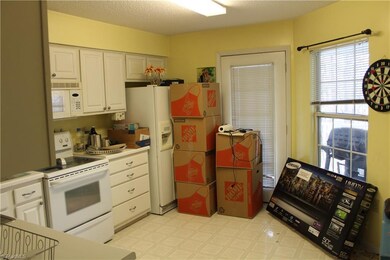
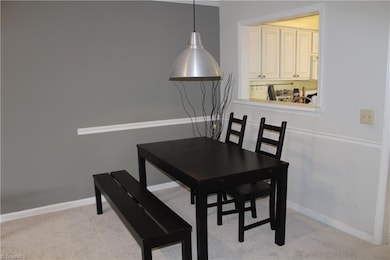
Cozy two bedroom two bath condo. Both bedrooms have walk-in closets. Trey ceiling in living room.
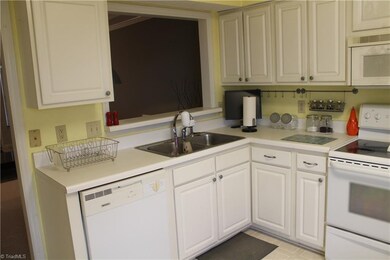
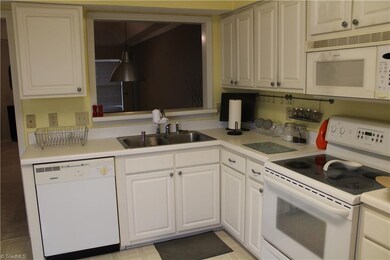
Brand new carpet through out the home. Kitchen with built-in microwave, range and pantry.
Last Agent to Sell the Property
Carolina Homes For Sale License #201623 Listed on: 03/10/2019
Royda Turman
Keller Williams Realty Elite
(336) 750-6493
104 Total Sales
1 in Oak View
$286,000 Price
Laura Faircloth Gault
Coldwell Banker Advantage
(336) 823-6880
120 Total Sales
10 in Oak View
$173K - $352K Price Range
Joey Ayers
Leonard Ryden Burr Real Estate
(743) 999-6862
89 Total Sales
2 in Oak View
$223K - $225K Price Range
Carla Hoots
Fader Real Estate at ERA Live Moore
(743) 219-6732
156 Total Sales
1 in Oak View
$338,500 Price
Lance Jenkins
Oak & Elm Realty Group LLC
(743) 222-7464
46 Total Sales
2 in Oak View
$162K - $215K Price Range
Patricia Frank
Howard Hanna Allen Tate High Point
(854) 205-2780
8 Total Sales
1 in Oak View
$300,000 Price
We collect this data history from publicly available records. To have your information removed, we recommend requesting removal directly through your county’s website.
| Date | Event | Price | List to Sale | Price per Sq Ft |
|---|---|---|---|---|
| 06/16/2021 06/16/21 | Off Market | $72,000 | -- | -- |
| 05/31/2019 05/31/19 | Sold | $72,000 | -- | $80 / Sq Ft |
Seller's Agent in 2019
James (Reggie) Perry
RE/MAX
6 Total Sales
Buyer's Agent in 2019
Karen Lawson
Howard Hanna Allen Tate Oak Ridge Commons
(336) 736-2705
8 Total Sales
Source: Triad MLS
MLS Number: 922113
Disclaimer: Certain information contained herein is derived from information provided by parties other than Homes.com. All information provided is deemed reliable, but is not guaranteed to be accurate and should be independently verified.
Copyright 2026 Triad MLS, Inc. All rights reserved. IDX information is provided exclusively for personal, non-commercial use, and may not be used for any purpose other than to identify prospective properties consumers may be interested in purchasing. Information is deemed reliable but not guaranteed. This site will be monitored for ‘scraping’ and any use of search facilities of data on the site other than by potential buyers/sellers is prohibited. All Sale data is for informational purposes only and is not an indication of a market analysis or appraisal. Properties marked with the Triad MLS, Inc. icon are provided courtesy of the Triad MLS, Inc.’s, Internet Data Exchange Database. Data cannot be redistributed and cannot be used for any reason other than provided in the contract.
Ask me questions while you tour the home.