NOT LISTED FOR SALE

2660 Forest Run Dr Melbourne, FL 32935

Melbourne Area

Estimated Value: $352,000 - $379,000

3 Beds
2 Baths
1,343 Sq Ft
$274/Sq Ft Est. Value

Sale Details

Date Sold: May 30, 2025

Last sale price $375,000 $279 Per Sq Ft

Est. 2% decrease in value since last sale

Current estimated payment $2,465 / mo

11 Days on Market

Highlights


  • Open Floorplan
  • Vaulted Ceiling
  • Screened Porch
  • Sherwood Elementary School Rated 9+


  • Traditional Architecture
  • 2 Car Attached Garage

About This Home

As of May 2025


Best priced home in Wickham Forest. Move-in ready and full of value, this beautifully updated home in Wickham Forest is perfect for first-time buyers, downsizers, or anyone seeking affordable comfort. Enjoy a stylish kitchen with granite countertops and stainless steel appliances, new bedroom carpet, and modern tile in main living areas. Relax in your private fenced yard or on the screened patio—great for winding down or entertaining. Major updates include a new roof (2023), HVAC (2015), water heater (2017), and screened patio (2016), offering peace of mind. With low maintenance and high style, this home is ready for you to move right in. Conveniently located near EFSC, The King Center, I-95, and local dining. Don't miss the best-priced home in one of Melbourne's most desirable neighborhoods!

Last Agent to Sell the Property

Kerry Ramage

RE/MAX Elite License #3153344 Listed on: 04/17/2025

RE/MAX Elite

Last Buyer's Agent

Kate Mitchell

Tropical Realty & Inv. of Brev License #3361708

Create a Home Valuation Report for This Property
The Home Valuation Report is an in-depth analysis detailing your home's value as well as a comparison with similar homes in the area

Home Details

Home Type

  • Single Family

Est. Annual Taxes

  • $5,043

Year Built

  • Built in 1991

Lot Details

  • 9,148 Sq Ft Lot
  • South Facing Home
  • Wood Fence
  • Many Trees

HOA Fees

  • $21 Monthly HOA Fees

Parking

  • 2 Car Attached Garage
  • Garage Door Opener

Home Design

  • Traditional Architecture
  • Frame Construction
  • Shingle Roof
  • Asphalt
  • Stucco

Interior Spaces

  • 1,343 Sq Ft Home
  • 1-Story Property
  • Open Floorplan
  • Vaulted Ceiling
  • Ceiling Fan
  • Screened Porch

Kitchen

  • Gas Range
  • Microwave
  • Dishwasher

Flooring

  • Carpet
  • Tile

Bedrooms and Bathrooms

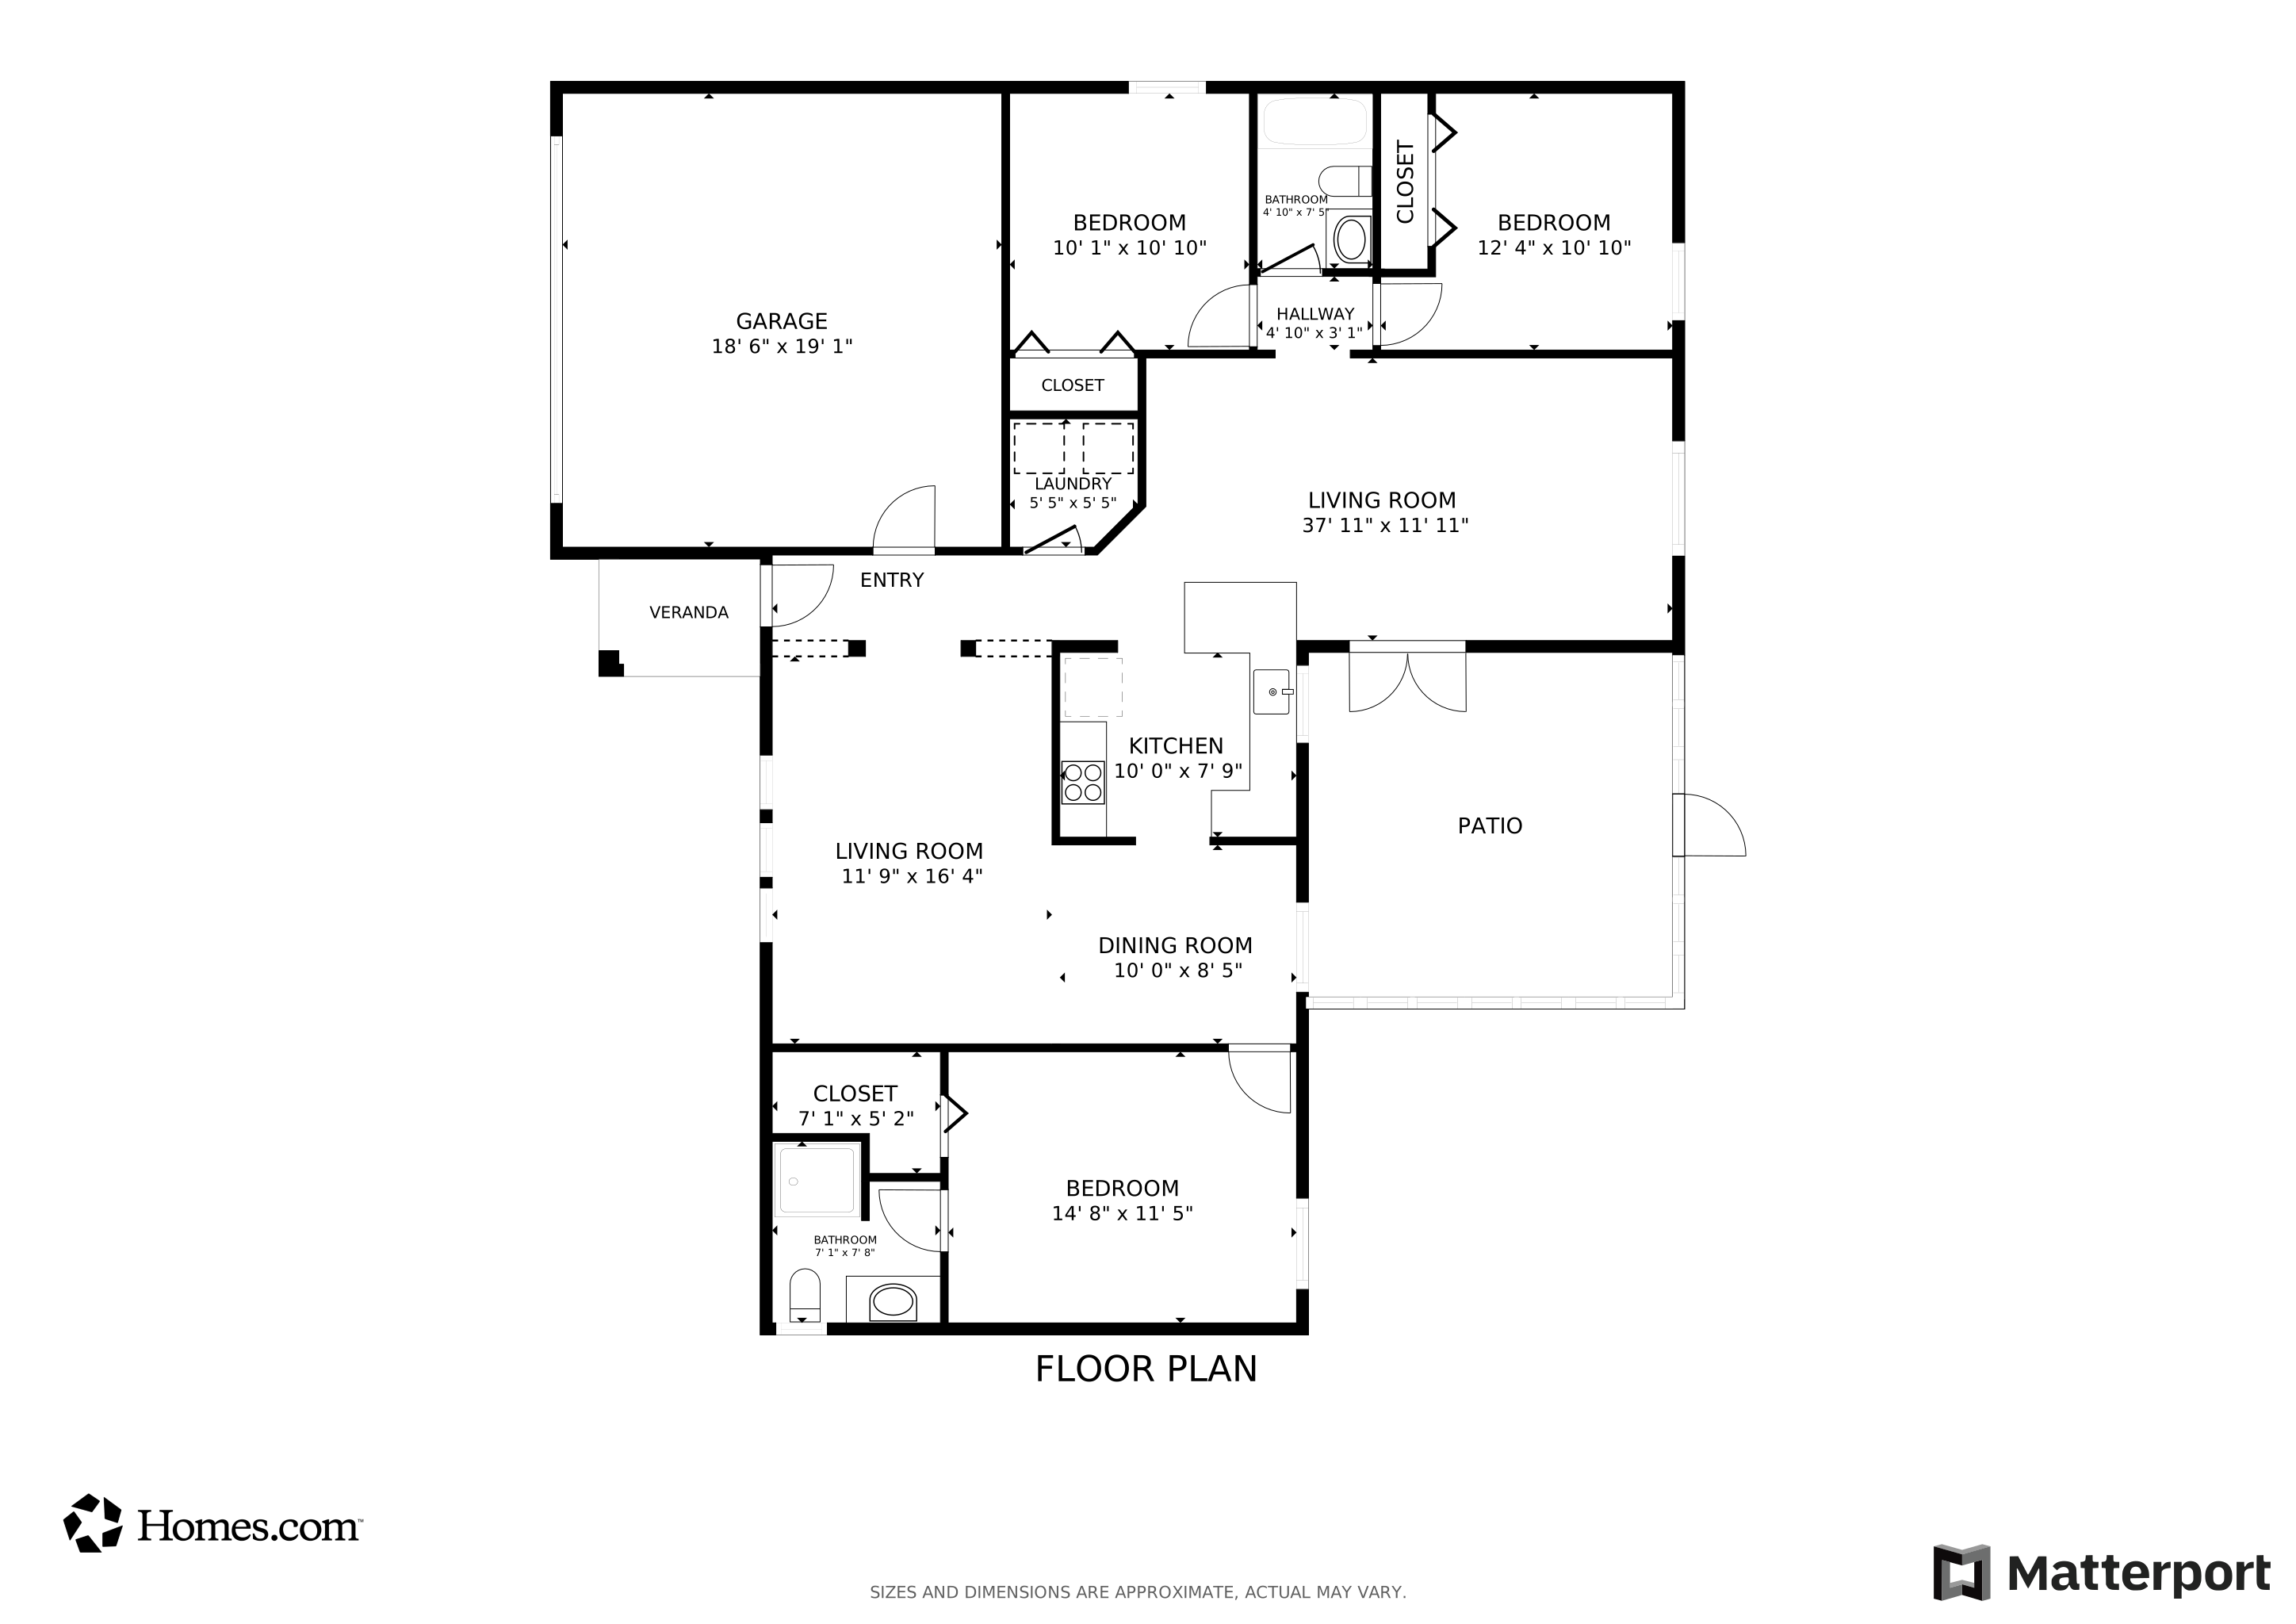
  • 3 Bedrooms
  • Split Bedroom Floorplan
  • Walk-In Closet
  • 2 Full Bathrooms

Laundry

  • Laundry in unit
  • Washer Hookup

Outdoor Features

  • Patio

Schools

  • Sherwood Elementary School
  • Delaura Middle School
  • Satellite High School

Utilities

  • Central Air
  • Heating System Uses Natural Gas
  • Gas Water Heater
  • Cable TV Available

Community Details

  • Wickham Forest Association
  • Wickham Forest Phase 1 Subdivision

Listing and Financial Details

  • Assessor Parcel Number 26-37-31-01-0000a.0-0023.00

Home Details

Home Type

Single Family

Est. Annual Taxes

$5,043

Year Built

Built in 1991

Lot Details

9,148 Sq Ft Lot

HOA Fees

$21 per month

Parking

2

Listing Details

  • Property Type: Residential
  • Year Built: 1991
  • Reso Property Sub Type: Single Family Residence
  • ResoLaundryFeatures: In Unit, Washer Hookup
  • ResoLotFeatures: Many Trees
  • Road Frontage Type: City Street
  • Road Surface Type: Asphalt
  • ResoSpecialListingConditions: Standard
  • Subdivision Name: Wickham Forest Phase 1
  • Architectural Style: Traditional
  • Carport Y N: No
  • Garage Yn: Yes
  • Unit Levels: One
  • New Construction: No
  • General Property Information Community Fee(s) YN: No
  • General Property Information CDD Fee YN: No
  • Marketing Remarks:Marketing Remarks: Best priced home in Wickham Forest. Move-in ready and full of value, this beautifully updated home in Wickham Forest is perfect for first-time buyers, downsizers, or anyone seeking affordable comfort. Enjoy a stylish kitchen with granite countertops and stainless steel appliances, new bedroom carpet, and modern tile in main living areas. Relax in your private fenced yard or on the screened patio—great for winding down or entertaining. Major updates include a new roof (2023), HVAC (2015), water heater (2017), and screened patio (2016), offering peace of mind. With low maintenance and high style, this home is ready for you to move right in. Conveniently located near EFSC, The King Center, I-95, and local dining. Don't miss the best-priced home in one of Melbourne's most desirable neighborhoods!
  • General Property Information:Accessory Dwelling Unit YN: No
  • Special Features: VirtualTour
  • Property Sub Type: Detached

Interior Features

  • Interior Amenities: Ceiling Fan(s), Open Floorplan, Vaulted Ceiling(s), Walk-In Closet(s), Split Bedrooms
  • Flooring: Carpet, Tile
  • Appliances: Dishwasher, Electric Water Heater, Gas Range, Gas Water Heater, Microwave, Refrigerator
  • Full Bathrooms: 2
  • Total Bedrooms: 3
  • Stories: 1

Exterior Features

  • Roof: Shingle
  • Fencing: Wood, Fenced
  • Acres: 0.21
  • Pool Private: No
  • Waterfront: No
  • Construction Type: Frame, Stucco
  • Direction Faces: South
  • Patio And Porch Features: Patio, Porch, Screened

Garage/Parking

  • Attached Garage: Yes
  • Garage Spaces: 2.0
  • Parking Features: Attached, Garage, Garage Door Opener

Utilities

  • Cooling: Central Air
  • Utilities: Cable Available, Electricity Connected, Sewer Connected, Water Connected
  • Heating: Natural Gas
  • Cooling Y N: Yes
  • HeatingYN: Yes
  • Water Source: Public

Condo/Co-op/Association

  • Senior Community: No
  • Association Fee: 250.0
  • Association Fee Frequency: Annually
  • Association Name: Wickham Forest
  • Phone: www. wickhamfore
  • Association: Yes

Schools

  • Middle Or Junior School: DeLaura

Lot Info

  • Current Use: Residential
  • Land Lease: No
  • Lot Size Sq Ft: 9148.0
  • ResoLotSizeUnits: Acres
  • Parcel #: 26-37-31-01-0000a.0-0023.00
  • Zoning Description: Residential

Rental Info

  • Furnished: Unfurnished

Tax Info

  • Tax Year: 2024
  • Tax Annual Amount: 5042.86

MLS Schools

  • Elementary School: Sherwood
  • High School: Satellite

Matterport 3D Tour

Floorplan

Ownership History

We collect this data history from publicly available records. To have your information removed, we recommend requesting removal directly through your county’s website.

Date Name Owned For Owner Type

Purchase Details

Listed on
Apr 17, 2025
Closed on
May 30, 2025
Sold by
Ramage Timothy Bruce
Bought by
Seller's Agent
Kerry Ramage
RE/MAX Elite
Buyer's Agent
Kate Mitchell
Tropical Realty & Inv. of Brev
List Price
$375,000
Sold Price
$375,000
Views
377
Current Estimated Value
$367,879

Home Financials for this Owner

Home Financials are based on the most recent Mortgage that was taken out on this home.
Estimated Appreciation
-$7,121
Avg. Annual Appreciation
-1.46%
Original Mortgage
$363,750
Outstanding Balance
$359,602
Interest Rate
6.83%
Mortgage Type
New Conventional
Estimated Equity
$8,277

Purchase Details

Closed on
Aug 17, 2021
Sold by
Smith Sloan W and Drescher Sloan S
Bought by
Ramage Timothy Bruce

Home Financials for this Owner

Home Financials are based on the most recent Mortgage that was taken out on this home.
Original Mortgage
$290,638
Interest Rate
2.9%
Mortgage Type
FHA

Purchase Details

Closed on
May 28, 2020
Sold by
Drescher Zachary S
Bought by
Smith Sloan W and Drescher Sloan S

Purchase Details

Listed on
Feb 5, 2017
Closed on
Jan 17, 2017
Sold by
Brooks Steven L and Brooks Mary A
Bought by
Drescher Zachary S and Drescher Sloan S
Seller's Agent
Michele Abbenante
Seaside Realty of Brevard
Buyer's Agent
Kayrin Tamblyn
Property Sisters C2C
List Price
$239,900
Sold Price
$235,000
Premium/Discount to List
-$4,900
-2.04%

Home Financials for this Owner

Home Financials are based on the most recent Mortgage that was taken out on this home.
Avg. Annual Appreciation
4.80%
Original Mortgage
$99,000
Interest Rate
4.32%
Mortgage Type
Unknown

Purchase Details

Listed on
Jun 12, 2015
Closed on
Oct 9, 2015
Sold by
Cacioppo Joseph and Cacioppo Kimberly
Bought by
Wolfe Lizabeth and Wolfe Allen B
Seller's Agent
Juanita Ballew
Elite Real Estate
Buyer's Agent
Michele Abbenante
Seaside Realty of Brevard
List Price
$229,900
Sold Price
$210,000
Premium/Discount to List
-$19,900
-8.66%

Home Financials for this Owner

Home Financials are based on the most recent Mortgage that was taken out on this home.
Avg. Annual Appreciation
8.43%

Purchase Details

Listed on
Feb 20, 2015
Closed on
Jun 5, 2015
Sold by
Pmt Npl Financing 2014-1
Bought by
Cacioppo Joseph and Cacioppo Kimberly
Seller's Agent
David Jelinek
RE/MAX Absolute Service Team
Buyer's Agent
Juanita Ballew
Elite Real Estate
List Price
$124,900
Sold Price
$124,900

Home Financials for this Owner

Home Financials are based on the most recent Mortgage that was taken out on this home.
Avg. Annual Appreciation
195.20%

Purchase Details

Listed on
Feb 20, 2015
Closed on
Apr 1, 2015
Sold by
Jpmorgan Chase Bank National Association
Bought by
Pmt Npl Financing 2014-1
Seller's Agent
David Jelinek
RE/MAX Absolute Service Team
Buyer's Agent
Juanita Ballew
Elite Real Estate
List Price
$124,900
Sold Price
$124,900

Purchase Details

Closed on
May 19, 2014
Sold by
Barker Michael R and Barker Stephanie M
Bought by
Jpmorgan Chase Bank National Association

Purchase Details

Closed on
Aug 16, 2002
Sold by
Ong Richard S and Ong Megan E
Bought by
Barker Michael R and Barker Stephanie M
Source: Public Records

Home Values in the Area

Source: Public Records

Average Home Value in this Area


Source: Public Records

Agents Specializing in Melbourne, FL

See All Agents

Purchase History

We collect this data history from publicly available records. To have your information removed, we recommend requesting removal directly through your county’s website.

Date Buyer Sale Price Title Company
$375,000 None Listed On Document
Ramage Timothy Bruce $296,000 E Title Services Llc
Smith Sloan W -- Attorney
Drescher Zachary S $240,000 North American Title Co
Wolfe Lizabeth $210,000 Superior Title Insurance Age
Cacioppo Joseph $124,900 Liberty Title & Escrow Co
Pmt Npl Financing 2014-1 -- Liberty Title & Escrow Co
Jpmorgan Chase Bank National Association -- None Available
Barker Michael R $124,000 --
Source: Public Records

Mortgage History

We collect this data history from publicly available records. To have your information removed, we recommend requesting removal directly through your county’s website.

Date Status Borrower Loan Amount
Open $363,750
Previous Owner Ramage Timothy Bruce $290,638
Previous Owner Wolfe Allen B $99,000
Previous Owner Drescher Zachary S $245,160
Previous Owner Barker Stephanie M $36,400
Previous Owner Barker Michael R $177,000
Previous Owner Barker Michael R $50,000
Previous Owner Barker Michael R $30,000
Source: Public Records

Property History

We collect this data history from publicly available records. To have your information removed, we recommend requesting removal directly through your county’s website.

Date Event Price List to Sale Price per Sq Ft Prior Sale
05/30/2025 05/30/25 Sold $375,000 0.0% $279 / Sq Ft
04/29/2025 04/29/25 Pending -- -- --
04/17/2025 04/17/25 For Sale $375,000 +59.6% $279 / Sq Ft
12/23/2023 12/23/23 Off Market $235,000 -- --
01/17/2018 01/17/18 Sold $240,000 -3.0% $179 / Sq Ft View Prior Sale
12/19/2017 12/19/17 Pending -- -- --
12/14/2017 12/14/17 For Sale $247,500 +5.3% $184 / Sq Ft
02/28/2017 02/28/17 Sold $235,000 -2.0% $175 / Sq Ft View Prior Sale
02/05/2017 02/05/17 Pending -- -- --
02/05/2017 02/05/17 For Sale $239,900 -- $179 / Sq Ft
Source: Space Coast MLS (Space Coast Association of REALTORS®)

Tax History

We collect this data history from publicly available records. To have your information removed, we recommend requesting removal directly through your county’s website.

Year Tax Paid Tax Assessment Tax Assessment Total Assessment is a certain percentage of the fair market value that is determined by local assessors to be the total taxable value of land and additions on the property. Land Improvement
2026 $4,851 $273,590
2025 $5,043 $267,840
2024 $4,992 $285,960
2023 $4,992 $279,640
2022 $4,849 $277,270 $0 $0
2021 $2,882 $196,220 $0 $0
2020 $2,850 $193,520 $65,000 $128,520
2019 $3,144 $203,630 $65,000 $138,630
2018 $3,184 $202,220 $60,000 $142,220
2017 $2,777 $177,120 $50,000 $127,120
2016 $3,378 $156,940 $45,000 $111,940
2015 $2,794 $125,430 $38,000 $87,430
2014 $1,252 $95,340 $30,000 $65,340
Source: Public Records

Agents Affiliated with this Home

  • Section Image
  • Section Image
  • Section Image
See All Agents

Map

Source: Space Coast MLS (Space Coast Association of REALTORS®)

MLS Number: 1043211

Space Coast MLS (Space Coast Association of REALTORS®)

APN: 26-37-31-01-0000A.0-0023.00

Your Personal Tour Guide

Ask me questions while you tour the home.