
The Key Team .
Brinkoetter & Associates
(855) 768-6562
625 Total Sales
17 in Greenlake
$90K - $299K Price Range

Estimated Value: $198,000 - $262,000
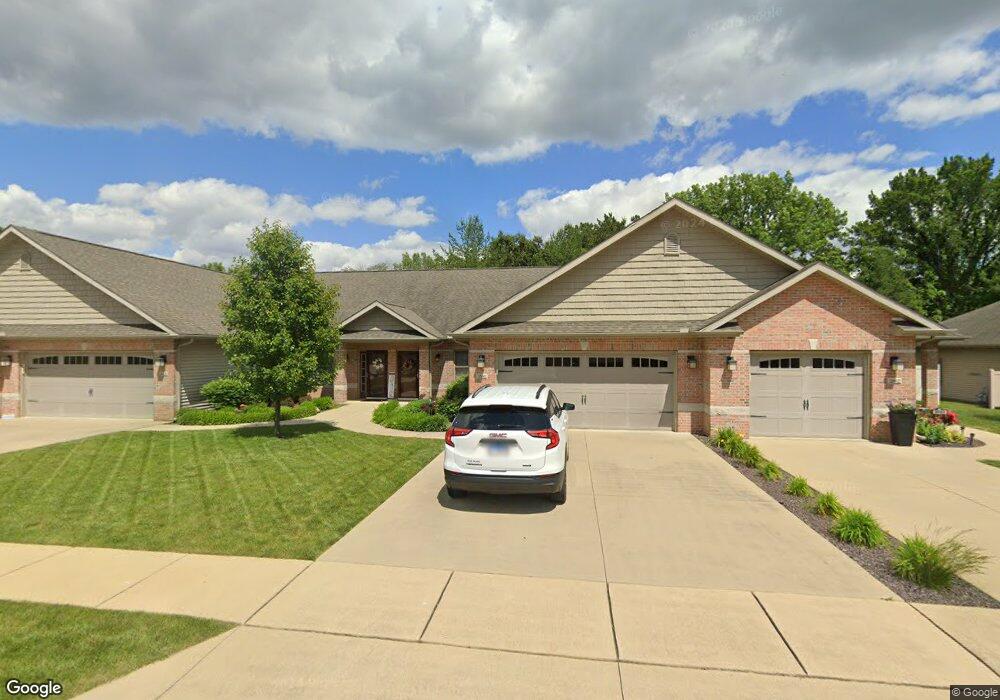
Ranch style condo/duplex!! Open floor plan with large kitchen with stainless steel appliances, large pantry, open dining area and wonderful great room. Two large master bedroom suites each with full bath. One bath offers a large shower and the other a jetted tub/shower combination. The home offers a small office nook area, separate laundry room, covered porch and large patio and a 2 car garage! The private patio is perfect for entertaining or relaxing! This is a 55+ community with owners covenants monthly HOA fee is $137.00 which covers lawn service, snow removal and garbage !! Forward the mail and never mow the grass or scoop snow again!!!!
Last Agent to Sell the Property
Jenny Leyden
RE/MAX Executives Plus Listed on: 04/15/2015
We collect this data history from publicly available records. To have your information removed, we recommend requesting removal directly through your county’s website.
The Key Team .
Brinkoetter & Associates
(855) 768-6562
625 Total Sales
17 in Greenlake
$90K - $299K Price Range
Colleen Brinkoetter
Brinkoetter, Realtors
(217) 615-5474
96 Total Sales
6 in Greenlake
$80K - $207K Price Range
Lindsay Prewitt
eXp Realty
(309) 490-8455
217 Total Sales
1 in Greenlake
$177,500 Price
Shelby Younker
Agency One Insurance & Real Estate
(217) 859-8777
74 Total Sales
3 in Greenlake
$109K - $125K Price Range
Diane Otta
Brinkoetter, Realtors
(217) 859-8481
43 Total Sales
2 in Greenlake
$164,900 Price Range
Trisha Beck
Beck Realtors Inc.
(217) 672-5045
143 Total Sales
4 in Greenlake
$65K - $349K Price Range
We collect this data history from publicly available records. To have your information removed, we recommend requesting removal directly through your county’s website.
| Date | Buyer | Sale Price | Title Company |
|---|---|---|---|
| -- | None Listed On Document | ||
| Leckrone Marsha J | $155,000 | None Available | |
| Grotjan Gloria Sue | $47,342 | Il Real Estate Title Center | |
| Prairie State Bank & Trust | -- | None Available | |
| Koreck Joseph | $149,000 | None Available |
We collect this data history from publicly available records. To have your information removed, we recommend requesting removal directly through your county’s website.
| Date | Status | Borrower | Loan Amount |
|---|---|---|---|
| Previous Owner | $50,000 | ||
| Previous Owner | Koreck Joseph C | $144,300 | |
| Previous Owner | Koreck Joseph | $119,600 |
We collect this data history from publicly available records. To have your information removed, we recommend requesting removal directly through your county’s website.
| Date | Event | Price | List to Sale | Price per Sq Ft | Prior Sale |
|---|---|---|---|---|---|
| 07/29/2015 07/29/15 | Sold | $155,000 | -18.4% | $108 / Sq Ft | |
| 06/24/2015 06/24/15 | Pending | -- | -- | -- | |
| 04/15/2015 04/15/15 | For Sale | $189,900 | +33.7% | $132 / Sq Ft | |
| 05/01/2013 05/01/13 | Sold | $142,000 | -12.8% | $99 / Sq Ft | View Prior Sale |
| 04/01/2013 04/01/13 | Pending | -- | -- | -- | |
| 10/04/2012 10/04/12 | For Sale | $162,897 | -- | $114 / Sq Ft |
We collect this data history from publicly available records. To have your information removed, we recommend requesting removal directly through your county’s website.
| Year | Tax Paid | Tax Assessment Tax Assessment Total Assessment is a certain percentage of the fair market value that is determined by local assessors to be the total taxable value of land and additions on the property. | Land | Improvement |
|---|---|---|---|---|
| 2025 | $3,807 | $74,661 | $8,674 | $65,987 |
| 2024 | $3,948 | $67,492 | $8,390 | $59,102 |
| 2023 | $4,046 | $62,713 | $7,796 | $54,917 |
| 2022 | $4,134 | $58,965 | $7,330 | $51,635 |
| 2021 | $4,154 | $55,901 | $6,949 | $48,952 |
| 2020 | $4,291 | $53,427 | $6,642 | $46,785 |
| 2019 | $4,291 | $53,427 | $6,642 | $46,785 |
| 2018 | $4,243 | $52,256 | $6,496 | $45,760 |
| 2017 | $4,255 | $51,611 | $6,416 | $45,195 |
| 2016 | $4,268 | $51,580 | $6,412 | $45,168 |
| 2015 | $3,737 | $47,747 | $6,330 | $41,417 |
| 2014 | $3,503 | $47,747 | $6,330 | $41,417 |
| 2013 | $3,490 | $47,747 | $6,330 | $41,417 |
JL
Seller's Agent in 2015
Jenny Leyden
RE/MAX
JD
Buyer's Agent in 2015
Joe Doolin
Brinkoetter REALTORS®
(217) 972-3322
6 in this area
316 Total Sales
Seller's Agent in 2013
Jim Cleveland
RE/MAX
(217) 433-1144
5 in this area
448 Total Sales
Buyer's Agent in 2013
Kevin Fritzsche
Brinkoetter REALTORS®
(217) 620-5874
1 in this area
310 Total Sales
Source: Central Illinois Board of REALTORS®
MLS Number: 6151348
APN: 09-13-30-477-044
Ask me questions while you tour the home.