
Omar El Mejjaty
Carleton Realty, LLC
(380) 208-0537
422 Total Sales
5 in Brandywine
$240K - $495K Price Range


Estimated Value: $270,000 - $343,000
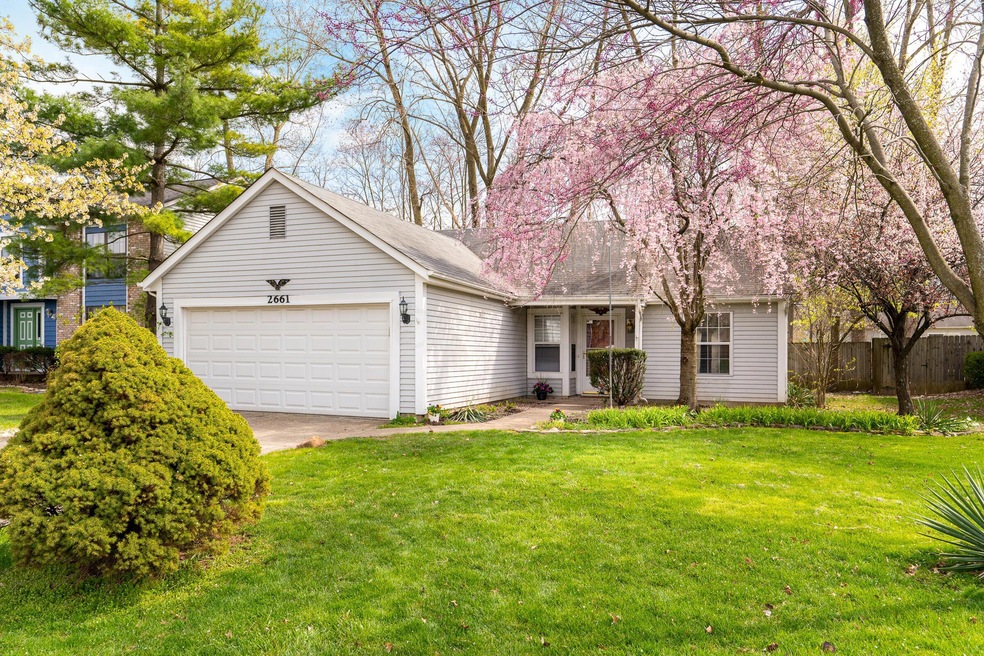
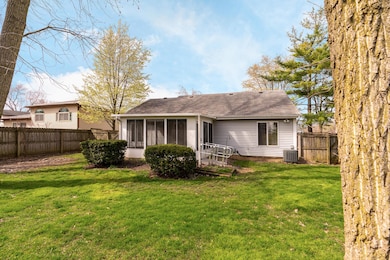
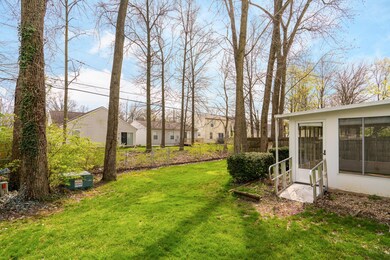
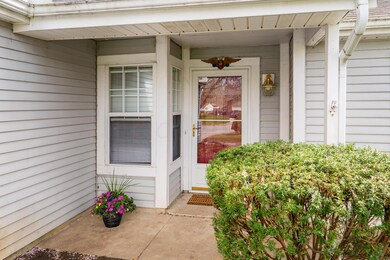
Open House Sunday 4/24, 1-3 PM! Wonderful Ranch in Brandywine Meadows features Westerville Schools & Columbus Taxes! This 3 BR, 2 Full Bath home boasts 1185 sqft, attached 2-car garage & driveway. Offered in move-in ready condition, including a freshly painted & immaculate neutral interior & updated flooring. This home lives large w/vaulted ceilings & a delightful 3-season room w/nature stone flooring overlooking the backyard amid mature trees. All of the appliances remain in this well-equipped eat-in kitchen. Buyer bonus also includes washer & dryer to remain in 1st floor laundry room. Enjoy proximity to many amenities including grocery stores, restaurants & parks! Convenient to public transportation, major travel roads & freeways providing an easy commute in all directions. Welcome home!
Last Agent to Sell the Property
Keller Williams Capital Ptnrs License #210979 Listed on: 04/23/2022
We collect this data history from publicly available records. To have your information removed, we recommend requesting removal directly through your county’s website.
Omar El Mejjaty
Carleton Realty, LLC
(380) 208-0537
422 Total Sales
5 in Brandywine
$240K - $495K Price Range
Jay Stanley
RE/MAX Consultant Group
(380) 210-0897
110 Total Sales
1 in Brandywine
$465,000 Price
Maria Letechipia
Red 1 Realty
(380) 212-2373
143 Total Sales
1 in Brandywine
$275,000 Price
Vivian Eichel
MODERN OHIO REALTY
(866) 613-6874
35 Total Sales
1 in Brandywine
$257,500 Price
Tom Eroshevich
RE/MAX Partners
(380) 800-5494
68 Total Sales
1 in Brandywine
$270,000 Price
Chrisi Hagan
Red 1 Realty
(380) 888-3106
82 Total Sales
2 in Brandywine
$210K - $463K Price Range
We collect this data history from publicly available records. To have your information removed, we recommend requesting removal directly through your county’s website.
| Date | Buyer | Sale Price | Title Company |
|---|---|---|---|
| $250,000 | New Title Company Name | ||
| Wilson Robert E | $82,000 | -- | |
| -- | $78,500 | -- | |
| -- | $61,700 | -- |
We collect this data history from publicly available records. To have your information removed, we recommend requesting removal directly through your county’s website.
| Date | Status | Borrower | Loan Amount |
|---|---|---|---|
| Previous Owner | $136,500 | ||
| Previous Owner | Wilson Robert E | $111,070 | |
| Previous Owner | Wilson Robert E | $117,000 |
We collect this data history from publicly available records. To have your information removed, we recommend requesting removal directly through your county’s website.
| Date | Event | Price | List to Sale | Price per Sq Ft |
|---|---|---|---|---|
| 03/27/2025 03/27/25 | Off Market | $250,000 | -- | -- |
| 05/09/2022 05/09/22 | Sold | $250,000 | +13.7% | $211 / Sq Ft |
| 04/25/2022 04/25/22 | Pending | -- | -- | -- |
| 04/23/2022 04/23/22 | For Sale | $219,900 | -- | $186 / Sq Ft |
We collect this data history from publicly available records. To have your information removed, we recommend requesting removal directly through your county’s website.
| Year | Tax Paid | Tax Assessment Tax Assessment Total Assessment is a certain percentage of the fair market value that is determined by local assessors to be the total taxable value of land and additions on the property. | Land | Improvement |
|---|---|---|---|---|
| 2025 | $3,858 | $75,570 | $19,250 | $56,320 |
| 2024 | $3,858 | $75,570 | $19,250 | $56,320 |
| 2023 | $3,767 | $75,565 | $19,250 | $56,315 |
| 2022 | $2,060 | $41,090 | $10,500 | $30,590 |
| 2021 | $2,080 | $41,090 | $10,500 | $30,590 |
| 2020 | $2,073 | $41,090 | $10,500 | $30,590 |
| 2019 | $1,621 | $32,870 | $8,400 | $24,470 |
| 2018 | $1,893 | $32,870 | $8,400 | $24,470 |
| 2017 | $1,893 | $32,870 | $8,400 | $24,470 |
| 2016 | $2,196 | $39,170 | $7,880 | $31,290 |
| 2015 | $2,201 | $39,170 | $7,880 | $31,290 |
| 2014 | $2,203 | $39,170 | $7,880 | $31,290 |
| 2013 | $1,172 | $41,230 | $8,295 | $32,935 |
Seller's Agent in 2022
Sue Lusk-Gleich
Keller Williams Capital Ptnrs
(614) 419-3100
1 in this area
171 Total Sales
Seller Co-Listing Agent in 2022
Patrick Florence
Keller Williams Capital Ptnrs
(614) 204-8084
1 in this area
47 Total Sales
Buyer's Agent in 2022
Erich Alexander
NextHome Experience
(267) 496-3059
1 in this area
83 Total Sales
Source: Columbus and Central Ohio Regional MLS
MLS Number: 222012802
APN: 600-168239
Disclaimer: Certain information contained herein is derived from information provided by parties other than Homes.com. All information provided is deemed reliable, but is not guaranteed to be accurate and should be independently verified.
IDX information is provided exclusively for personal, non-commercial use, and may not be used for any purpose other than to identify prospective properties consumers may be interested in purchasing.
Information is deemed reliable but not guaranteed.
Ask me questions while you tour the home.