
Jennifer Kuehl
Biltmore Realty, LLC
(534) 544-4868
115 Total Sales
1 in Forest
$189,900 Price


Estimated Value: $332,388
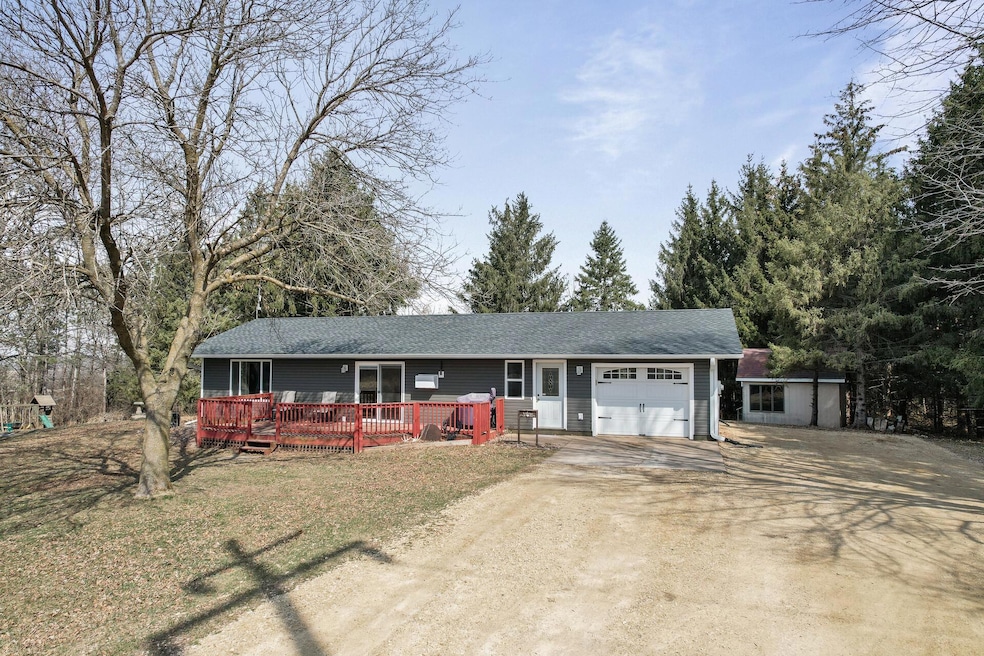
Looking for space, privacy, and a place with character? This super cute one-level home sits on 10 acres—8 of them heavily wooded for that peaceful, country feel. Enjoy the peace of mind that comes with new windows, roof, and siding—all the big stuff is done!
Inside, you'll find 2 comfortable bedrooms, a full bath, and a spacious entry and breezeway with laundry. You’ll love the adorable 12x18 two-story shed with power—use it as a home office, creative space, or the ultimate playhouse. Plus, there’s a 20x24 steel pole building! Schedule your showing today, this one won't last long!!
We collect this data history from publicly available records. To have your information removed, we recommend requesting removal directly through your county’s website.
Jennifer Kuehl
Biltmore Realty, LLC
(534) 544-4868
115 Total Sales
1 in Forest
$189,900 Price
Bailey Blanchard
Compass Realty Group
(715) 468-6445
138 Total Sales
4 in Forest
$355K - $735K Price Range
Sarah Hartstein
Coldwell Banker Realty
(866) 502-5606
95 Total Sales
1 in Forest
$765,000 Price
Xenia Penovich
Realty ONE Group SIMPLIFIED
(952) 900-2185
83 Total Sales
3 in Forest
$415K - $449K Price Range
Jill Rassbach Pember
Rassbach Realty LLC
(715) 953-0359
374 Total Sales
1 in Forest
$265,000 Price
Brent Wernlund
Edina Realty, Inc.
(651) 504-8122
113 Total Sales
2 in Forest
$225,000 Price Range
We collect this data history from publicly available records. To have your information removed, we recommend requesting removal directly through your county’s website.
| Date | Buyer | Sale Price | Title Company |
|---|---|---|---|
| $343,000 | Polk County Abstract | ||
| Galloway Austin S | $168,000 | St Croix County Abstract & T |
We collect this data history from publicly available records. To have your information removed, we recommend requesting removal directly through your county’s website.
| Date | Status | Borrower | Loan Amount |
|---|---|---|---|
| Open | $343,000 | ||
| Previous Owner | Galloway Austin S | $162,400 | |
| Previous Owner | Galloway Austin S | $162,960 | |
| Previous Owner | Duval Robert J | $112,000 | |
| Previous Owner | Duval Robert J | $121,535 | |
| Previous Owner | Duval Robert J | $10,000 | |
| Previous Owner | Duval Robert J | $123,200 |
We collect this data history from publicly available records. To have your information removed, we recommend requesting removal directly through your county’s website.
| Date | Event | Price | List to Sale | Price per Sq Ft |
|---|---|---|---|---|
| 07/12/2026 07/12/26 | Off Market | $343,000 | -- | -- |
| 05/30/2025 05/30/25 | Sold | $343,000 | +4.0% | $275 / Sq Ft |
| 04/19/2025 04/19/25 | Pending | -- | -- | -- |
| 04/17/2025 04/17/25 | For Sale | $329,900 | -- | $264 / Sq Ft |
We collect this data history from publicly available records. To have your information removed, we recommend requesting removal directly through your county’s website.
| Year | Tax Paid | Tax Assessment Tax Assessment Total Assessment is a certain percentage of the fair market value that is determined by local assessors to be the total taxable value of land and additions on the property. | Land | Improvement |
|---|---|---|---|---|
| 2025 | $2,332 | $161,300 | $43,000 | $118,300 |
| 2024 | $21 | $161,300 | $43,000 | $118,300 |
| 2023 | $1,903 | $161,300 | $43,000 | $118,300 |
| 2022 | $2,112 | $161,300 | $43,000 | $118,300 |
| 2021 | $2,140 | $115,200 | $28,000 | $87,200 |
| 2020 | $2,052 | $115,200 | $28,000 | $87,200 |
| 2019 | $1,965 | $115,200 | $28,000 | $87,200 |
| 2018 | $1,975 | $115,200 | $28,000 | $87,200 |
| 2017 | $2,059 | $115,200 | $28,000 | $87,200 |
| 2016 | $2,059 | $115,200 | $28,000 | $87,200 |
| 2015 | $2,005 | $115,200 | $28,000 | $87,200 |
| 2014 | $1,982 | $115,200 | $28,000 | $87,200 |
| 2013 | $2,345 | $134,200 | $47,000 | $87,200 |
Seller's Agent in 2025
Miranda Gray
RE/MAX
(651) 746-9965
1 in this area
101 Total Sales
Seller Co-Listing Agent in 2025
Chris Siverhus
RE/MAX
(612) 816-4067
1 in this area
176 Total Sales
Buyer's Agent in 2025
Benjamin Dreher
Edina Realty, Inc.
(651) 808-3644
1 in this area
75 Total Sales
Source: NorthstarMLS
MLS Number: 6701319
APN: 014-1041-70-000
Disclaimer: Certain information contained herein is derived from information provided by parties other than Homes.com. All information provided is deemed reliable, but is not guaranteed to be accurate and should be independently verified.
All data is obtained from various sources and may not have been verified by broker or MLS GRID. Supplied Open House Information is subject to change without notice. All information should be independently reviewed and verified for accuracy. Properties may or may not be listed by the office/agent presenting the information. Some IDX listings have been excluded from this website.
Listings courtesy of NorthstarMLS as distributed by MLS GRID.
Based on information submitted to the MLS GRID
Ask me questions while you tour the home.