NOT LISTED FOR SALE

2662 Streamview Dr Odenton, MD 21113

Odenton Area
3 Beds
2.5 Baths
2,068 Sq Ft
2,295 Sq Ft Lot

Highlights

  • Fitness Center
  • Indoor Pool
  • Colonial Architecture
  • Arundel Middle School Rated 9+
  • Open Floorplan
  • Backs to Trees or Woods

About This Home

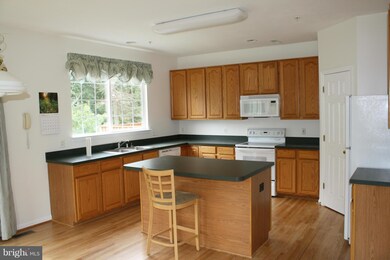
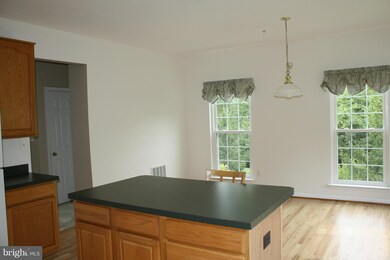
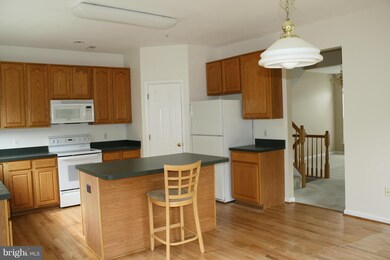
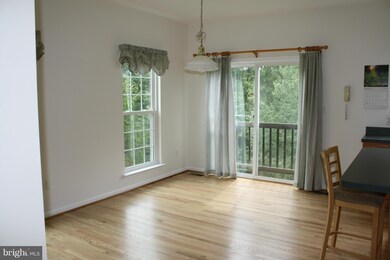
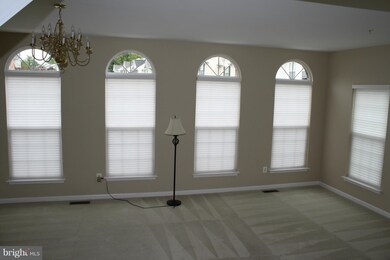
Large 3 Bedroom, two car garage, end of group townhome backing to woods in desirable Piney Orchard. Freshly painted, Gas heat and hot water. Cathedral ceilings in all bedrooms. Separate shower and soaking tub in owner's bath. Hardwood floors in kitchen/dining area. Rough-in bath off family room. Lower level walkout family room with gas fireplace. This will go quickly!!

Last Agent to Sell the Property

Eric Erickson

(410) 674-5055 gabechaney@comcast.net Legend Real Estate License #85063 Listed on: 09/24/2014

Last Buyer's Agent

Bev Langley

(240) 829-9360 khylah.settle@cbmove.com Coldwell Banker Realty

Coldwell Banker Realty
Create a Home Valuation Report for This Property
The Home Valuation Report is an in-depth analysis detailing your home's value as well as a comparison with similar homes in the area

Townhouse Details

Home Type

  • Townhome

Est. Annual Taxes

  • $3,738

Year Built

  • Built in 1999

Lot Details

  • 2,295 Sq Ft Lot
  • 1 Common Wall
  • Backs to Trees or Woods
  • Property is in very good condition

HOA Fees

  • $34 Monthly HOA Fees

Parking

  • 2 Car Attached Garage
  • Garage Door Opener

Home Design

  • Colonial Architecture
  • Brick Front

Interior Spaces

  • Property has 3 Levels
  • Open Floorplan
  • Fireplace With Glass Doors
  • Double Pane Windows
  • Window Treatments
  • Entrance Foyer
  • Family Room
  • Combination Dining and Living Room
  • Storage Room
  • Wood Flooring

Kitchen

  • Eat-In Kitchen
  • Electric Oven or Range
  • Self-Cleaning Oven
  • Stove
  • Microwave
  • Dishwasher
  • Kitchen Island
  • Disposal

Bedrooms and Bathrooms

  • 3 Bedrooms
  • En-Suite Bathroom
  • 2.5 Bathrooms

Laundry

  • Laundry Room
  • Dryer
  • Washer

Pool

  • Indoor Pool

Utilities

  • Humidifier
  • Forced Air Heating and Cooling System
  • Heating System Uses Natural Gas
  • Vented Exhaust Fan
  • Underground Utilities
  • Natural Gas Water Heater

Listing and Financial Details

  • Tax Lot 31
  • Assessor Parcel Number 020457190099696
  • $325 Front Foot Fee per year

Community Details

Overview

  • $58 Other Monthly Fees
  • Stream View At Piney Orchard Community
  • Piney Orchard Subdivision
  • The community has rules related to alterations or architectural changes, building or community restrictions, covenants

Amenities

  • Common Area
  • Community Center
  • Meeting Room
  • Recreation Room

Recreation

  • Tennis Courts
  • Community Basketball Court
  • Community Playground
  • Fitness Center
  • Community Indoor Pool
  • Jogging Path

Pet Policy

  • Pets Allowed with Restrictions

Townhouse Details

Home Type

Townhome

Est. Annual Taxes

$3,738

Year Built

Built in 1999

Lot Details

2,295 Sq Ft Lot

HOA Fees

$34 per month

Parking

2

Listing Details

  • Standard Status: Closed
  • Property Type: Residential
  • Structure Type: End Of Row/Townhouse
  • Architectural Style: Colonial
  • Ownership: Fee Simple
  • Inclusions: Parking Included In ListPrice,Parking Included In SalePrice
  • New Construction: No
  • Story List: Lower 1, Main, Upper 1
  • Year Built: 1999
  • Special Features: None
  • Property Sub Type: Townhouses

Interior Features

  • Appliances: Dishwasher, Disposal, Dryer, Exhaust Fan, Humidifier, Microwave, Oven/Range - Electric, Oven - Self Cleaning, Refrigerator, Stove, Washer
  • Interior Amenities: Kitchen - Island, Kitchen - Table Space, Combination Dining/Living, Kitchen - Eat-In, Primary Bath(s), Window Treatments, Wood Floors, Floor Plan - Open
  • Window Features: Double Pane
  • Fireplace Features: Fireplace - Glass Doors
  • Fireplaces Count: 1
  • Fireplace: Yes
  • Common Walls: 1 Common Wall
  • Entry Location: Foyer
  • Levels Count: 3+
  • Room List: Living Room, Primary Bedroom, Bedroom 2, Bedroom 3, Kitchen, Family Room, Foyer, Laundry, Storage Room
  • Basement: No
  • Living Area Units: Square Feet

Beds/Baths

  • Bedrooms: 3
  • Total Bathrooms: 3
  • Full Bathrooms: 2
  • Half Bathrooms: 1
  • Main Level Bathrooms: 1.00
  • Upper Level Bathrooms: 2.00
  • Main Level Half Bathrooms: 1

Exterior Features

  • Construction Materials: Combination, Brick, Brick Front
  • Construction Completed: No
  • Pool Features: Indoor
  • Water Access: No
  • Waterfront: No
  • Water Oriented: No
  • Pool: Yes - Community, Yes - Personal
  • Tidal Water: No
  • Water View: No

Garage/Parking

  • Garage Spaces: 2.00
  • Garage: Yes
  • Parking Features: Garage
  • Garage Features: Garage Door Opener
  • Attached Garage Spaces: 2
  • Total Garage And Parking Spaces: 2
  • Type Of Parking: Attached Garage

Utilities

  • Refuse: 298.00
  • Central Air Conditioning: Yes
  • Cooling Fuel: Electric
  • Cooling Type: Central A/C
  • Heating Fuel: Natural Gas
  • Heating Type: Forced Air
  • Heating: Yes
  • Hot Water: Natural Gas
  • Sewer/Septic System: Public Sewer
  • Utilities: Under Ground
  • Water Source: Public

Condo/Co-op/Association

  • HOA Fees: 205.00
  • HOA Fee Frequency: Semi-Annually
  • Condo Co-Op Association: No
  • HOA Condo Co-Op Amenities: Basketball Courts, Common Grounds, Community Center, Exercise Room, Jog/Walk Path, Meeting Room, Pool - Indoor, Pool - Outdoor, Recreational Center, Tennis Courts, Tot Lots/Playground
  • HOA Condo Co-Op Management Type: Professional - On-Site
  • HOA Condo Co-Op Rules: Alterations/Architectural Changes, Building Restrictions, Covenants, Fencing, Restrictions
  • HOA: Yes
  • Senior Community: No
  • Community Pool Features: Indoor

Fee Information

  • Front Foot Fee Pymt Freq: Annually
  • Other Fees: 175.00
  • Other Fees Frequency: Quarterly

Lot Info

  • Improvement Assessed Value: 196100.00
  • Land Assessed Value: 130000.00
  • Lot Features: Backs To Trees
  • Lot Size Acres: 0.05
  • Lot Size Area: 2295
  • Lot Size Units: Square Feet
  • Lot Sq Ft: 2295.00
  • Property Condition: Very Good
  • Zoning: R5

Rental Info

  • Vacation Rental: No

Tax Info

  • Assessor Parcel Number: 15336538
  • Tax Annual Amount: 3738.36
  • Assessor Parcel Number: 020457190099696
  • Tax Lot: 31
  • County Tax Payment Frequency: Annually
  • Tax Year: 2014

Multi Family

  • Front Foot Fee: 325.00

Ownership History

We collect this data history from publicly available records. To have your information removed, we recommend requesting removal directly through your county’s website.

Date Name Owned For Owner Type

Purchase Details

Listed on
Sep 24, 2014
Closed on
Oct 31, 2014
Sold by
Bieman William C
Bought by
Seller's Agent
Eric Erickson
Legend Real Estate
Buyer's Agent
Bev Langley
Coldwell Banker Realty
List Price
$390,000
Sold Price
$395,000
Premium/Discount to List
$5,000
1.28%

Home Financials for this Owner

Home Financials are based on the most recent Mortgage that was taken out on this home.
Original Mortgage
$395,000
Outstanding Balance
$294,769
Interest Rate
4.17%
Mortgage Type
VA

Purchase Details

Closed on
Mar 3, 1999
Sold by
Richmond American Homes Of
Bought by
Bieman William C

Purchase Details

Closed on
Jul 15, 1998
Sold by
Piney Orchard Master Ptnshp
Bought by
Richmond American Homes Of and Maryland, Inc
Source: Public Records

Home Values in the Area

Source: Public Records

Average Home Value in this Area


Source: Public Records

Agents Specializing in Odenton, MD

See All Agents

Purchase History

We collect this data history from publicly available records. To have your information removed, we recommend requesting removal directly through your county’s website.

Date Buyer Sale Price Title Company
$395,000 First American Title Ins Co
Bieman William C $183,425 --
Richmond American Homes Of $232,500 --
Source: Public Records

Mortgage History

We collect this data history from publicly available records. To have your information removed, we recommend requesting removal directly through your county’s website.

Date Status Borrower Loan Amount
Open $395,000
Source: Public Records

Tax History

We collect this data history from publicly available records. To have your information removed, we recommend requesting removal directly through your county’s website.

Year Tax Paid Tax Assessment Tax Assessment Total Assessment is a certain percentage of the fair market value that is determined by local assessors to be the total taxable value of land and additions on the property. Land Improvement
2026 -- $451,433
2025 $4,601 $427,300 $160,000 $267,300
2024 $4,601 $405,567 $0 $0
2023 $4,467 $383,833 $0 $0
2022 $4,161 $362,100 $160,000 $202,100
2020 $4,003 $350,767 $0 $0
2019 $3,947 $345,100 $150,000 $195,100
2018 $3,435 $338,767 $0 $0
2017 $3,719 $332,433 $0 $0
2016 -- $326,100 $0 $0
2015 -- $326,100 $0 $0
2014 -- $326,100 $0 $0
Source: Public Records

Agents Affiliated with this Home

  • Section Image
  • Section Image
See All Agents

Map

Source: Bright MLS

MLS Number: 1003212624

Bright MLS

APN: 04-571-90099696

Your Personal Tour Guide

Ask me questions while you tour the home.