NOT LISTED FOR SALE

Estimated Value: $783,000 - $921,000

4 Beds
3 Baths
2,518 Sq Ft
$346/Sq Ft Est. Value

Sale Details

Date Sold: November 17, 2020

Last sale price $625,000 $248 Per Sq Ft

Est. 39% increase in value since last sale

Current estimated payment $5,664 / mo

9 Days on Market

Highlights

  • Boat Ramp
  • Heated In Ground Pool
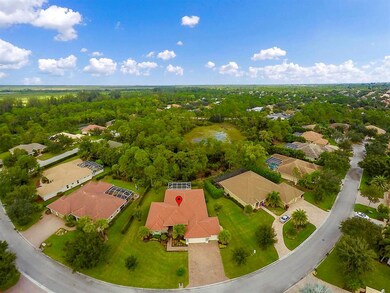
  • 0.39 Acre Lot
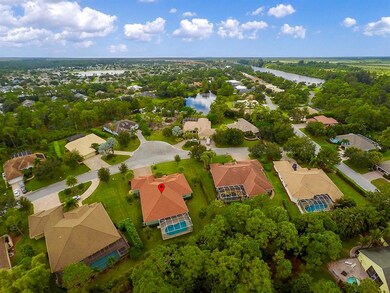
  • Property has ocean access
  • Gated Community
  • Roman Tub

About This Home

As of November 2020

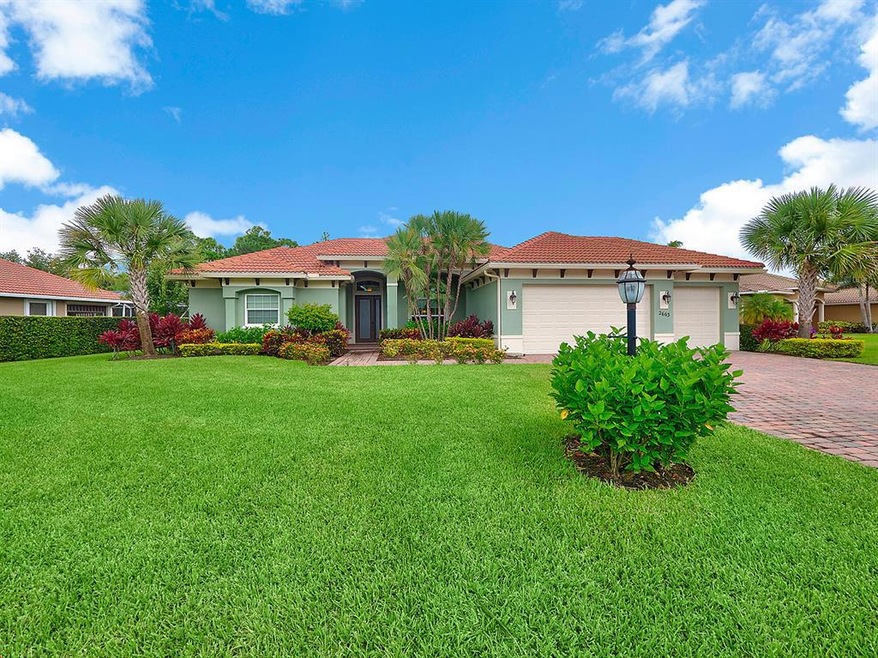
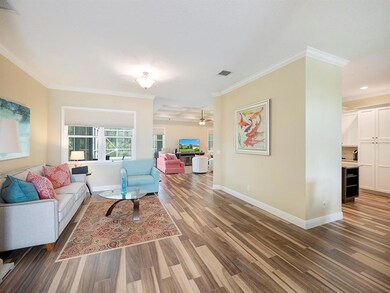
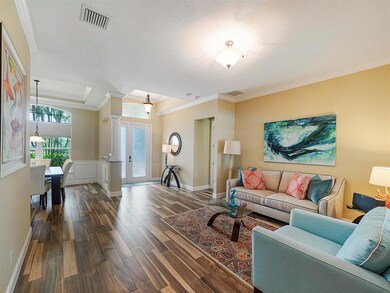
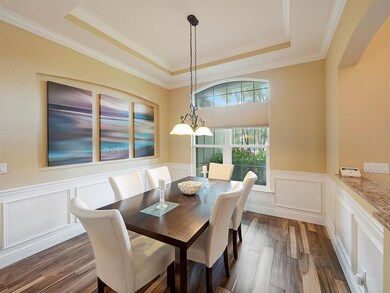
Open floor plan with flowing wood look tile throughout the living areas. Soaring ceilings, crown molding and custom woodwork in every room. The kitchen is the center of the home with custom cabinetry with soft close features, stainless steel appliances, center island, granite counters, stone backsplash, menu desk, and decorative columns. Box beam coffered ceiling in the family room add elegance to an already beautiful space. The master bedroom has a double tray ceiling with crown molding, 2 large walk in closets and a view of the pool and nature preserve. The master bathroom has double wood cabinetry vanities with granite counter tops, separated by a spectacular walk in shower with rain head fixture and soaking tub. One guest room features an en suite full bathroom with pool access. Two guest rooms feature a Jack and Jill bathroom. Screen enclosed, heated, pool with covered lanai and custom wood ceiling are perfect for outdoor entertainment. Private lot with lush landscaping and natural preserve views. This home comes with a deeded dock and lift with ocean access. Locks Landing is gated community that is conveniently located close to shopping, dining, and highways for easy commuting.

Last Agent to Sell the Property

Julie Cline

RE/MAX of Stuart License #3033652 Listed on: 10/13/2020

RE/MAX of Stuart

Last Buyer's Agent

Theodore Hassel

Russotti Group License #3417851

Home Details

Home Type

  • Single Family

Est. Annual Taxes

  • $8,944

Year Built

  • Built in 2015

Lot Details

  • 17,119 Sq Ft Lot
  • Lot Dimensions are 129 x 160
  • Northwest Facing Home
  • Paved or Partially Paved Lot
  • Sprinkler System

HOA Fees

  • $90 Monthly HOA Fees

Parking

  • 3 Car Attached Garage
  • Garage Door Opener

Property Views

  • Garden
  • Pool

Home Design

  • Mediterranean Architecture
  • Entry on the 1st floor
  • Barrel Roof Shape
  • Tile Roof
  • Concrete Roof

Interior Spaces

  • 2,518 Sq Ft Home
  • 1-Story Property
  • Tinted Windows
  • Entrance Foyer
  • Formal Dining Room
  • Screened Porch
  • Carpet
  • Pull Down Stairs to Attic

Kitchen

  • Breakfast Area or Nook
  • Breakfast Bar
  • Electric Range
  • Microwave
  • Dishwasher
  • Kitchen Island

Bedrooms and Bathrooms

  • 4 Bedrooms
  • Split Bedroom Floorplan
  • En-Suite Bathroom
  • 3 Full Bathrooms
  • Dual Sinks
  • Roman Tub
  • Separate Shower in Primary Bathroom
  • Soaking Tub

Laundry

  • Dryer
  • Washer
  • Laundry Tub

Home Security

  • Security System Owned
  • Storm Windows
  • Fire and Smoke Detector

Pool

  • Heated In Ground Pool
  • Gunite Pool
  • Screen Enclosure

Outdoor Features

  • Property has ocean access
  • Patio
  • Outdoor Living Area

Schools

  • Crystal Lake Elementary School
  • Dr. David L. Anderson Middle School
  • South Fork High School

Utilities

  • Central Heating and Cooling System
  • Underground Utilities
  • Electric Water Heater
  • Cable TV Available

Listing and Financial Details

  • Assessor Parcel Number 553841070000017000

Community Details

Overview

  • Locks Landing Plat 1 Subdivision, The Haleigh Floorplan

Recreation

  • Boat Ramp
  • Boating

Security

  • Gated Community

Home Details

Home Type

Single Family

Est. Annual Taxes

$8,944

Year Built

Built in 2015

Lot Details

0.39 Acres

HOA Fees

$90 per month

Parking

3

Listing Details

  • Prop. Type: Residential
  • Property Sub Type: Single Family Residence
  • Property Sub Type Additional: Single Family Residence
  • Directions: Kanner Highway to (R) on Locks Rd to (L) on SW St George to (L) on SW Yachtsmans to (L) on SW Fishermans Wharf to (L) on SW Windship Way
  • Year Built: 2015
  • Architectural Style: Mediterranean
  • Entry Level: 1
  • Unit Levels: One
  • New Construction: No
  • Building Stories: 1
  • DelayedMarketingYN: No
  • Special Features: VirtualTour
  • Stories: 1

Interior Features

  • Interior Amenities: Attic, Breakfast Bar, Breakfast Area, Bathtub, Dining Area, Separate/Formal Dining Room, Dual Sinks, Entrance Foyer, Garden Tub/Roman Tub, Kitchen Island, Main Level Primary, Multiple En Suite Bathrooms, Pantry, Pull Down Attic Stairs, Split Bedrooms, Soaking Tub, Separate Shower
  • Furnished: Unfurnished
  • Appliances: Cooktop, Dryer, Dishwasher, Electric Range, Electric Water Heater, Microwave, Refrigerator, Water Heater, Washer
  • Full Bathrooms: 3
  • Total Bedrooms: 4
  • Flooring: Carpet
  • Living Area: 2518.0
  • Stories: 1
  • Window Features: Storm Window(s), Tinted Windows

Exterior Features

  • Exterior Features: Outdoor Living Area
  • View: Garden, Other, Pool
  • Lot Features: 1/4 to 1/2 Acre Lot, Sprinklers Automatic, Sprinkler System
  • Pool Features: Gunite, Heated, In Ground, Screen Enclosure
  • Pool Private: Yes
  • Road Surface Type: Paved
  • View: Yes
  • Waterfront Features: Ocean Access
  • Waterfront: No
  • Construction Type: Block
  • Direction Faces: Northwest
  • Patio And Porch Features: Covered, Patio, Screened
  • Property Condition: Resale
  • Roof: Barrel, Concrete, Tile

Garage/Parking

  • Covered Parking Spaces: 3.0
  • Attached Garage: Yes
  • Garage Spaces: 3.0
  • Garage Yn: Yes
  • Parking Features: Attached, Garage, Garage Door Opener

Utilities

  • Laundry Features: Inside, Laundry Tub
  • Security: Security System Owned, Gated Community, Smoke Detector(s)
  • Cooling: Central Air, Electric
  • Cooling Y N: Yes
  • Heating: Central, Electric
  • Heating Yn: Yes
  • Sewer: Public Sewer
  • Utilities: Cable Available, Sewer Available, Underground Utilities, Water Available
  • Water Source: Public

Condo/Co-op/Association

  • Association Fee: 90.0
  • Phone: 772-219-4474
  • Pets Allowed: Yes
  • Community Features: Home Owners Association, Boat Facilities, Gated, Street Lights
  • Senior Community: No
  • Amenities: Boating
  • Association Fee Frequency: Monthly
  • Association: Yes
  • Pets Allowed: Yes

Schools

  • Elementary School: Crystal Lake (Martin)
  • High School: South Fork
  • Middle Or Junior School: Dr. David L. Anderson

Lot Info

  • Parcel #: 553841070000017000
  • Lot Size Acres: 0.39
  • Lot Size: 129 x 160
  • Mobile Dim Units: Feet
  • Zoning: residential

Tax Info

  • Tax Year: 2020
  • Tax Annual Amount: 8943.72

Ownership History

We collect this data history from publicly available records. To have your information removed, we recommend requesting removal directly through your county’s website.

Date Name Owned For Owner Type

Purchase Details

Listed on
Oct 13, 2020
Closed on
Nov 17, 2020
Sold by
Bought by
Seller's Agent
Julie Cline
RE/MAX of Stuart
Buyer's Agent
Theodore Hassel
Russotti Group
List Price
$625,000
Sold Price
$625,000
Current Estimated Value
$871,541

Home Financials for this Owner

Home Financials are based on the most recent Mortgage that was taken out on this home.
Estimated Appreciation
$246,541
Avg. Annual Appreciation
6.01%

Purchase Details

Listed on
Mar 23, 2015
Closed on
Dec 28, 2015
Sold by
Bought by
Seller's Agent
Shaun Foudy
Keller Williams Realty Of The Treasure Coast
Buyer's Agent
Debra Parker
Debra Parker Real Estate Inc
List Price
$525,000
Sold Price
$505,000
Premium/Discount to List
-$20,000
-3.81%

Home Financials for this Owner

Home Financials are based on the most recent Mortgage that was taken out on this home.
Avg. Annual Appreciation
4.46%
Original Mortgage
$252,500
Interest Rate
0.0398%
Mortgage Type
New Conventional

Purchase Details

Listed on
Oct 9, 2013
Closed on
Aug 29, 2014
Sold by
Bought by
Seller's Agent
James Weix, PA
The Keyes Company - Stuart
Buyer's Agent
Douglas Goethel
Coldwell Banker Realty
List Price
$119,900
Sold Price
$70,000
Premium/Discount to List
-$49,900
-41.62%

Home Financials for this Owner

Home Financials are based on the most recent Mortgage that was taken out on this home.
Avg. Annual Appreciation
362.66%

Purchase Details

Closed on
Sep 8, 2003
Sold by
Bought by

Purchase Details

Closed on
Sep 6, 2002
Sold by
Bought by
Source: Public Records

Range of Values:

--
Value Increase
--
Percent Increase
--
Adjusted for Inflation
Collateral Analytics

Collateral Analytics Collateral Analytics AVMs (Automated Valuation Model) employ a number of statistical approaches combined with neighborhood-specific comparable selection guarantees the most up-to-date and precise valuations.

Not Available

Collateral Analytics does not have data for the current month. Please view the chart for historical values.

ICE

ICE Mortgage Technology ICE Mortgage Technology’s AVM (Automated Valuation Model) is a state-of-the-art online residential property valuation tool that provides a quick and accurate estimate of the value of almost any home in the U.S.

Not Available

ICE Mortgage Technology does not have data for the current month. Please view the chart for historical values.

First American

First American First American Data & Analytics’ next-generation AVM combines unrivaled data assets with a blended ensemble of valuation models to produce highly accurate, reliable valuations you can trust.

Not Available

First American does not have data for the current month. Please view the chart for historical values.

Quantarium

Quantarium Quantarium’s valuation service, repeatedly proven the industry’s most accurate and comprehensive, is supercharged with a self-learning and auto-tuning AI engine that continually becomes smarter and more accurate as it processes daily inputs from the industry’s leading RE data lake.

Not Available

Quantarium does not have data for the current month. Please view the chart for historical values.

Average Value
Not Available
List Price
Sold Price
Create a Home Valuation Report for This Property
The Home Valuation Report is an in-depth analysis detailing your home's value as well as a comparison with similar homes in the area

Home Values in the Area

Source: Public Records

Average Home Value in this Area


Source: Public Records

Purchase History

We collect this data history from publicly available records. To have your information removed, we recommend requesting removal directly through your county’s website.

Date Buyer Sale Price Title Company
$625,000 Clear2 Close T&E Llc
$505,000 Attorney
$70,000 First International Title In
$25,000 --
$65,000 Universal Land Title Inc
Source: Public Records

Mortgage History

We collect this data history from publicly available records. To have your information removed, we recommend requesting removal directly through your county’s website.

Date Status Borrower Loan Amount
Previous Owner $450,000
Previous Owner $250,000
Previous Owner $252,500
Source: Public Records

Property History

We collect this data history from publicly available records. To have your information removed, we recommend requesting removal directly through your county’s website.

Date Event Price List to Sale Price per Sq Ft Prior Sale
11/17/2020 11/17/20 Sold $625,000 0.0% $248 / Sq Ft
10/18/2020 10/18/20 Pending -- -- --
10/13/2020 10/13/20 For Sale $625,000 +23.8% $248 / Sq Ft
12/28/2015 12/28/15 Sold $505,000 -3.8% $200 / Sq Ft View Prior Sale
11/28/2015 11/28/15 Pending -- -- --
03/23/2015 03/23/15 For Sale $525,000 +650.0% $208 / Sq Ft
09/12/2014 09/12/14 Sold $70,000 -41.6% $28 / Sq Ft View Prior Sale
08/13/2014 08/13/14 Pending -- -- --
02/14/2012 02/14/12 For Sale $119,900 -- $47 / Sq Ft
Source: BeachesMLS (Greater Fort Lauderdale)

Tax History

We collect this data history from publicly available records. To have your information removed, we recommend requesting removal directly through your county’s website.

Year Tax Paid Tax Assessment Tax Assessment Total Assessment is a certain percentage of the fair market value that is determined by local assessors to be the total taxable value of land and additions on the property. Land Improvement
2025 $9,901 $635,294
2024 $9,730 $617,390
2023 $9,730 $599,408 $0 $0
2022 $9,406 $581,950 $190,000 $391,950
2021 $8,976 $496,220 $170,000 $326,220
2020 $8,631 $476,520 $140,000 $336,520
2019 $8,944 $490,350 $150,000 $340,350
2018 $8,555 $471,000 $145,000 $326,000
2017 $7,614 $452,750 $175,000 $277,750
2016 $7,942 $449,300 $170,000 $279,300
2015 $1,473 $67,900 $63,000 $4,900
2014 $1,473 $110,300 $106,500 $3,800
Source: Public Records

Agents Affiliated with this Home

  • Section Image
  • Section Image
  • Section Image
  • Section Image
  • Section Image
See All Agents

Map

Source: BeachesMLS (Greater Fort Lauderdale)

MLS Number: R10662919

BeachesMLS (Greater Fort Lauderdale)

APN: 55-38-41-070-000-01700-0

Your Personal Tour Guide

Ask me questions while you tour the home.