NOT LISTED FOR SALE

Estimated Value: $768,774

3 Beds
4 Baths
4,144 Sq Ft
$186/Sq Ft Est. Value

Sale Details

Date Sold: March 31, 2014

Last sale price $429,900 $104 Per Sq Ft

Est. 79% increase in value since last sale

Current estimated payment $5,288 / mo

77 Days on Market

Highlights

  • Eat-In Gourmet Kitchen
  • Clubhouse
  • Wood Flooring
  • Walkersville Middle School Rated 9+
  • Deck
  • Attic

About This Home

As of March 2014

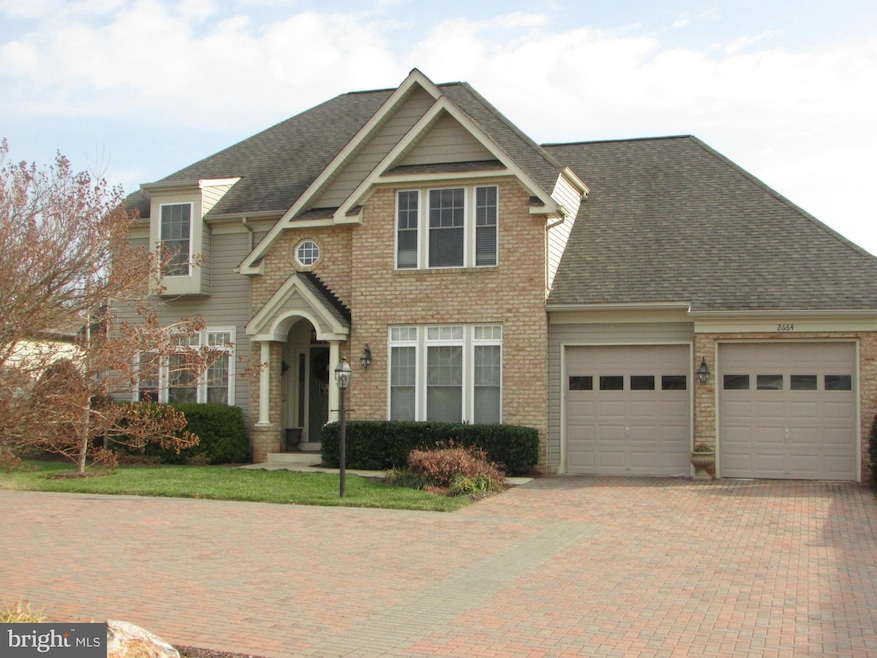
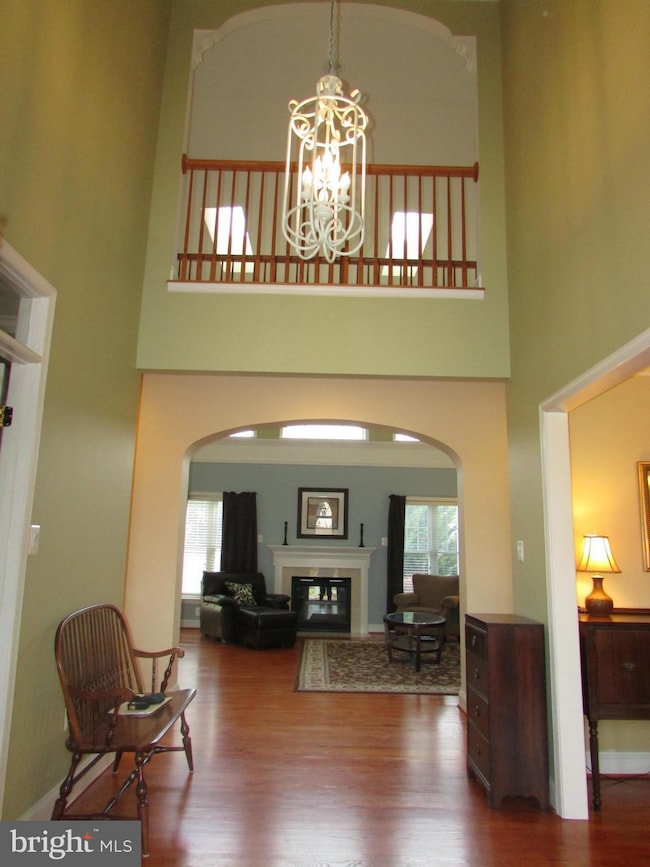
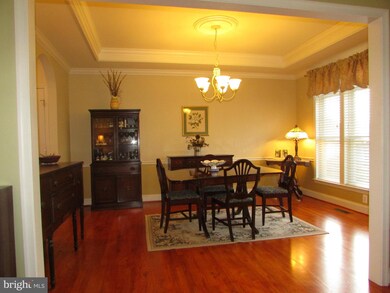
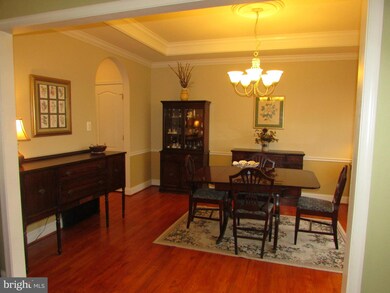
low maint. "lock and go" lifestyle; lawn and snow cared for by HOA; quiet courtyard setting! total 1 lvl living possible with 2nd fl for extended family or guests; fully finished lower lvl w/ hardwd fl and gas FP ; huge gourmet kitchen with island, granite/stainless and sun room, 2-story greatroom with FP off kitchen, many upgrades with tray ceilings and luxury master bath, 2 car garage. spotless

Last Agent to Sell the Property

Rob Whalen

(301) 694-8000 robwhalen@att.net Long & Foster Real Estate, Inc. License #35092 Listed on: 12/05/2013

Long & Foster Real Estate, Inc.

Last Buyer's Agent

Sharon Lelm

(301) 831-5099 home@charisrealty.com Charis Realty Group

Charis Realty Group
Create a Home Valuation Report for This Property
The Home Valuation Report is an in-depth analysis detailing your home's value as well as a comparison with similar homes in the area

Home Details

Home Type

  • Single Family

Est. Annual Taxes

  • $7,803

Year Built

  • Built in 2002

Lot Details

  • 5,365 Sq Ft Lot
  • Cul-De-Sac
  • Landscaped
  • Property is in very good condition
  • Property is zoned PND

HOA Fees

  • $186 Monthly HOA Fees

Parking

  • 2 Car Attached Garage
  • Garage Door Opener
  • Off-Street Parking

Home Design

  • Cottage
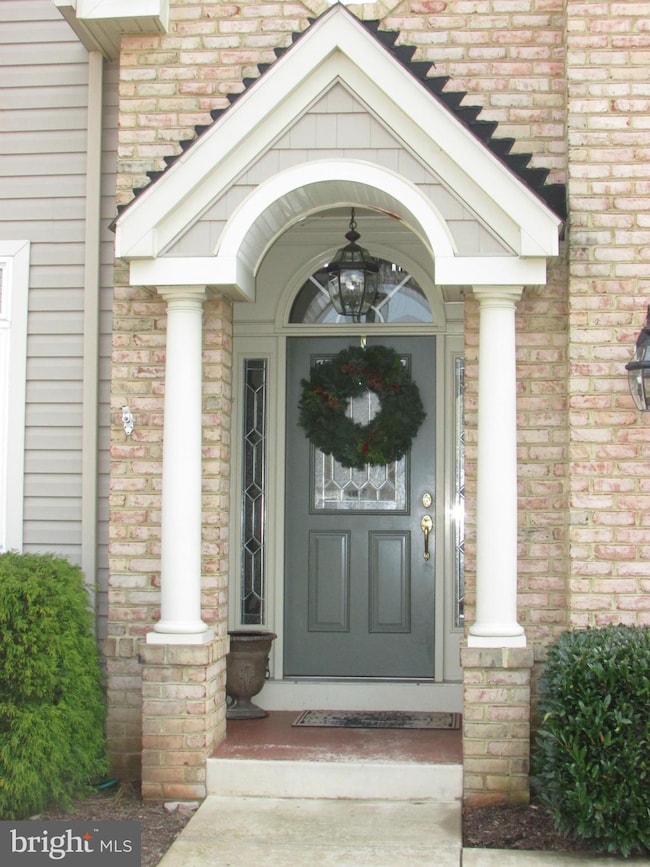
  • Brick Exterior Construction

Interior Spaces

  • Property has 3 Levels
  • Central Vacuum
  • Crown Molding
  • Ceiling Fan
  • 2 Fireplaces
  • Fireplace With Glass Doors
  • Screen For Fireplace
  • Fireplace Mantel
  • Gas Fireplace
  • Window Treatments
  • Entrance Foyer
  • Great Room
  • Family Room Off Kitchen
  • Dining Room
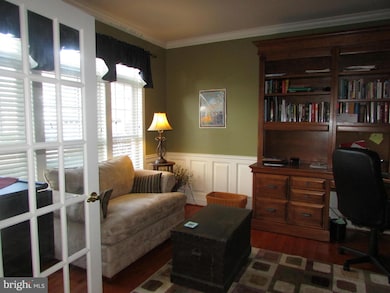
  • Den
  • Library
  • Wood Flooring
  • Finished Basement
  • Connecting Stairway
  • Attic

Kitchen

  • Eat-In Gourmet Kitchen
  • Breakfast Room
  • Electric Oven or Range
  • Cooktop
  • Microwave
  • Ice Maker
  • Dishwasher
  • Kitchen Island
  • Upgraded Countertops
  • Disposal

Bedrooms and Bathrooms

  • 3 Bedrooms | 1 Main Level Bedroom
  • En-Suite Bathroom

Laundry

  • Dryer
  • Washer

Outdoor Features

  • Deck
  • Terrace

Utilities

  • Humidifier
  • Forced Air Heating and Cooling System
  • Heating System Uses Natural Gas
  • Vented Exhaust Fan
  • Natural Gas Water Heater

Listing and Financial Details

  • Tax Lot 322
  • Assessor Parcel Number 1102239655

Community Details

Overview

  • Built by WORMALD DEV.
  • Wormans Mill Subdivision

Amenities

  • Common Area
  • Clubhouse
  • Community Center
  • Party Room

Recreation

  • Community Pool
  • Putting Green

Home Details

Home Type

Single Family

Est. Annual Taxes

$7,803

Year Built

Built in 2002

Lot Details

5,365 Sq Ft Lot

HOA Fees

$186 per month

Parking

2

Listing Details

  • Property Type: Residential
  • Structure Type: Detached
  • Architectural Style: Cottage
  • Ownership: Fee Simple
  • Historic: No
  • Inclusions: Parking Included In ListPrice,Parking Included In SalePrice
  • New Construction: No
  • Story List: Lower 1, Lower 2, Main, Upper 1, Upper 2
  • Year Built: 2002
  • Special Assessment Payment: Annually
  • Special Features: None
  • Property Sub Type: Detached

Interior Features

  • Appliances: Dishwasher, Disposal, Dryer, Exhaust Fan, Icemaker, Humidifier, Microwave, Oven/Range - Electric, Refrigerator, Washer, Cooktop, Central Vacuum
  • Interior Amenities: Attic, Dining Area, Kitchen - Table Space, Kitchen - Island, Kitchen - Gourmet, Family Room Off Kitchen, Breakfast Area, Kitchen - Eat-In, Primary Bath(s), Crown Moldings, Window Treatments, Upgraded Countertops, Wood Floors
  • Fireplace Features: Gas/Propane, Fireplace - Glass Doors, Screen, Mantel(s)
  • Fireplaces Count: 2
  • Fireplace: Yes
  • Levels Count: 3+
  • Room List: Dining Room, Primary Bedroom, Bedroom 2, Bedroom 3, Family Room, Den, Library, Foyer, Breakfast Room, Great Room
  • Basement: Yes
  • Basement Type: Connecting Stairway, Fully Finished
  • Living Area Units: Square Feet
  • Total Sq Ft: 4144
  • Living Area Sq Ft: 4144
  • Price Per Sq Ft: 139.47
  • Above Grade Finished Sq Ft: 3205
  • Below Grade Finished Sq Ft: 939
  • Total Below Grade Sq Ft: 939
  • Above Grade Finished Area Units: Square Feet

Beds/Baths

  • Bedrooms: 3
  • Main Level Bedrooms: 1
  • Total Bathrooms: 4
  • Full Bathrooms: 2
  • Half Bathrooms: 2
  • Main Level Bathrooms: 2.00
  • Upper Level Bathrooms: 1.00
  • Lower Levels Bathrooms: 1.00
  • Main Level Full Bathrooms: 1
  • Main Level Half Bathrooms: 1

Exterior Features

  • Other Structures: Above Grade, Below Grade
  • Construction Materials: Combination, Brick
  • Water Access: No
  • Waterfront: No
  • Water Oriented: No
  • Pool: Yes - Community
  • Tidal Water: No
  • Water View: No

Garage/Parking

  • Garage Spaces: 2.00
  • Garage: Yes
  • Parking Features: Garage
  • Garage Features: Garage Door Opener
  • Attached Garage Spaces: 2
  • Total Garage And Parking Spaces: 2
  • Type Of Parking: Off Street, Attached Garage

Utilities

  • Central Air Conditioning: Yes
  • Cooling Fuel: Electric
  • Cooling Type: Ceiling Fan(s), Central A/C
  • Heating Fuel: Natural Gas
  • Heating Type: Forced Air
  • Heating: Yes
  • Hot Water: Natural Gas
  • Sewer/Septic System: Public Sewer
  • Water Source: Public

Condo/Co-op/Association

  • HOA Fees: 186.00
  • HOA Fee Frequency: Monthly
  • Condo Co-Op Association: No
  • HOA Condo Co-Op Amenities: Club House, Common Grounds, Community Center, Party Room, Pool - Outdoor, Putting Green
  • HOA: Yes

Lot Info

  • Improvement Assessed Value: 362800.00
  • Land Assessed Value: 76000.00
  • Lot Features: Cul-De-Sac, Landscaping
  • Lot Size Acres: 0.12
  • Lot Size Area: 5365
  • Lot Size Units: Square Feet
  • Lot Sq Ft: 5365.00
  • Outdoor Living Structures: Deck(s), Terrace
  • Property Condition: Very Good
  • Zoning: PND
  • In City Limits: Yes

Building Info

  • Builder Name: WORMALD DEV.

Rental Info

  • Vacation Rental: No

Tax Info

  • Assessor Parcel Number: 11573548
  • Tax Annual Amount: 7802.74
  • Assessor Parcel Number: 1102239655
  • Tax Lot: 322
  • County Tax Payment Frequency: Annually
  • Tax Year: 2013

Ownership History

We collect this data history from publicly available records. To have your information removed, we recommend requesting removal directly through your county’s website.

Date Name Owned For Owner Type

Purchase Details

Closed on
Apr 26, 2018
Sold by
Bought by
Current Estimated Value
$768,774

Home Financials for this Owner

Home Financials are based on the most recent Mortgage that was taken out on this home.
Original Mortgage
$367,200
Outstanding Balance
$309,583
Interest Rate
4.44%
Mortgage Type
New Conventional
Estimated Equity
$459,191

Purchase Details

Listed on
Dec 5, 2013
Closed on
Mar 31, 2014
Sold by
Bought by
Seller's Agent
Rob Whalen
Long & Foster Real Estate, Inc.
Buyer's Agent
Sharon Lelm
Charis Realty Group
List Price
$447,000
Sold Price
$429,900
Premium/Discount to List
-$17,100
-3.83%

Home Financials for this Owner

Home Financials are based on the most recent Mortgage that was taken out on this home.
Avg. Annual Appreciation
4.82%
Original Mortgage
$329,900
Interest Rate
4.37%
Mortgage Type
New Conventional

Purchase Details

Closed on
Aug 27, 2002
Sold by
Bought by
Source: Public Records

Home Values in the Area

Source: Public Records

Average Home Value in this Area


Source: Public Records

Agents Specializing in Wormans Mill, MD

See All Agents

Purchase History

We collect this data history from publicly available records. To have your information removed, we recommend requesting removal directly through your county’s website.

Date Buyer Sale Price Title Company
$459,000 Lakeside Title Co
$429,900 Lakeside Title Company
$392,140 --
Source: Public Records

Mortgage History

We collect this data history from publicly available records. To have your information removed, we recommend requesting removal directly through your county’s website.

Date Status Borrower Loan Amount
Open $367,200
Previous Owner $329,900
Previous Owner $473,417
Previous Owner $160,000
Previous Owner $110,000
Source: Public Records

Property History

We collect this data history from publicly available records. To have your information removed, we recommend requesting removal directly through your county’s website.

Date Event Price List to Sale Price per Sq Ft
03/31/2014 03/31/14 Sold $429,900 -3.8% $104 / Sq Ft
02/20/2014 02/20/14 Pending -- -- --
12/05/2013 12/05/13 For Sale $447,000 -- $108 / Sq Ft
Source: Bright MLS

Tax History

We collect this data history from publicly available records. To have your information removed, we recommend requesting removal directly through your county’s website.

Year Tax Paid Tax Assessment Tax Assessment Total Assessment is a certain percentage of the fair market value that is determined by local assessors to be the total taxable value of land and additions on the property. Land Improvement
2026 $10,415 $650,267
2025 $9,947 $617,600 $113,300 $504,300
2024 $9,947 $573,667 $0 $0
2023 $9,194 $529,733 $0 $0
2022 $8,708 $485,800 $91,500 $394,300
2021 $8,427 $475,567 $0 $0
2020 $8,320 $465,333 $0 $0
2019 $8,134 $455,100 $76,000 $379,100
2018 $8,048 $451,167 $0 $0
2017 $7,904 $455,100 $0 $0
2016 $8,025 $443,300 $0 $0
2015 $8,025 $441,800 $0 $0
2014 $8,025 $440,300 $0 $0
Source: Public Records

Agents Affiliated with this Home

  • Section Image
  • Section Image
See All Agents

Map

Source: Bright MLS

MLS Number: 1003780572

Bright MLS

APN: 02-239655

Your Personal Tour Guide

Ask me questions while you tour the home.