NOT LISTED FOR SALE
2 Beds
1 Bath
768 Sq Ft
0.43 Acre Lot

Sale Details

Date Sold: October 8, 2025

Last sale price $193,900 $252 Per Sq Ft

35 Days on Market

Highlights

  • No Units Above
  • 0.43 Acre Lot
  • Mountain View
  • RV Access or Parking
  • Open Floorplan
  • Deck

About This Home

As of October 2025

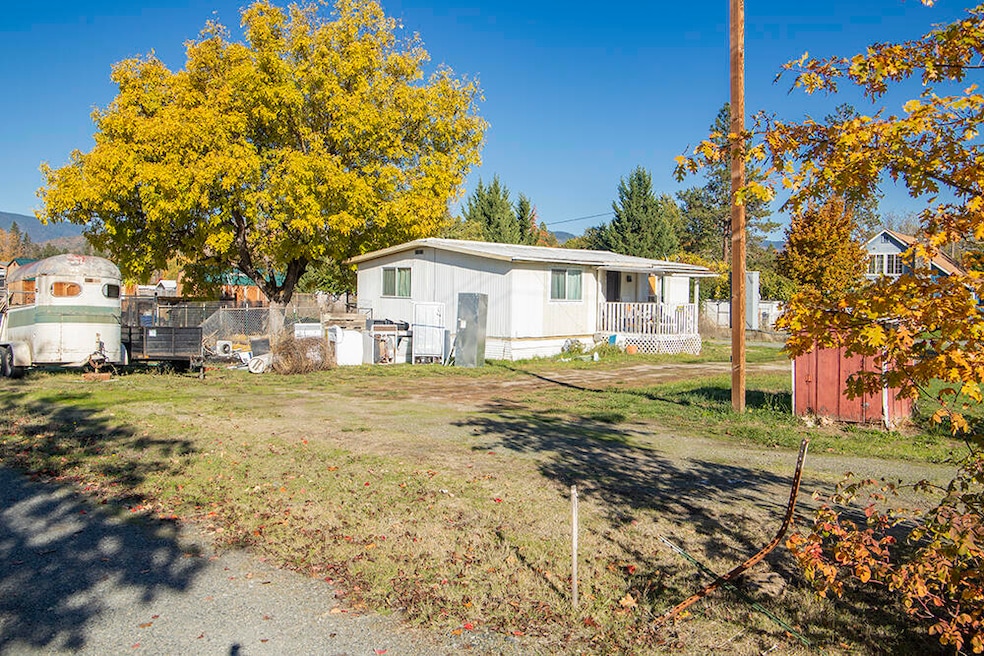

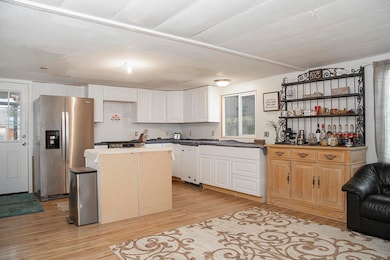
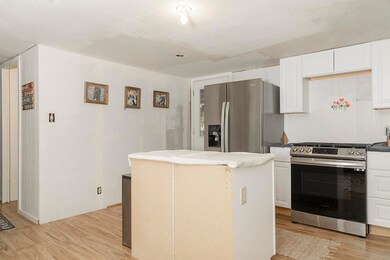
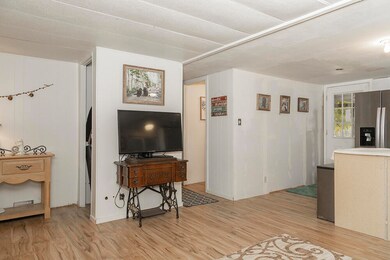
2 Bed, 1 Bath Double-Wide Manufactured Home on almost a Half Acre of Land in the Redwood Area! The Home has Extensive Interior Remodel & Upgrades, inclusive of High-Quality Laminate Flooring throughout, a New Bathroom, New Kitchen Cabinetry & Appliances, New Electrical including 200 Amp Panel, Water Heater, & a Brand New Well Pump! The Home needs Kitchen Counters installed (Estimate in hand for $1,100), & some additional Minor Finishes completed, but is Livable as-is. Excellent Parking Options here, with the Attached Carport, & RV Parking with Full Hook-ups! Nice Storage Shed Included. Enjoy Level Useable Land, with plenty of room for Kiddos & Animals. PLUS, Zoning is such that this Property can possibly be divided into Three Parcels! Recent Survey on File provides Accurate Boundaries & Corners. Pretty Mountain Views & within Walking Distance of Parks & the Rogue River! Seller will include Personal Property Items to be utilized to Complete the Minor Finish items this Home still needs.

Last Agent to Sell the Property

Kendon Leet

Kendon Leet Real Estate Inc Brokerage Phone: 541-660-7996 License #980200171 Listed on: 06/25/2025

Last Buyer's Agent

Jennifer Chartrand

Kendon Leet Real Estate Inc License #201234143

Create a Home Valuation Report for This Property
The Home Valuation Report is an in-depth analysis detailing your home's value as well as a comparison with similar homes in the area

Property Details

Home Type

  • Manufactured Home With Land

Est. Annual Taxes

  • $1,050

Year Built

  • Built in 1972

Lot Details

  • 18,731 Sq Ft Lot
  • No Units Above
  • No Common Walls
  • No Units Located Below
  • Fenced
  • Level Lot

Property Views

  • Mountain
  • Territorial

Home Design

  • Pillar, Post or Pier Foundation
  • Membrane Roofing

Interior Spaces

  • 768 Sq Ft Home
  • 1-Story Property
  • Open Floorplan
  • Fireplace
  • Double Pane Windows
  • Vinyl Clad Windows
  • Living Room
  • Laminate Flooring

Kitchen

  • Eat-In Kitchen
  • Range with Range Hood
  • Microwave
  • Dishwasher
  • Kitchen Island

Bedrooms and Bathrooms

  • 2 Bedrooms
  • 1 Full Bathroom
  • Bathtub with Shower

Home Security

  • Carbon Monoxide Detectors
  • Fire and Smoke Detector

Parking

  • Attached Carport
  • Gravel Driveway
  • RV Access or Parking

Outdoor Features

  • Deck
  • Shed

Schools

  • Redwood Elementary School
  • South Middle School
  • Grants Pass High School

Mobile Home

  • Manufactured Home With Land

Utilities

  • Cooling System Mounted To A Wall/Window
  • Space Heater
  • Natural Gas Connected
  • Private Water Source
  • Well
  • Water Heater
  • Phone Available
  • Cable TV Available

Community Details

  • No Home Owners Association

Listing and Financial Details

  • Exclusions: Refrigerator, Washer & Dryer, 6' Fencing & Dog Kennels, Dog Shed & Cover, One Storage Shed.
  • Tax Lot 2200
  • Assessor Parcel Number R319268

Property Details

Home Type

Manufactured Home With Land

Est. Annual Taxes

$1,050

Year Built

Built in 1972

Lot Details

0.43 Acres

Listing Details

  • Architectural Style: Other
  • Body Type: Double Wide
  • Directions: Redwood Avenue to Willow Lane. North on Willow, then Left on Leonard Road. The Subject Property will be on your Right. Well Marked, watch for Address & Signage.
  • Garage Yn: No
  • Unit Levels: One
  • Lot Size Acres: 0.43
  • Prop. Type: Residential
  • New Construction: No
  • Property Sub Type: Manufactured On Land
  • Road Frontage Type: Private Access
  • Road Surface Type: Paved
  • Subdivision Name: N/A
  • Year Built: 1972
  • Attribution Contact: 541-660-7996
  • Co List Office Phone: 541-956-8582
  • Outside Inclusions: Range/Oven, Dishwasher, Microwave Range Hood, One Storage Shed.
  • MLS Status: Closed
  • General Property Information Elementary School: Redwood Elem
  • General Property Information Middle Or Junior School: South Middle
  • General Property Information High School: Grants Pass High
  • General Property Information:Zoning2: R1-8
  • General Property Information Senior Community YN: No
  • General Property Information Audio Surveillance on Premises YN: No
  • Road Surface Type:Paved: Yes
  • View Territorial: Yes
  • Sewer:Public Sewer: Yes
  • Utilities Phone Available: Yes
  • Location Tax and Legal:Tax Lot: 2200
  • General Property Information Accessory Dwelling Unit YN: No
  • General Property Information New Construction YN: No
  • Appliances Microwave: Yes
  • Body Type Double Wide: Yes
  • Common Walls:No Common Walls: Yes
  • Flooring Laminate: Yes
  • Foundation Details PillarPostPier: Yes
  • Levels:One: Yes
  • Security Features:Carbon Monoxide Detector(s): Yes
  • Security Features:Smoke Detector(s): Yes
  • Rooms:Kitchen: Yes
  • Rooms:Living Room2: Yes
  • Other Structures:Shed(s): Yes
  • Water Source:Well: Yes
  • Common Walls No One Above: Yes
  • Common Walls No One Below: Yes
  • Water Source Private: Yes
  • View:Mountain(s): Yes
  • Rooms Eating Area: Yes
  • Utilities:Natural Gas Connected: Yes
  • Utilities Cable Connected: Yes
  • Heating Free-Standing: Yes
  • Structure Type:Manufactured House: Yes
  • Special Features: None

Interior Features

  • Appliances: Dishwasher, Microwave, Range, Range Hood, Water Heater
  • Has Basement: None
  • Full Bathrooms: 1
  • Total Bedrooms: 2
  • Flooring: Laminate
  • Interior Amenities: Kitchen Island, Open Floorplan, Pantry, Primary Downstairs, Shower/Tub Combo
  • Window Features: Double Pane Windows, Vinyl Frames
  • Appliances Dishwasher: Yes
  • Appliances Range: Yes
  • Interior Features:Open Floorplan: Yes
  • Interior Features:Primary Downstairs: Yes
  • Appliances:Range Hood: Yes
  • Interior Features:Kitchen Island: Yes
  • Interior Features:Pantry: Yes
  • Interior Features ShowerTub Combo: Yes
  • Interior Features:High Speed Internet: Yes

Exterior Features

  • Common Walls: No Common Walls, No One Above, No One Below
  • Exterior Features: RV Dump, RV Hookup
  • Foundation Details: Pillar/Post/Pier
  • Lot Features: Fenced, Level
  • Other Structures: Shed(s)
  • Roof: Membrane
  • View: Mountain(s), Territorial
  • Exclusions: Refrigerator, Washer & Dryer, 6' Fencing & Dog Kennels, Dog Shed & Cover, One Storage Shed.
  • Patio And Porch Features: Deck
  • Lot Features:Level: Yes
  • Lot Features:Fenced: Yes
  • Window Features:Vinyl Frames: Yes
  • Window Features:Double Pane Windows: Yes
  • Exterior Features:RV Hookup: Yes
  • ConstructionSiding:Roof Membrane: Yes
  • Patio and Porch Features:Deck: Yes

Garage/Parking

  • Parking Features: Attached Carport, Driveway, Gravel, RV Access/Parking
  • Attached Garage: No
  • General Property Information:Garage YN: No
  • Parking Features:Driveway: Yes
  • Parking Features:Attached Carport: Yes
  • Parking Features:Gravel: Yes
  • Parking Features:RV AccessParking: Yes

Utilities

  • Cooling: Wall/Window Unit(s)
  • Heating: Fireplace(s), Electric
  • Security: Carbon Monoxide Detector(s), Smoke Detector(s)
  • Sewer: Public Sewer
  • Water Source: Private, Well
  • Cooling Y N: Yes
  • HeatingYN: Yes
  • Water Heater: Yes
  • Heating:Electric2: Yes

Condo/Co-op/Association

  • Association: No
  • Senior Community: No

Association/Amenities

  • General Property Information:Association YN: No

Schools

  • Elementary School: Redwood Elem
  • High School: Grants Pass High
  • Middle Or Junior School: South Middle

Lot Info

  • Additional Parcels: No
  • Lot Size Sq Ft: 18730.8
  • Parcel #: R319268
  • Irrigation Water Rights: No
  • ResoLotSizeUnits: Acres
  • Zoning Description: R1-8

Tax Info

  • Tax Annual Amount: 1050.0
  • Tax Lot: 2200
  • Tax Year: 2024

Ownership History

We collect this data history from publicly available records. To have your information removed, we recommend requesting removal directly through your county’s website.

Date Name Owned For Owner Type

Purchase Details

Listed on
Jun 25, 2025
Closed on
Oct 7, 2025
Sold by
Turner Anne Mikael
Bought by
Seller's Agent
Kendon Leet
Kendon Leet Real Estate Inc
Buyer's Agent
Jennifer Chartrand
Kendon Leet Real Estate Inc
List Price
$199,950
Sold Price
$193,900
Premium/Discount to List
-$6,050
-3.03%
Views
456

Home Financials for this Owner

Home Financials are based on the most recent Mortgage that was taken out on this home.
Original Mortgage
$184,245
Outstanding Balance
$180,814
Interest Rate
6.56%
Mortgage Type
New Conventional

Purchase Details

Listed on
Oct 6, 2022
Closed on
Sep 14, 2022
Sold by
Crandall Family Trust
Bought by
Turner Anne Mikael
Seller's Agent
Taylor Bars
Kendon Leet Real Estate Inc
Buyer's Agent
Kendon Leet
Kendon Leet Real Estate Inc
List Price
$99,900
Sold Price
$100,000
Premium/Discount to List
$100
0.1%

Home Financials for this Owner

Home Financials are based on the most recent Mortgage that was taken out on this home.
Avg. Annual Appreciation
24.52%
Original Mortgage
$125,000
Interest Rate
5.13%
Mortgage Type
New Conventional

Purchase Details

Listed on
Aug 27, 2013
Closed on
Sep 17, 2013
Sold by
Jackson Beverly E and Mills Jane
Bought by
Crandall Hugh and Crandall Clara M
Seller's Agent
Steve O'Dell
RE/MAX Integrity Grants Pass
Buyer's Agent
Steve O'Dell
RE/MAX Integrity Grants Pass
List Price
$89,900
Sold Price
$85,000
Premium/Discount to List
-$4,900
-5.45%

Home Financials for this Owner

Home Financials are based on the most recent Mortgage that was taken out on this home.
Avg. Annual Appreciation
1.82%
Source: Public Records

Home Values in the Area

Source: Public Records

Average Home Value in this Area


Source: Public Records

Agents Specializing in Grants Pass, OR

See All Agents

Purchase History

We collect this data history from publicly available records. To have your information removed, we recommend requesting removal directly through your county’s website.

Date Buyer Sale Price Title Company
$193,900 Ticor Title
Turner Anne Mikael $100,000 First American Title
Crandall Hugh $85,000 Ticor Title
Source: Public Records

Mortgage History

We collect this data history from publicly available records. To have your information removed, we recommend requesting removal directly through your county’s website.

Date Status Borrower Loan Amount
Open $184,245
Closed Turner Anne Mikael $125,000
Source: Public Records

Property History

We collect this data history from publicly available records. To have your information removed, we recommend requesting removal directly through your county’s website.

Date Event Price List to Sale Price per Sq Ft Prior Sale
10/08/2025 10/08/25 Sold $193,900 -3.0% $252 / Sq Ft
07/30/2025 07/30/25 Pending -- -- --
06/25/2025 06/25/25 For Sale $199,950 +100.0% $260 / Sq Ft
09/30/2022 09/30/22 Sold $100,000 +0.1% $130 / Sq Ft View Prior Sale
09/12/2022 09/12/22 For Sale $99,900 +17.5% $130 / Sq Ft
09/20/2013 09/20/13 Sold $85,000 -5.5% $111 / Sq Ft View Prior Sale
09/01/2013 09/01/13 Pending -- -- --
08/27/2013 08/27/13 For Sale $89,900 -- $117 / Sq Ft
Source: Oregon Datashare

Tax History

We collect this data history from publicly available records. To have your information removed, we recommend requesting removal directly through your county’s website.

Year Tax Paid Tax Assessment Tax Assessment Total Assessment is a certain percentage of the fair market value that is determined by local assessors to be the total taxable value of land and additions on the property. Land Improvement
2025 $1,271 $94,600
2024 $1,050 $91,850
2023 $630 $89,180 $0 $0
2022 $616 $86,590
2021 $577 $84,070 $0 $0
2018 $545 $76,960 $0 $0
2017 $540 $74,720 $0 $0
2016 $457 $72,550 $0 $0
Source: Public Records

Agents Affiliated with this Home

  • Section Image
  • Section Image
  • Section Image
See All Agents

Map

Source: Oregon Datashare

MLS Number: 220204670

Oregon Datashare

APN: 36-06-23-BA-002200

Your Personal Tour Guide

Ask me questions while you tour the home.