
Kevin Doyle
Hayden Outdoors
(231) 460-6293
65 Total Sales
1 in Oakland
$350,000 Price
Estimated Value: $953,513
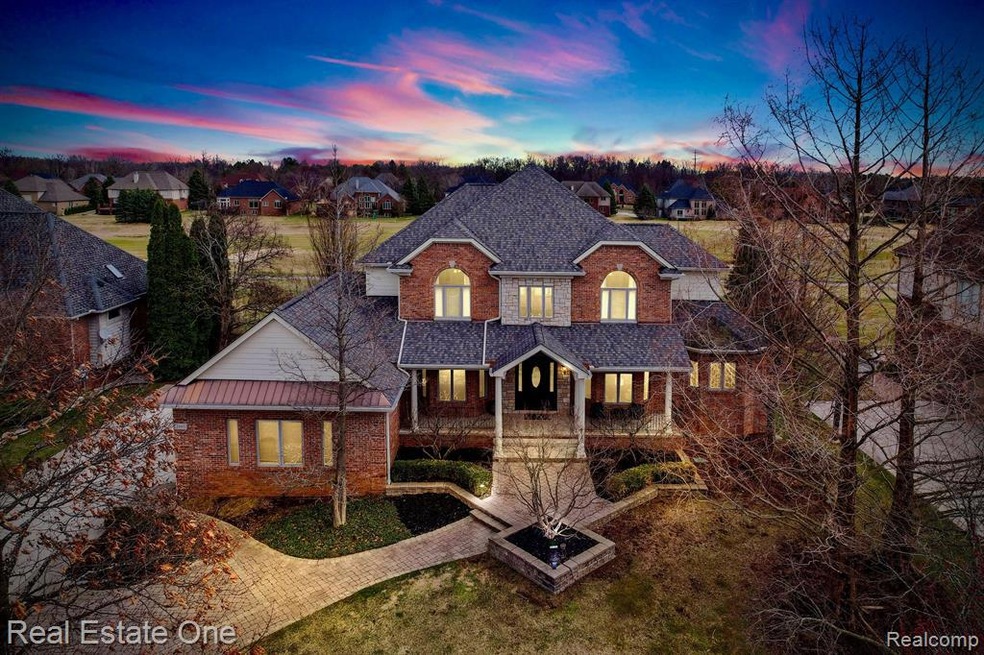
Discover luxury living in this custom-built estate within the exclusive, gated Twin Lakes Golf, Dining & Swim Club community. This spacious two-story home offers an open-concept main floor, featuring a gourmet kitchen with premium stainless steel appliances, including a Sub-Zero refrigerator, walk-in pantry, and abundant storage.
The freshly renovated great room boasts a stunning built-in fireplace wall and refinished hardwood floors, creating an inviting ambiance. The first-floor primary suite is a private retreat with his and her walk-in closets and a luxurious bath. The main level also includes two newly updated bathrooms with new vanities and countertops.
Upstairs, a guest suite with a private en-suite bath offers comfort and privacy, while two additional bedrooms are conveniently connected by a Jack and Jill full bath.
The finished walk-out lower level is an entertainer’s dream, featuring a full kitchen, heated tile floors, additional bedroom, full bath, and an exercise room—plus ample storage.
Enjoy breathtaking golf course views from the 4-seasons sunroom overlooking the 5th green, or step onto the aggregate terrace for a front-row seat to the picturesque 5th fairway. Designed for outdoor living, the home’s east-facing patios and terraces offer a serene summer evening setting.
Additional highlights include three car garage, two newer 2020 furnaces & A/C systems for year-round comfort.
A rare opportunity to own a luxury estate in a premier golf community—schedule your private tour today!
Last Agent to Sell the Property
Real Estate One-Rochester License #6501385513 Listed on: 04/02/2025
Kevin Doyle
Hayden Outdoors
(231) 460-6293
65 Total Sales
1 in Oakland
$350,000 Price
Robert Prior
Real Broker, LLC
(947) 219-0470
31 Total Sales
1 in Oakland
$475,000 Price
Tracey Freeman
KW Domain
(947) 216-2897
84 Total Sales
1 in Oakland
$480,000 Price
Kimberly Agemy
EXP Realty Shelby Twp
(586) 257-2570
139 Total Sales
2 in Oakland
$915K - $1.2M Price Range
Jennifer Kinney
Century 21 Curran & Oberski
(248) 965-4177
40 Total Sales
1 in Oakland
$479,900 Price
Logan Smith
KW Domain
(947) 218-3826
40 Total Sales
1 in Oakland
$525,000 Price
We collect this data history from publicly available records. To have your information removed, we recommend requesting removal directly through your county’s website.
| Date | Event | Price | List to Sale | Price per Sq Ft | Prior Sale |
|---|---|---|---|---|---|
| 05/12/2025 05/12/25 | Sold | $970,000 | +3.3% | $147 / Sq Ft | |
| 04/06/2025 04/06/25 | Pending | -- | -- | -- | |
| 04/04/2025 04/04/25 | For Sale | $939,000 | +24.7% | $143 / Sq Ft | |
| 02/07/2022 02/07/22 | Sold | $753,000 | +0.4% | $208 / Sq Ft | View Prior Sale |
| 12/30/2021 12/30/21 | Pending | -- | -- | -- | |
| 12/25/2021 12/25/21 | For Sale | $749,900 | +17.2% | $207 / Sq Ft | |
| 04/26/2019 04/26/19 | Sold | $640,000 | -1.4% | $168 / Sq Ft | View Prior Sale |
| 03/18/2019 03/18/19 | Pending | -- | -- | -- | |
| 03/14/2019 03/14/19 | For Sale | $649,000 | -- | $170 / Sq Ft |
Seller's Agent in 2025
Ray Thietten
Real Estate One
(248) 941-1256
48 Total Sales
C
Seller Co-Listing Agent in 2025
Carrie Briskin
Real Estate One
(248) 318-1059
50 Total Sales
Buyer's Agent in 2025
Stacy Miletti
Real Estate One
(248) 877-8528
319 Total Sales
Seller's Agent in 2022
Keri Sorenson
National Realty Centers, Inc
(248) 705-6550
193 Total Sales
Seller's Agent in 2019
Kyle Matta
@properties Christie's Int'l R E Rochester
(248) 659-5165
123 Total Sales
Source: Realcomp
MLS Number: 20250022210
APN: 10-14-201-104
Disclaimer: Certain information contained herein is derived from information provided by parties other than Homes.com. All information provided is deemed reliable, but is not guaranteed to be accurate and should be independently verified.
IDX provided courtesy of Realcomp II Ltd. via Ten-X and MLS
Copyright 2026 Realcomp II Ltd. Shareholders
IDX information is provided exclusively for consumers' personal, noncommercial use and may not be used for any purpose other than to identify prospective properties consumers may be interested in purchasing. The accuracy of all information, regardless of source, is not guaranteed or warranted. All information should be independently verified.
Listing Information presented by local MLS brokerage: Ten-X, local REALTOR®- Arlene Richardson - (888)-952-6393
Ask me questions while you tour the home.