
Seller's Agent in 2025
Jacqueline Canada
JLA Realty
(832) 527-1907
129 Total Sales
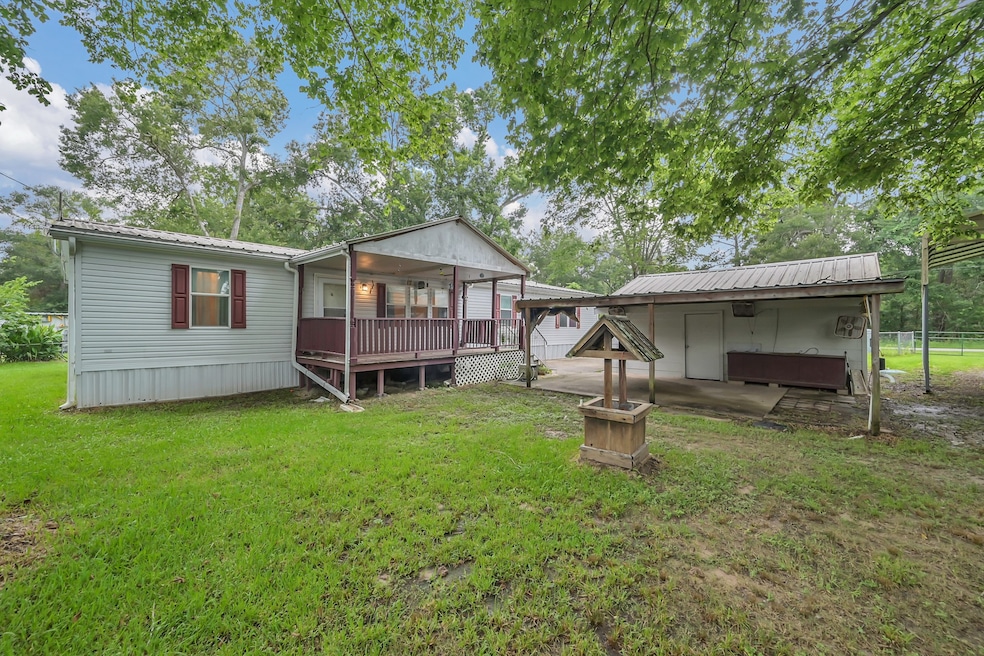


Welcome to your perfect blend of comfort and convenience! This well-maintained 4-bedroom, 2-bath Palm Harbor home sits on a beautifully cleared 1/2-acre lot and features a metal roof, detached garage, two RV carports with a 50-amp hook-up, and a large front porch—perfect for relaxing evenings. Inside, you’ll find an open-concept layout with an island kitchen, gorgeous Corian countertops, 2-inch blinds throughout, and upgraded 2x6 wall studs with R-19 insulation and a radiant barrier for energy efficiency. All bedrooms are pre-wired for ceiling fans. The home also boasts a metal roof and a less-than-one-year-old RUUD A/C condenser for long-lasting comfort and durability. Enjoy the benefits of a private well and septic system—no MUD taxes here! Fully fenced for privacy, this property is located in New Caney ISD with easy access to the Grand Parkway and Valley Ranch Town Center for shopping, dining, and entertainment.
We collect this data history from publicly available records. To have your information removed, we recommend requesting removal directly through your county’s website.
| Date | Buyer | Sale Price | Title Company |
|---|---|---|---|
| -- | Old Republic Title |
We collect this data history from publicly available records. To have your information removed, we recommend requesting removal directly through your county’s website.
| Date | Status | Borrower | Loan Amount |
|---|---|---|---|
| Closed | $9,721 | ||
| Open | Duarte Juana Iris | $194,413 |
We collect this data history from publicly available records. To have your information removed, we recommend requesting removal directly through your county’s website.
| Date | Event | Price | List to Sale | Price per Sq Ft |
|---|---|---|---|---|
| 08/31/2025 08/31/25 | Sold | -- | -- | -- |
| 08/07/2025 08/07/25 | Pending | -- | -- | -- |
| 06/19/2025 06/19/25 | For Sale | $199,900 | -- | $95 / Sq Ft |
We collect this data history from publicly available records. To have your information removed, we recommend requesting removal directly through your county’s website.
| Year | Tax Paid | Tax Assessment Tax Assessment Total Assessment is a certain percentage of the fair market value that is determined by local assessors to be the total taxable value of land and additions on the property. | Land | Improvement |
|---|---|---|---|---|
| 2025 | $527 | $98,228 | ||
| 2024 | $482 | $89,298 | ||
| 2023 | $425 | $81,180 | $29,640 | $81,950 |
| 2022 | $1,524 | $73,800 | $29,640 | $62,630 |
| 2021 | $1,431 | $67,090 | $2,050 | $65,040 |
| 2020 | $1,419 | $62,150 | $2,050 | $63,070 |
| 2019 | $1,358 | $56,500 | $2,050 | $54,450 |
| 2018 | $863 | $55,940 | $2,050 | $54,450 |
| 2017 | $1,226 | $50,850 | $2,050 | $48,980 |
| 2016 | $1,115 | $46,230 | $2,050 | $47,260 |
| 2015 | $895 | $42,030 | $2,050 | $39,980 |
| 2014 | $895 | $47,490 | $2,050 | $45,440 |
Seller's Agent in 2025
Jacqueline Canada
JLA Realty
(832) 527-1907
129 Total Sales
Buyer's Agent in 2025
Kim Cox
JLA Realty
(713) 922-0924
27 Total Sales
Source: Houston Association of REALTORS®
MLS Number: 58053351
APN: 7810-05-73300
Disclaimer: Certain information contained herein is derived from information provided by parties other than Homes.com. All information provided is deemed reliable, but is not guaranteed to be accurate and should be independently verified.
Copyright 2026, Houston REALTORS® Information Service, Inc.
The information provided is exclusively for consumers’ personal, non-commercial use, and may not be used for any purpose other than to identify prospective properties consumers may be interested in purchasing.
Information is deemed reliable but not guaranteed.
Ask me questions while you tour the home.