
Colleen Brinkoetter
Brinkoetter, Realtors
(217) 615-5474
97 Total Sales
6 in Greenlake
$80K - $207K Price Range
Estimated Value: $115,000 - $140,457
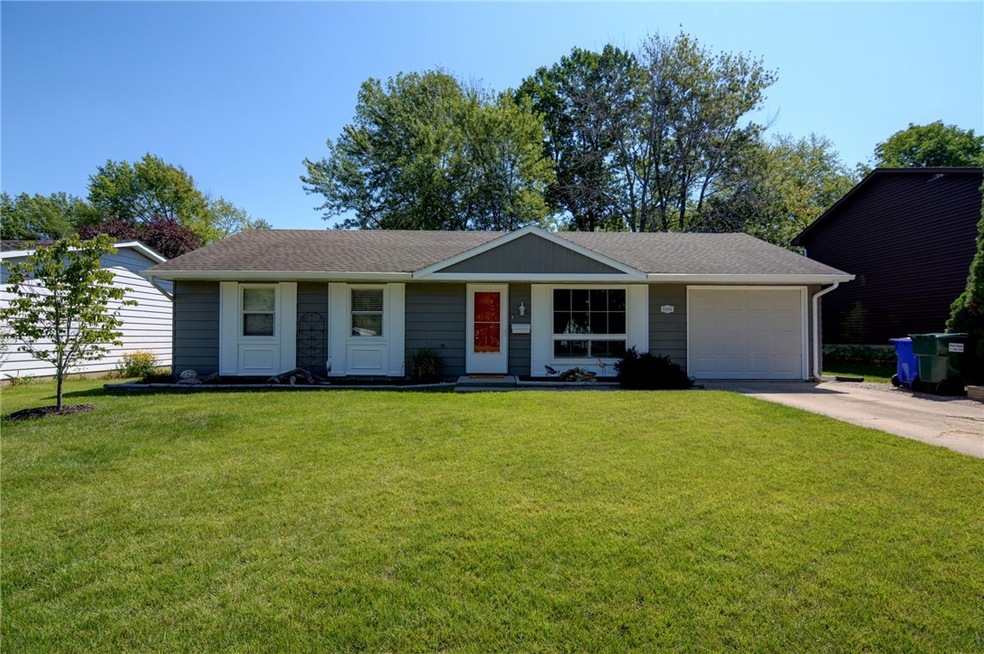
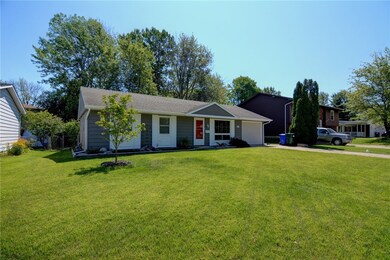
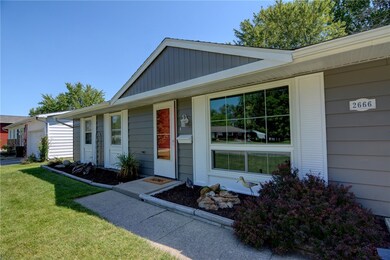
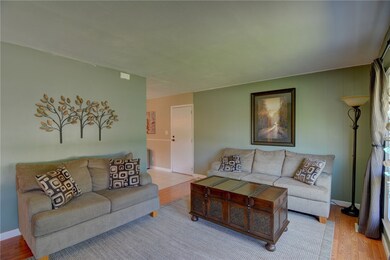
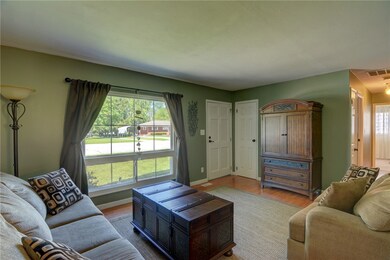
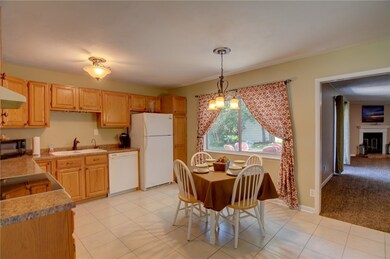
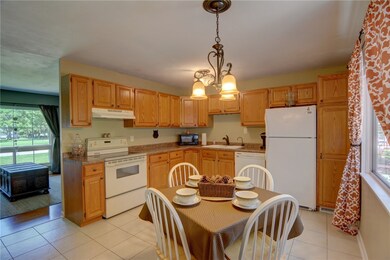
Beautifully designed east side ranch, 3 bedrooms, laundry room and a large kitchen with a HUGE family room addition on the back side of the house. Kitchen, Roof and Furnace 2008, a classy fireplace in the family room, fresh exterior paint, the inside is absolutely ready to move into. A must see - this won't last long...
Last Agent to Sell the Property
Vieweg RE/Better Homes & Gardens Real Estate-Service First License #475164523 Listed on: 08/07/2020
We collect this data history from publicly available records. To have your information removed, we recommend requesting removal directly through your county’s website.
Colleen Brinkoetter
Brinkoetter, Realtors
(217) 615-5474
97 Total Sales
6 in Greenlake
$80K - $207K Price Range
Lindsay Prewitt
eXp Realty
(309) 490-8455
218 Total Sales
1 in Greenlake
$177,500 Price
Shelby Younker
Agency One Insurance & Real Estate
(217) 859-8777
74 Total Sales
3 in Greenlake
$109K - $125K Price Range
Diane Otta
Brinkoetter, Realtors
(217) 859-8481
43 Total Sales
2 in Greenlake
$164,900 Price Range
Trisha Beck
Beck Realtors Inc.
(217) 672-5045
140 Total Sales
4 in Greenlake
$65K - $349K Price Range
The Key Team .
Brinkoetter & Associates
(855) 768-6562
628 Total Sales
17 in Greenlake
$90K - $299K Price Range
We collect this data history from publicly available records. To have your information removed, we recommend requesting removal directly through your county’s website.
| Date | Buyer | Sale Price | Title Company |
|---|---|---|---|
| $90,500 | None Available | ||
| $80,000 | None Available | ||
| $75,000 | None Available | ||
| $76,500 | None Available | ||
| $69,300 | -- | ||
| $71,500 | -- | ||
| -- | -- | ||
| $64,000 | -- | ||
| $57,000 | -- |
We collect this data history from publicly available records. To have your information removed, we recommend requesting removal directly through your county’s website.
| Date | Status | Borrower | Loan Amount |
|---|---|---|---|
| Open | $3,616 | ||
| Open | $88,302 | ||
| Previous Owner | $76,000 | ||
| Previous Owner | $73,341 | ||
| Previous Owner | $75,313 |
We collect this data history from publicly available records. To have your information removed, we recommend requesting removal directly through your county’s website.
| Date | Event | Price | List to Sale | Price per Sq Ft | Prior Sale |
|---|---|---|---|---|---|
| 10/13/2020 10/13/20 | Sold | $90,400 | +0.6% | $65 / Sq Ft | |
| 08/08/2020 08/08/20 | Pending | -- | -- | -- | |
| 08/07/2020 08/07/20 | For Sale | $89,900 | +12.4% | $64 / Sq Ft | |
| 01/18/2013 01/18/13 | Sold | $80,000 | -5.9% | $57 / Sq Ft | View Prior Sale |
| 12/05/2012 12/05/12 | Pending | -- | -- | -- | |
| 09/10/2012 09/10/12 | For Sale | $85,000 | -- | $61 / Sq Ft |
We collect this data history from publicly available records. To have your information removed, we recommend requesting removal directly through your county’s website.
| Year | Tax Paid | Tax Assessment Tax Assessment Total Assessment is a certain percentage of the fair market value that is determined by local assessors to be the total taxable value of land and additions on the property. | Land | Improvement |
|---|---|---|---|---|
| 2025 | $2,825 | $35,139 | $7,140 | $27,999 |
| 2024 | $2,612 | $31,985 | $6,907 | $25,078 |
| 2023 | $2,443 | $29,720 | $6,418 | $23,302 |
| 2022 | $2,309 | $27,945 | $6,035 | $21,910 |
| 2021 | $2,167 | $26,492 | $5,721 | $20,771 |
| 2020 | $2,108 | $25,320 | $5,468 | $19,852 |
| 2019 | $2,108 | $25,320 | $5,468 | $19,852 |
| 2018 | $2,022 | $24,765 | $5,348 | $19,417 |
| 2017 | $1,992 | $24,459 | $5,282 | $19,177 |
| 2016 | $1,994 | $24,445 | $5,279 | $19,166 |
| 2015 | $1,895 | $24,131 | $5,211 | $18,920 |
| 2014 | $1,777 | $24,131 | $5,211 | $18,920 |
| 2013 | $1,769 | $24,131 | $5,211 | $18,920 |
Seller's Agent in 2020
Stacey Wenskunas
Vieweg RE/Better Homes & Gardens Real Estate-Service First
(217) 519-3977
97 Total Sales
Buyer's Agent in 2020
Angie Castelli
Brinkoetter, Realtors
(217) 454-8235
95 Total Sales
Seller's Agent in 2013
Kevin Fritzsche
Brinkoetter REALTORS®
(217) 620-5874
1 in this area
310 Total Sales
D
Buyer's Agent in 2013
Doris Mabry
Brinkoetter, Realtors
(217) 620-8901
59 Total Sales
Source: Central Illinois Board of REALTORS®
MLS Number: 6204308
APN: 09-13-30-476-004
Ask me questions while you tour the home.