
Seller's Agent in 2025
Stephanie Noble
Hybrid Real Estate
(541) 343-0322
34 Total Sales



Estimated Value: $924,410
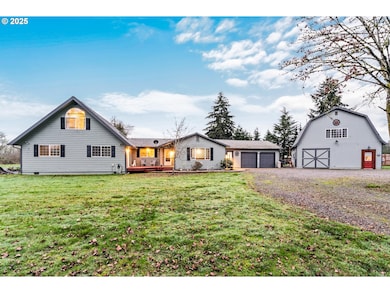
Dual Living in the heart of Wine Country! This beautiful property offers a rare multi-generational opportunity with a fully renovated 1-bedroom, 1.5-bath guest house—featuring a private en-suite, walk-in closet, and its own deck for backyard access. Ideal for extended family or guests, it includes year-round comfort with dedicated mini-splits.The main-level home has four spacious bedrooms, including two with private en-suites. Set on 4.77 usable acres, enjoy generous RV parking, a circular driveway, and multiple outbuildings including a 30x36 16ft high pole barn. The converted attic provides flexible space for storage or a bonus room. Complete with fenced and cross-fenced backyard this property is perfect for hobby farming and entertaining, boasting an expansive deck, above-ground pool, and cozy fire pit.Centrally located, this property is just 12 minutes to Junction City and 20 minutes to Eugene—situated between the University of Oregon and Oregon State University campuses and minutes from Diamond Woods Golf Course—offering the perfect balance of rural tranquility and convenient access to recreation, education, and town.
Last Agent to Sell the Property
Hybrid Real Estate License #201233444 Listed on: 01/22/2025
Last Buyer's Agent
Ericka Tatum
Redfin License #201240305
We collect this data history from publicly available records. To have your information removed, we recommend requesting removal directly through your county’s website.
We collect this data history from publicly available records. To have your information removed, we recommend requesting removal directly through your county’s website.
| Date | Buyer | Sale Price | Title Company |
|---|---|---|---|
| -- | None Listed On Document | ||
| Avc Management Llc | $920,000 | Western Title | |
| Huber Beatrice | $690,000 | Fidelity National Title | |
| Warren Robert Craig | $455,000 | Western Title & Escrow Co |
We collect this data history from publicly available records. To have your information removed, we recommend requesting removal directly through your county’s website.
| Date | Status | Borrower | Loan Amount |
|---|---|---|---|
| Closed | $440,000 | ||
| Previous Owner | Warren Robert Craig | $424,100 |
We collect this data history from publicly available records. To have your information removed, we recommend requesting removal directly through your county’s website.
| Date | Event | Price | List to Sale | Price per Sq Ft | Prior Sale |
|---|---|---|---|---|---|
| 08/15/2025 08/15/25 | Sold | $920,000 | -7.8% | $286 / Sq Ft | |
| 07/23/2025 07/23/25 | Pending | -- | -- | -- | |
| 01/22/2025 01/22/25 | For Sale | $998,000 | +44.6% | $310 / Sq Ft | |
| 02/01/2021 02/01/21 | Sold | $690,000 | -1.4% | $215 / Sq Ft | View Prior Sale |
| 01/11/2021 01/11/21 | Pending | -- | -- | -- | |
| 01/06/2021 01/06/21 | For Sale | $700,000 | +53.8% | $218 / Sq Ft | |
| 06/06/2017 06/06/17 | Sold | $455,000 | -5.2% | $141 / Sq Ft | View Prior Sale |
| 04/23/2017 04/23/17 | Pending | -- | -- | -- | |
| 02/01/2017 02/01/17 | For Sale | $479,900 | -- | $149 / Sq Ft |
We collect this data history from publicly available records. To have your information removed, we recommend requesting removal directly through your county’s website.
| Year | Tax Paid | Tax Assessment Tax Assessment Total Assessment is a certain percentage of the fair market value that is determined by local assessors to be the total taxable value of land and additions on the property. | Land | Improvement |
|---|---|---|---|---|
| 2025 | $5,612 | $505,533 | ||
| 2024 | $5,389 | $490,809 | ||
| 2023 | $5,389 | $476,514 | ||
| 2022 | $4,927 | $455,482 | $0 | $0 |
| 2021 | $4,756 | $433,050 | $0 | $0 |
| 2020 | $4,598 | $420,437 | $0 | $0 |
| 2019 | $4,423 | $408,192 | $0 | $0 |
| 2018 | $4,299 | $384,760 | $0 | $0 |
| 2017 | $4,136 | $384,760 | $0 | $0 |
| 2016 | $4,026 | $373,553 | $0 | $0 |
| 2015 | $3,373 | $362,673 | $0 | $0 |
| 2014 | $3,262 | $352,110 | $0 | $0 |
Seller's Agent in 2025
Stephanie Noble
Hybrid Real Estate
(541) 343-0322
34 Total Sales
ET
Buyer's Agent in 2025
Ericka Tatum
Redfin
MW
Seller's Agent in 2021
Michael Weast
Mike Weast Oregon Real Estate, Inc
(541) 285-6190
27 Total Sales
Buyer's Agent in 2021
Sherman Terry
Terry Group Realty
(541) 606-0332
68 Total Sales
Seller's Agent in 2017
Susan Moore
RE/MAX
(541) 520-2129
151 Total Sales
Source: Regional Multiple Listing Service (RMLS)
MLS Number: 346828934
APN: 1519618
Disclaimer: Certain information contained herein is derived from information provided by parties other than Homes.com. All information provided is deemed reliable, but is not guaranteed to be accurate and should be independently verified.
The content relating to real estate for sale on this web site comes in part from the IDX program of the RMLS™ of Portland, Oregon. Real estate listings held by brokerage firms other than Ten-X are marked with the RMLS™ logo, and detailed information about these properties includes the names of the listing brokers. Listing content is copyright © 2026 RMLS™, Portland, Oregon. Some properties which appear for sale on this web site may subsequently have sold or may no longer be available. All information provided is deemed reliable but is not guaranteed and should be independently verified.
Ask me questions while you tour the home.