
Seller's Agent in 2025
Gina Adkins
NorthPointe Realty
(208) 539-1130
40 Total Sales
Estimated Value: $700,000 - $801,025
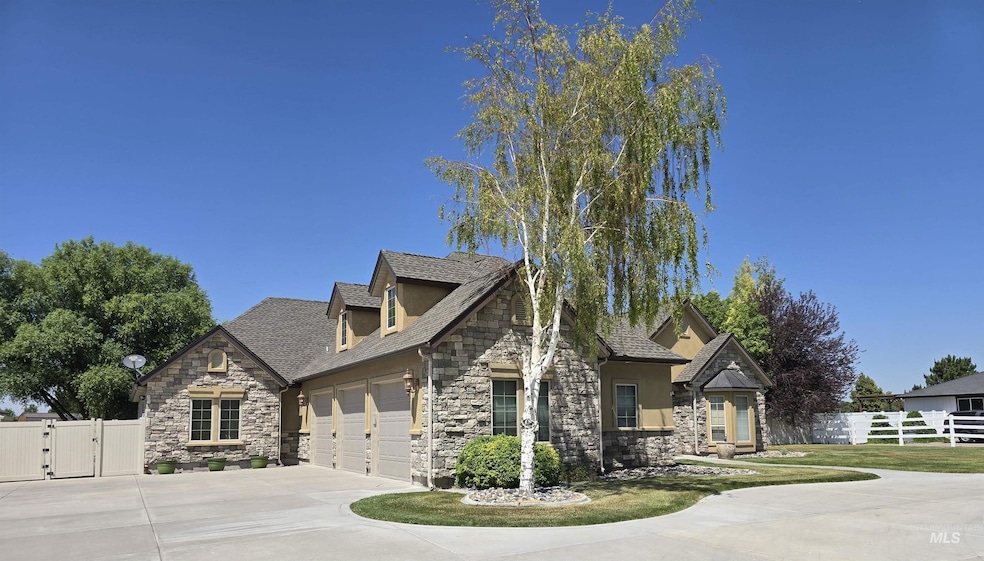
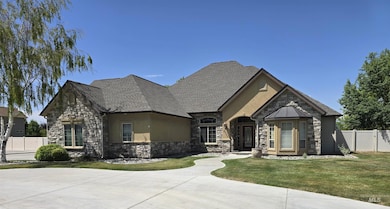
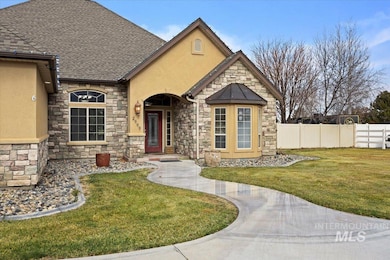
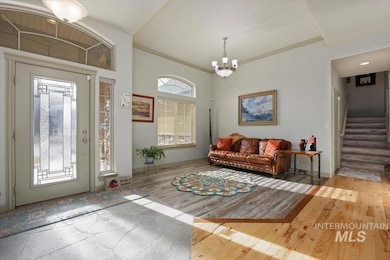
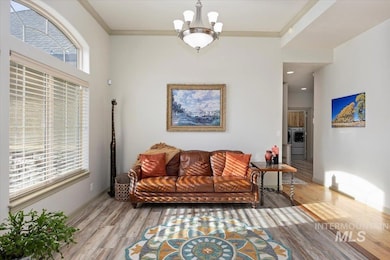
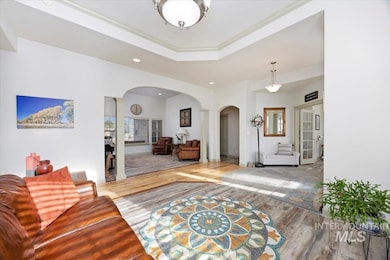
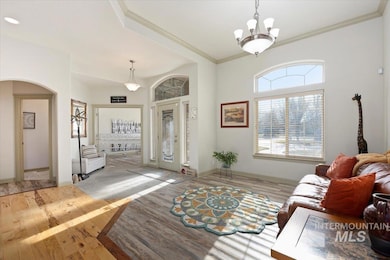
Stately custom built hone on one level with a bonus room above garage n one acre. Spacious master bdrm with walk-in shower, jetted tub, double sink vanity plus a big walk-in closet. Lots of light in the kitchen with granite counter tops and bar, Knotty Alder cabinetry and pantry. Gas fire place in the FR, stone entry with new LVP flooring and hardwood floors throughout the home. Both master suites have doors with access onto the patio. Large covered patio, firepit with park like back yard, new vinyl fencing in 2019. RV parking w/power hookup on west side of home and the huge 3 car garage.
Last Agent to Sell the Property
NorthPointe Realty Brokerage Phone: 208-324-7653 Listed on: 01/15/2025
We collect this data history from publicly available records. To have your information removed, we recommend requesting removal directly through your county’s website.
We collect this data history from publicly available records. To have your information removed, we recommend requesting removal directly through your county’s website.
| Date | Buyer | Sale Price | Title Company |
|---|---|---|---|
| -- | Amerititle | ||
| -- | None Listed On Document | ||
| -- | Titlefact Inc |
We collect this data history from publicly available records. To have your information removed, we recommend requesting removal directly through your county’s website.
| Date | Status | Borrower | Loan Amount |
|---|---|---|---|
| Previous Owner | $100,431 | ||
| Previous Owner | $326,670 | ||
| Previous Owner | $50,000 | ||
| Previous Owner | $15,200 | ||
| Previous Owner | $344,800 | ||
| Previous Owner | $60,000 |
We collect this data history from publicly available records. To have your information removed, we recommend requesting removal directly through your county’s website.
| Date | Event | Price | List to Sale | Price per Sq Ft |
|---|---|---|---|---|
| 07/11/2025 07/11/25 | Sold | -- | -- | -- |
| 06/25/2025 06/25/25 | Pending | -- | -- | -- |
| 05/30/2025 05/30/25 | Price Changed | $750,000 | -5.9% | $234 / Sq Ft |
| 05/09/2025 05/09/25 | Price Changed | $797,000 | -3.4% | $249 / Sq Ft |
| 04/29/2025 04/29/25 | Price Changed | $825,000 | -2.9% | $258 / Sq Ft |
| 01/15/2025 01/15/25 | For Sale | $849,900 | -- | $265 / Sq Ft |
We collect this data history from publicly available records. To have your information removed, we recommend requesting removal directly through your county’s website.
| Year | Tax Paid | Tax Assessment Tax Assessment Total Assessment is a certain percentage of the fair market value that is determined by local assessors to be the total taxable value of land and additions on the property. | Land | Improvement |
|---|---|---|---|---|
| 2025 | $4,826 | $732,124 | $167,007 | $565,117 |
| 2024 | $3,673 | $739,107 | $167,007 | $572,100 |
| 2023 | $3,123 | $700,860 | $167,007 | $533,853 |
| 2022 | $4,031 | $657,507 | $84,318 | $573,189 |
| 2021 | $4,113 | $536,741 | $73,426 | $463,315 |
| 2020 | $4,173 | $467,095 | $73,426 | $393,669 |
| 2019 | $4,229 | $449,293 | $63,074 | $386,219 |
| 2018 | $3,922 | $410,757 | $39,993 | $370,764 |
| 2017 | $3,685 | $389,686 | $39,993 | $349,693 |
| 2016 | $3,418 | $347,199 | $0 | $0 |
| 2015 | $4,661 | $347,199 | $39,993 | $307,206 |
| 2012 | -- | $334,927 | $0 | $0 |
Seller's Agent in 2025
Gina Adkins
NorthPointe Realty
(208) 539-1130
40 Total Sales
Buyer's Agent in 2025
Cooper Chapin
Westerra Real Estate Group
(208) 404-8990
39 Total Sales
Source: Intermountain MLS
MLS Number: 98933201
APN: RPO76710020030A
Disclaimer: Certain information contained herein is derived from information provided by parties other than Homes.com. All information provided is deemed reliable, but is not guaranteed to be accurate and should be independently verified.
IDX information is provided exclusively for consumers’ personal, non-commercial use, that it may not be used for any purpose other than to identify prospective properties consumers may be interested in purchasing. IMLS does not assume any liability for missing or inaccurate data.
Information provided by IMLS is deemed reliable but not guaranteed.
Ask me questions while you tour the home.