
Landlord's Agent in 2025
Kim Early
Intempus Parent Company Inc
(540) 347-1901
3 Total Sales
Estimated Value: $523,560
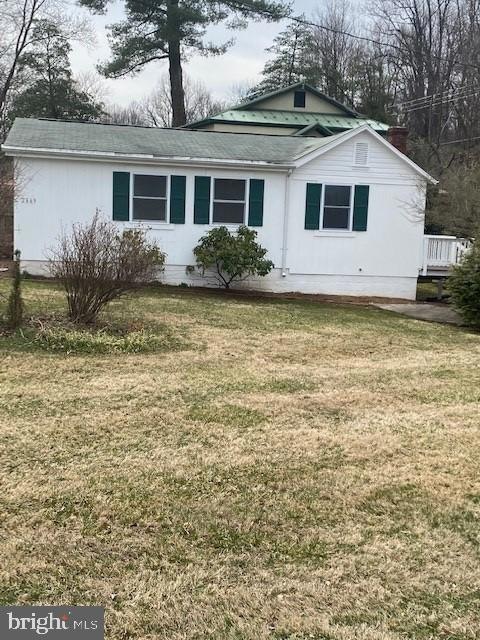
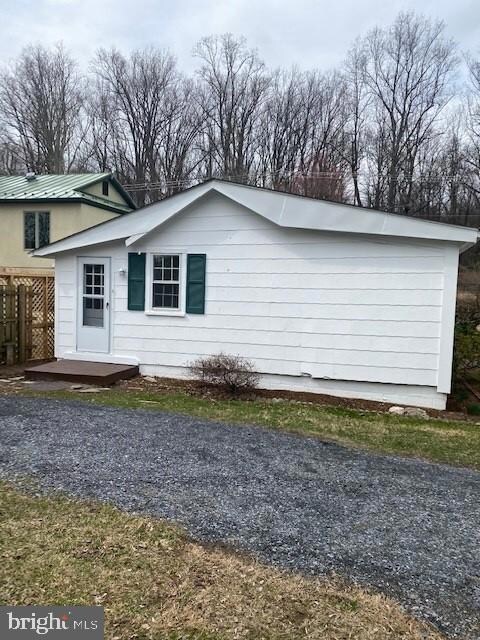
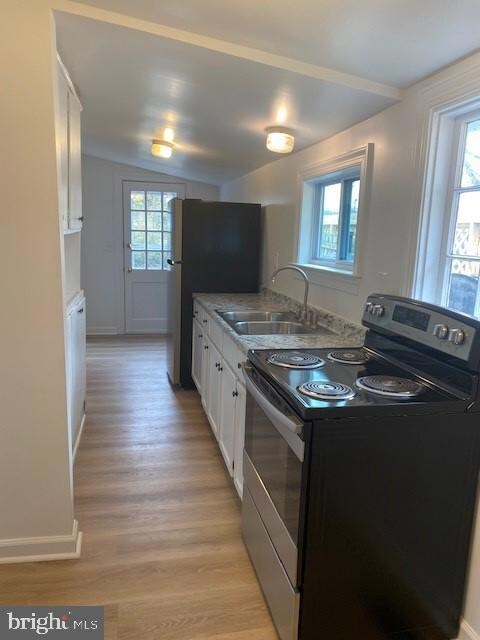
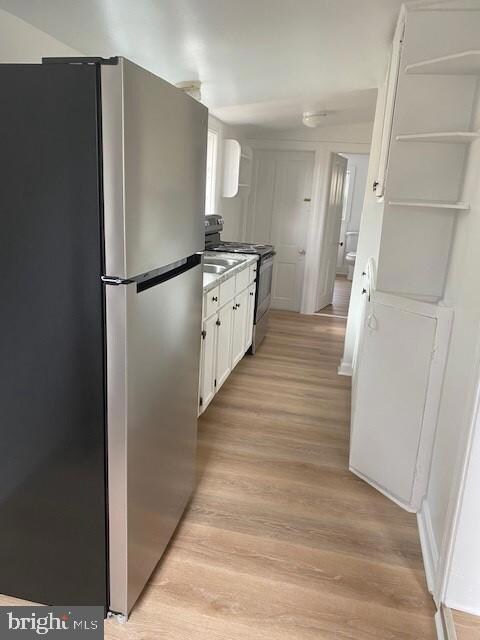
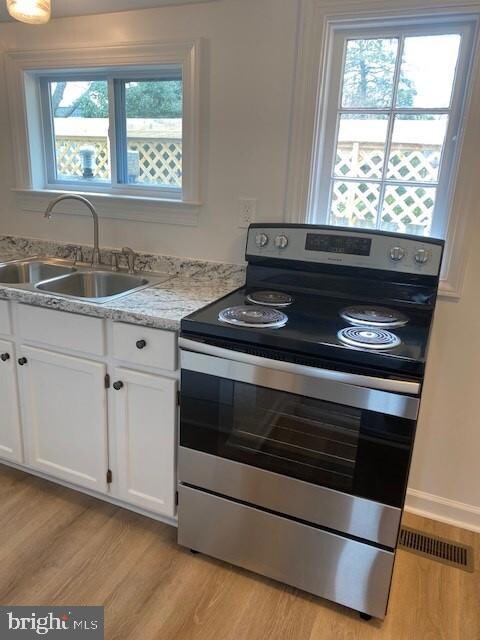
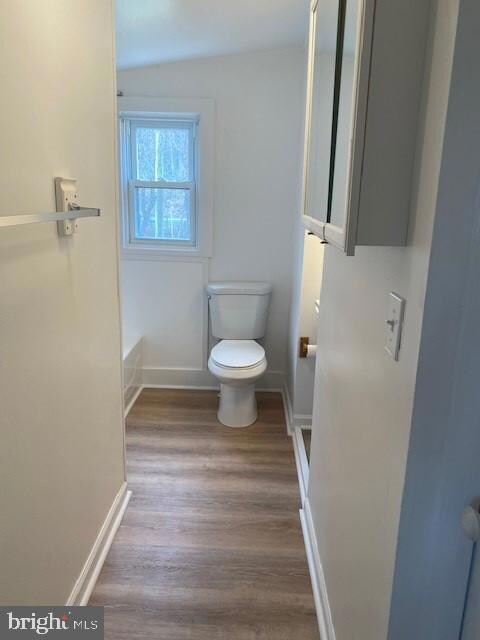
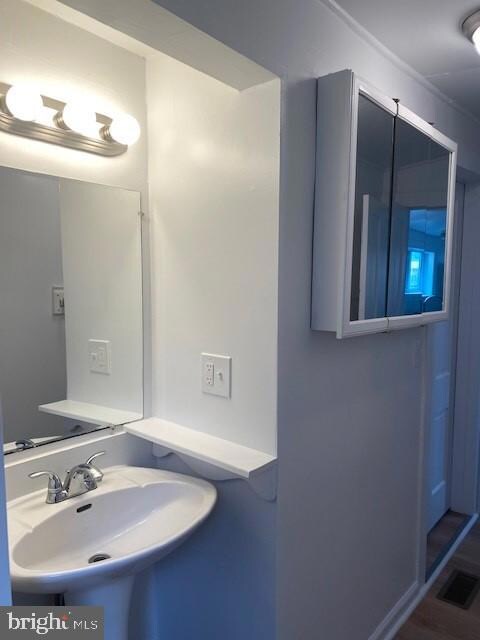
Very well maintained home was newly updated within the last 2 years, with all new flooring throughout, freshly painted, all new kitchen cabinets, sink, granite worktop and new appliances, Large family room, galley kitchen, bathroom and 2 bedrooms, and bonus room. Unfinished basement with washer/dryer, filtration/ water softener system, Small deck and steps off the family room leading onto the large yard, The home sits in a quiet location on Halfway Road and a short drive to shopping and dining. Grass cutting is included in the rent
Last Agent to Rent the Property
(540) 261-2641 kearly@intempus.net Intempus Parent Company Inc License #0225202072 Listed on: 03/10/2025
Last Renter's Agent
(703) 753-7910 kelly.normand@c21nm.com CENTURY 21 New Millennium License #0225209749
We collect this data history from publicly available records. To have your information removed, we recommend requesting removal directly through your county’s website.
We collect this data history from publicly available records. To have your information removed, we recommend requesting removal directly through your county’s website.
| Date | Buyer | Sale Price | Title Company |
|---|---|---|---|
| -- | None Available | ||
| 2669 Halfway Road Llc A Virginia Limited | -- | None Available |
We collect this data history from publicly available records. To have your information removed, we recommend requesting removal directly through your county’s website.
| Date | Event | Price | List to Sale | Price per Sq Ft |
|---|---|---|---|---|
| 03/20/2025 03/20/25 | Rented | $1,600 | 0.0% | -- |
| 03/19/2025 03/19/25 | Under Contract | -- | -- | -- |
| 03/10/2025 03/10/25 | For Rent | $1,600 | +3.2% | -- |
| 03/25/2024 03/25/24 | Rented | $1,550 | 0.0% | -- |
| 03/06/2024 03/06/24 | For Rent | $1,550 | 0.0% | -- |
| 04/20/2022 04/20/22 | Rented | $1,550 | 0.0% | -- |
| 03/10/2022 03/10/22 | For Rent | $1,550 | -- | -- |
We collect this data history from publicly available records. To have your information removed, we recommend requesting removal directly through your county’s website.
| Year | Tax Paid | Tax Assessment Tax Assessment Total Assessment is a certain percentage of the fair market value that is determined by local assessors to be the total taxable value of land and additions on the property. | Land | Improvement |
|---|---|---|---|---|
| 2026 | $3,563 | $398,100 | $260,000 | $138,100 |
| 2025 | $2,693 | $278,500 | $200,000 | $78,500 |
| 2024 | $2,640 | $278,500 | $200,000 | $78,500 |
| 2023 | $2,529 | $278,500 | $200,000 | $78,500 |
| 2022 | $2,529 | $278,500 | $200,000 | $78,500 |
| 2021 | $2,527 | $252,900 | $200,000 | $52,900 |
| 2020 | $2,527 | $252,900 | $200,000 | $52,900 |
| 2019 | $2,527 | $252,900 | $200,000 | $52,900 |
| 2018 | $2,497 | $252,900 | $200,000 | $52,900 |
| 2016 | $2,476 | $237,000 | $200,000 | $37,000 |
| 2015 | -- | $237,000 | $200,000 | $37,000 |
| 2014 | -- | $237,000 | $200,000 | $37,000 |
Landlord's Agent in 2025
Kim Early
Intempus Parent Company Inc
(540) 347-1901
3 Total Sales
Tenant's Agent in 2025
Pamela Tressler
Century 21 New Millennium
(540) 522-7021
22 Total Sales
Seller's Agent in 2022
Trey Austin
Austin Realty Management & Investment
(540) 347-1901
18 Total Sales
Buyer's Agent in 2022
Robyn Zweiban
Keller Williams Realty/Lee Beaver & Assoc.
(703) 475-0272
35 Total Sales
Source: Bright MLS
MLS Number: VAFQ2015714
APN: 6092-80-0227
Disclaimer: Certain information contained herein is derived from information provided by parties other than Homes.com. All information provided is deemed reliable, but is not guaranteed to be accurate and should be independently verified.
The data relating to real estate for sale on this website appears in part through the BRIGHT Internet Data Exchange program, a voluntary cooperative exchange of property listing data between licensed real estate brokerage firms, and is provided by BRIGHT through a licensing agreement.
Listing information is from various brokers who participate in the Bright MLS IDX program and not all listings may be visible on the site.
The property information being provided on or through the website is for the personal, non-commercial use of consumers and such information may not be used for any purpose other than to identify prospective properties consumers may be interested in purchasing.
Some properties which appear for sale on the website may no longer be available because they are for instance, under contract, sold or are no longer being offered for sale.
Property information displayed is deemed reliable but is not guaranteed.
Copyright 2026 Bright MLS, Inc.
Ask me questions while you tour the home.