
Randy Shultz
(386) 662-8655
120 Total Sales
4 in Marion Oaks
$29K - $250K Price Range
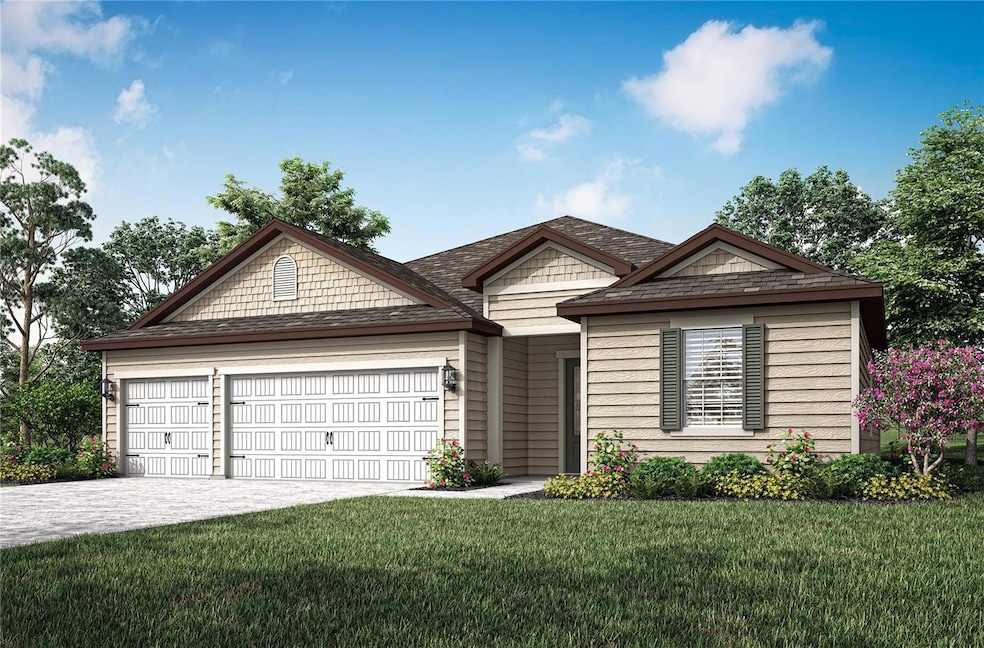

One or more photo(s) has been virtually staged. The Ponte Vedra is one of the most sought-after floor plans in Marion Oaks. This beautifully designed layout includes 4 bedrooms, 3 bathrooms, and a 3-car garage, offering plenty of space for your family's needs. From the impressive entrance and spacious dining room to the chef-inspired kitchen that overlooks the expansive family room, every element of the Ponte Vedra has been thoughtfully crafted for comfort and style. Enjoy the sunset on the large, covered patio, or unwind in the master suite, complete with a generous walk-in closet and a luxurious bath featuring a soaker tub, walk-in shower, and dual sink vanity.
Last Agent to Sell the Property
Gayle Van Wagenen
LGI REALTY- FLORIDA, LLC License #3075192 Listed on: 03/13/2025
Randy Shultz
(386) 662-8655
120 Total Sales
4 in Marion Oaks
$29K - $250K Price Range
Kathy Damewood
RE/MAX ALLIANCE GROUP
(941) 263-8119
616 Total Sales
11 in Marion Oaks
$29K - $45K Price Range
Belmis Montesino
Iconic Miami Realty
(305) 748-2073
49 Total Sales
1 in Marion Oaks
$280,000 Price
Romel Camacho
TCT REALTY GROUP LLC
(352) 780-1185
410 Total Sales
65 in Marion Oaks
$22K - $388K Price Range
Liliana Whittington
SOUNDINGS, LLC
(754) 247-1755
92 Total Sales
3 in Marion Oaks
$210K - $245K Price Range
Beatriz Munoz Sarria
Keller Williams Realty International Lifestyles
(786) 460-3017
49 Total Sales
9 in Marion Oaks
$285K - $300K Price Range
We collect this data history from publicly available records. To have your information removed, we recommend requesting removal directly through your county’s website.
| Date | Event | Price | List to Sale | Price per Sq Ft |
|---|---|---|---|---|
| 06/09/2025 06/09/25 | Sold | $399,900 | 0.0% | $171 / Sq Ft |
| 05/07/2025 05/07/25 | Pending | -- | -- | -- |
| 05/02/2025 05/02/25 | Price Changed | $399,900 | -4.5% | $171 / Sq Ft |
| 04/11/2025 04/11/25 | Price Changed | $418,900 | +1.5% | $179 / Sq Ft |
| 04/07/2025 04/07/25 | For Sale | $412,900 | 0.0% | $177 / Sq Ft |
| 03/25/2025 03/25/25 | Pending | -- | -- | -- |
| 03/13/2025 03/13/25 | For Sale | $412,900 | -- | $177 / Sq Ft |
GV
Seller's Agent in 2025
Gayle Van Wagenen
LGI REALTY- FLORIDA, LLC
JL
Buyer's Agent in 2025
Jeanelle Lemieux
COLDWELL BANKER ELLISON REALTY O
(352) 895-0388
41 Total Sales
Source: Stellar MLS
MLS Number: TB8361691
Disclaimer: Certain information contained herein is derived from information provided by parties other than Homes.com. All information provided is deemed reliable, but is not guaranteed to be accurate and should be independently verified.
All data is obtained from various sources and may not have been verified by broker or MLS GRID. Supplied Open House Information is subject to change without notice. All information should be independently reviewed and verified for accuracy. Properties may or may not be listed by the office/agent presenting the information. Some IDX listings have been excluded from this website. IDX information is provided exclusively for personal, non-commercial use, and may not be used for any purpose other than to identify prospective properties consumers may be interested in purchasing. Information is deemed reliable but not guaranteed.
Listings courtesy of Stellar MLS as distributed by MLS GRID.
Based on information submitted to the MLS GRID
Listing Information presented by local MLS brokerage: Ten-X - (888)-952-6393
Ask me questions while you tour the home.