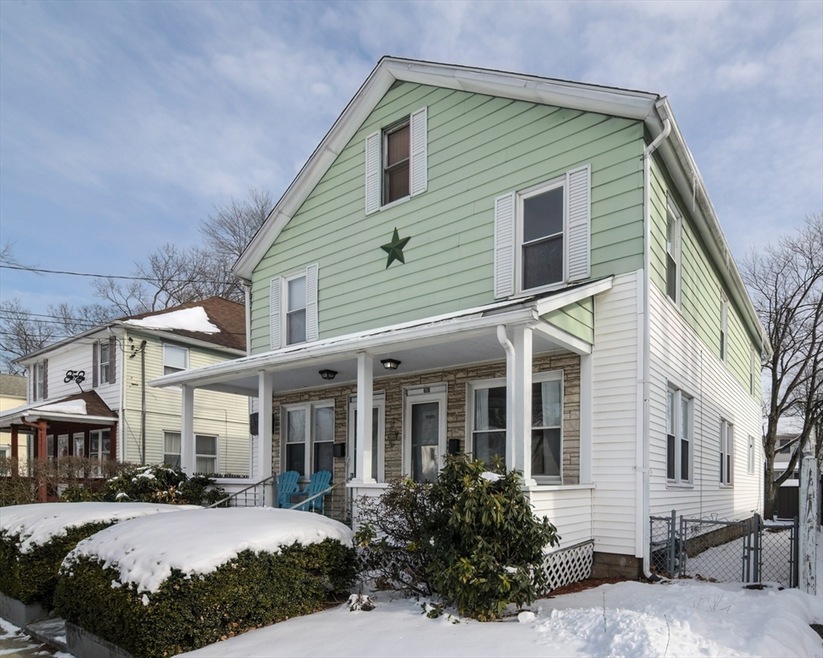
NOT LISTED FOR SALE
6 Beds
2 Baths
2,300 Sq Ft
5,001 Sq Ft Lot

Sale Details

Date Sold: March 14, 2025

Last sale price $376,000 $163 Per Sq Ft

4 Days on Market

Highlights

  • Property is near public transit and schools
  • Porch
  • Shops
  • Wood Flooring
  • Living Room
  • Shed

About This Home

As of March 2025

Very well Maintained side by side two family. Each unit has three bedrooms, living room, dining room and eat-in kitchen! Each has storage area in the cellar and first floor laundry. Updates include the roof (2021),windows, both boilers and both hot water tanks. Conveniently located close to highway access and shopping. Separate utilities.

Last Agent to Sell the Property

Vincent Walsh

Coldwell Banker Realty - Western MA Listed on: 01/24/2025

Coldwell Banker Realty - Western MA

Last Buyer's Agent

Meghan Lynch

Berkshire Hathaway HomeServices Realty Professionals

Berkshire Hathaway HomeServices Realty Professionals

Property Details

Home Type

  • Multi-Family

Est. Annual Taxes

  • $3,774

Year Built

  • Built in 1928

Lot Details

  • 5,001 Sq Ft Lot
  • Level Lot

Home Design

  • Duplex
  • Block Foundation
  • Frame Construction
  • Shingle Roof

Interior Spaces

  • 2,300 Sq Ft Home
  • Property has 2 Levels
  • Insulated Windows
  • Living Room
  • Dining Room
  • Storm Doors

Kitchen

  • Range
  • Microwave
  • Dishwasher
  • Disposal

Flooring

  • Wood
  • Carpet
  • Vinyl

Bedrooms and Bathrooms

  • 6 Bedrooms
  • 2 Full Bathrooms

Laundry

  • Dryer
  • Washer

Basement

  • Basement Fills Entire Space Under The House
  • Interior Basement Entry

Parking

  • 2 Car Parking Spaces
  • Driveway
  • Open Parking
  • Off-Street Parking

Outdoor Features

  • Shed
  • Rain Gutters
  • Porch

Location

  • Property is near public transit and schools

Utilities

  • No Cooling
  • Central Heating
  • Heating System Uses Natural Gas
  • Heating System Uses Steam
  • 220 Volts
  • 100 Amp Service

Listing and Financial Details

  • Total Actual Rent $1,200
  • Rent includes unit 1(water other (see remarks)), unit 2(water other (see remarks))
  • Assessor Parcel Number S:10115 P:0058,2603256

Community Details

Amenities

  • Shops
  • Coin Laundry

Additional Features

  • 2 Units
  • Net Operating Income $14,400

Property Details

Home Type

Multi-Family

Est. Annual Taxes

$3,774

Year Built

Built in 1928

Lot Details

5,001 Sq Ft Lot

Listing Details

  • Property Type: Residential Income
  • Property Sub Type: 2 Family - 2 Units Side by Side
  • Year Built: 1928
  • Levels: 3
  • Year Built Details: Actual
  • SUB AGENCY OFFERED: No
  • Year Round: Yes
  • APOD AVAILABLE: No
  • ResoPropertyType: ResidentialIncome
  • ResoBuildingAreaSource: PublicRecords
  • Special Features: None
  • Stories: 3

Interior Features

  • Flooring: Wood, Vinyl, Carpet, Varies
  • Interior Amenities: Living Room, Dining Room, Kitchen, Laundry Room
  • Door Features: Storm Door(s)
  • Fireplace YN: No
  • Appliances: Range, Dishwasher, Disposal, Microwave, Refrigerator, Washer, Dryer, None
  • Total Bedrooms: 6
  • Full Bathrooms: 2
  • Total Bathrooms: 2
  • Laundry Features: Electric Dryer Hookup, Washer Hookup
  • Basement: Full, Interior Entry
  • Above Grade Finished Sq Ft: 2300
  • Living Area: 2300
  • Spa YN: No
  • Stories Total: 3
  • Window Features: Insulated Windows
  • MAIN LO: AN6181
  • MAIN SO: AN7274

Exterior Features

  • Exterior Features: Rain Gutters
  • Construction Materials: Frame
  • Foundation Details: Block
  • Home Warranty YN: No
  • Other Structures: Shed(s)
  • Patio And Porch Features: Porch
  • Road Frontage Type: Public
  • Roof: Shingle
  • Waterfront YN: No
  • Waterview Flag: No

Garage/Parking

  • Garage YN: No
  • Open Parking YN: Yes
  • Parking Features: Paved Drive, Off Street
  • Total Parking Spaces: 2

Utilities

  • Sewer: Public Sewer
  • Utilities: for Electric Range, for Electric Dryer, Washer Hookup
  • Cooling: None
  • Heating: Central, Steam, Natural Gas
  • Cooling Y N: No
  • Electric: 220 Volts, Circuit Breakers, 100 Amp Service
  • Heating YN: Yes
  • Water Source: Public
  • HEAT UNITS: 2
  • Hot Water: Natural Gas, Tank

Condo/Co-op/Association

  • Community Features: Public Transportation, Shopping, Laundromat, Highway Access, Public School
  • Rent Includes: Unit 1(Water,Other (See Remarks)), Unit 2(Water,Other (See Remarks))
  • Senior Community YN: No

Lot Info

  • Parcel Number: S:10115 P:0058,2603256
  • Zoning: R1
  • Farm Land Area Units: Square Feet
  • Lot Features: Level
  • Lot Size Acres: 0.11
  • Lot Size Sq Ft: 5001
  • Lot Size Units: Acres
  • ResoLotSizeUnits: Acres

Tax Info

  • Tax Year: 2024
  • Tax Annual Amount: 3774

Multi Family

  • Net Operating Income: 14400
  • Number Of Units Total: 2
  • Total Actual Rent: 1200
  • LEVELS 1: 2
  • Basement Included Sq Ft: No
  • LEASE 2: Y
  • LEASE 1: N
Create a Home Valuation Report for This Property
The Home Valuation Report is an in-depth analysis detailing your home's value as well as a comparison with similar homes in the area

Home Values in the Area

Source: Public Records

Average Home Value in this Area


Source: Public Records

Property History

We collect this data history from publicly available records. To have your information removed, we recommend requesting removal directly through your county’s website.

Date Event Price List to Sale Price per Sq Ft
03/14/2025 03/14/25 Sold $376,000 +7.5% $163 / Sq Ft
01/28/2025 01/28/25 Pending -- -- --
01/24/2025 01/24/25 For Sale $349,900 -- $152 / Sq Ft
Source: MLS Property Information Network (MLS PIN)

Agents Affiliated with this Home

  • Section Image
  • Section Image
See All Agents

Map

Source: MLS Property Information Network (MLS PIN)

MLS Number: 73329029

MLS Property Information Network (MLS PIN)
Your Personal Tour Guide

Ask me questions while you tour the home.