
Jana French
The Connection Real Estate
(470) 900-4750
50 Total Sales
4 in Winder
$253K - $301K Price Range
Estimated Value: $866,620
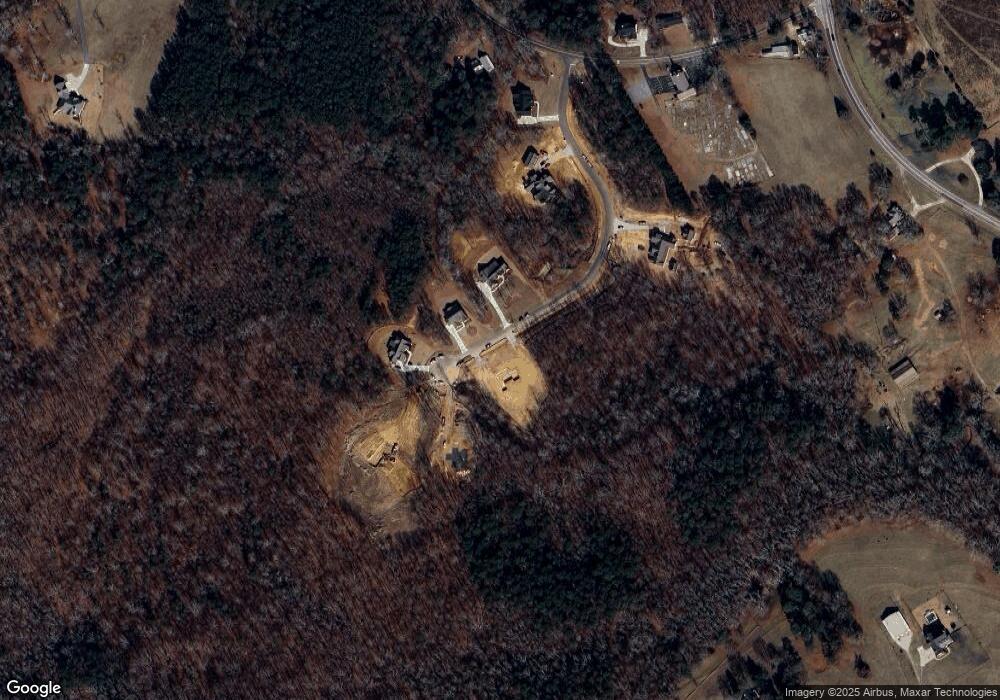
UNDER CONSTRUCTION! Expected Completion December 2024 Welcome to your dream home! This brand-new, meticulously crafted residence is situated on 2-acre lot, offering the perfect blend of luxury, comfort, and natural beauty. The exterior is adorned with a combination of brick and siding, complemented by large energy-efficient windows that not only flood the house with natural light but also provide breathtaking views of the surrounding landscape. Upon entering, you are greeted by a spacious foyer, setting the tone for the open and airy design throughout the home. The main level seamlessly connects the living spaces, including an open-concept kitchen and dining area, and a cozy yet expansive living room. The kitchen is equipped with state-of-the-art appliances, custom cabinetry, and a center island, making it a chef's delight. The living room boasts a fireplace, creating a warm and inviting focal point for gatherings. The house features four well-appointed bedrooms, each providing a private sanctuary. The master suite, located on the main level, is a true retreat with a luxurious en-suite bathroom, complete with a soaking tub, dual vanities, and a walk-in shower. The additional bedroom on this level is spacious with ample closet space and large windows. Ascend the stairs to discover a third and fourth bedroom with accompanying bathrooms. This upper-level space offers versatility, whether used as a guest suite, a teenager's haven, or a home office. In addition to the master en-suite, there are 3.5 more bathrooms thoughtfully distributed throughout the house. Modern fixtures, high-end finishes, and careful attention to detail characterize these spaces, providing both functionality and sophistication. This home is designed with energy efficiency in mind, featuring advanced insulation, energy-efficient windows, and modern HVAC systems, ensuring both comfort and sustainability. Built by SPI Homes. Beecher Floorplan
Last Agent to Sell the Property
Peggy Slappey Properties License #381564 Listed on: 08/06/2024
Jana French
The Connection Real Estate
(470) 900-4750
50 Total Sales
4 in Winder
$253K - $301K Price Range
Nicholas Stahl
Virtual Properties Realty.com
(877) 320-2931
17 Total Sales
8 in Winder
$465K - $840K Price Range
Jennifer Fast
Michael Carr and Associates
(888) 606-1208
84 Total Sales
6 in Winder
$335K - $360K Price Range
Regan Maki
Ansley Real Estate | Christie's International Real Estate
(470) 435-8863
236 Total Sales
6 in Winder
$283K - $449K Price Range
Mayra Allbritton
Keller Williams Rlty Consultants
(470) 944-9548
38 Total Sales
1 in Winder
$305,000 Price
Dexter Putnam
Southern Classic Realtors
(888) 613-2183
165 Total Sales
2 in Winder
$364,000 Price Range
We collect this data history from publicly available records. To have your information removed, we recommend requesting removal directly through your county’s website.
| Date | Event | Price | List to Sale | Price per Sq Ft |
|---|---|---|---|---|
| 01/17/2025 01/17/25 | Sold | $899,900 | -5.3% | $243 / Sq Ft |
| 10/29/2024 10/29/24 | Pending | -- | -- | -- |
| 10/28/2024 10/28/24 | Price Changed | $949,999 | +5.6% | $257 / Sq Ft |
| 08/06/2024 08/06/24 | For Sale | $899,900 | -- | $243 / Sq Ft |
AP
Seller's Agent in 2025
Amanda Puckett
Peggy Slappey Properties
(404) 456-1238
30 Total Sales
PK
Buyer's Agent in 2025
Patrick Kelly
HomeSmart
(678) 267-6676
19 Total Sales
Source: Georgia MLS
MLS Number: 10356929
Disclaimer: Certain information contained herein is derived from information provided by parties other than Homes.com. All information provided is deemed reliable, but is not guaranteed to be accurate and should be independently verified.
The data relating to real estate for sale on this web site comes in part from the Broker Reciprocity Program of Georgia MLS. Real estate listings held by brokerage firms other than Redfin are marked with the Broker Reciprocity logo and detailed information about them includes the name of the listing brokers. Information deemed reliable but not guaranteed. Copyright 2026 Georgia MLS. All rights reserved.
Ask me questions while you tour the home.