
Kiki Sydnor
Choice Realty
(959) 215-5358
118 Total Sales
6 in Waterford
$120K - $835K Price Range
Estimated Value: $520,000 - $538,077
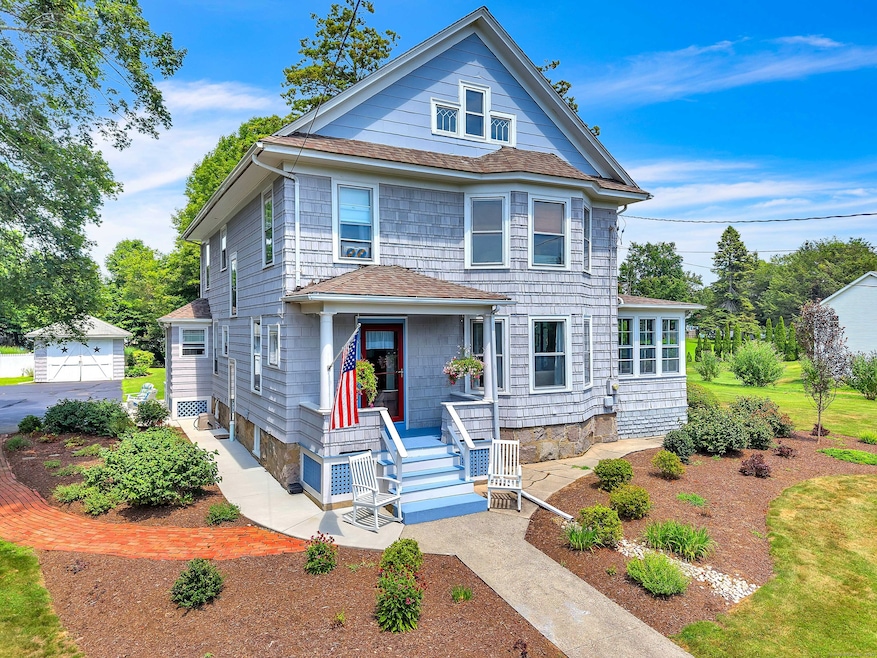
Nestled on 2.14 total acres, including 271 Boston Post Rd, Waterford, a separate .97-acre adjoining parcel that stretches to Jordan Brook, this history-rich 2,216 sq ft Colonial blends historical character with thoughtful updates. Featuring 4 bedrooms and 1.5 baths, the home also offers a first-floor office space, a classic butler's pantry, an enclosed sunroom, and a finished attic for additional space and flexibility. Large windows allow tons of natural sunlight - perfect to showcase the gleaming hardwood floors and vaulted ceilings. Tasteful attention to detail reflects over 40 years of careful ownership and maintenance. The fenced in in-ground pool offers a place to unwind, while the layout and oversized driveway lends itself to both everyday living and entertaining. Centrally located, this home is within 1 mile of the police department & fire department and just minutes away from everything Waterford has to offer; including Waterford Beach & Harkness State Park. A list of improvements is available in the attached documents. Don't forget to check out our 3D tour! Reach out to schedule a showing today, we are always here to help. Sale includes parcel at 271 Boston Post Rd, Waterford.
Last Agent to Sell the Property
William Raveis Real Estate Brokerage Phone: (860) 912-4865 License #RES.0830381 Listed on: 07/25/2025
We collect this data history from publicly available records. To have your information removed, we recommend requesting removal directly through your county’s website.
Kiki Sydnor
Choice Realty
(959) 215-5358
118 Total Sales
6 in Waterford
$120K - $835K Price Range
Olivia Crable
Berkshire Hathaway NE Prop.
(860) 590-6948
30 Total Sales
1 in Waterford
$329,900 Price
Michael Saccoccio
Coldwell Banker Realty
(401) 437-5428
106 Total Sales
1 in Waterford
$270,000 Price
Gia Parmentier
J. Christopher Real Estate Group
(401) 416-4505
93 Total Sales
2 in Waterford
$265K - $320K Price Range
Joan Casey
RE/MAX Legends
(860) 451-5035
126 Total Sales
13 in Waterford
$129K - $725K Price Range
Stephanie Rush
RE/MAX Legends
(959) 500-5485
232 Total Sales
15 in Waterford
$259K - $520K Price Range
We collect this data history from publicly available records. To have your information removed, we recommend requesting removal directly through your county’s website.
| Date | Buyer | Sale Price | Title Company |
|---|---|---|---|
| -- | -- | ||
| Latz Dennis R | -- | -- |
We collect this data history from publicly available records. To have your information removed, we recommend requesting removal directly through your county’s website.
| Date | Status | Borrower | Loan Amount |
|---|---|---|---|
| Previous Owner | $291,833 | ||
| Previous Owner | Latz Dennis R | $27,000 | |
| Previous Owner | Latz Dennis R | $30,000 |
We collect this data history from publicly available records. To have your information removed, we recommend requesting removal directly through your county’s website.
| Date | Event | Price | List to Sale | Price per Sq Ft |
|---|---|---|---|---|
| 11/08/2025 11/08/25 | Pending | -- | -- | -- |
| 11/07/2025 11/07/25 | Sold | $520,000 | -1.0% | $235 / Sq Ft |
| 10/06/2025 10/06/25 | Price Changed | $525,000 | -10.3% | $237 / Sq Ft |
| 09/22/2025 09/22/25 | Price Changed | $585,000 | -2.5% | $264 / Sq Ft |
| 09/02/2025 09/02/25 | Price Changed | $599,900 | -6.3% | $271 / Sq Ft |
| 08/18/2025 08/18/25 | Price Changed | $639,900 | -3.0% | $289 / Sq Ft |
| 08/01/2025 08/01/25 | For Sale | $659,900 | -- | $298 / Sq Ft |
We collect this data history from publicly available records. To have your information removed, we recommend requesting removal directly through your county’s website.
| Year | Tax Paid | Tax Assessment Tax Assessment Total Assessment is a certain percentage of the fair market value that is determined by local assessors to be the total taxable value of land and additions on the property. | Land | Improvement |
|---|---|---|---|---|
| 2025 | $5,106 | $218,560 | $74,500 | $144,060 |
| 2024 | $4,874 | $218,560 | $74,500 | $144,060 |
| 2023 | $4,633 | $218,560 | $74,500 | $144,060 |
| 2022 | $4,739 | $171,940 | $55,500 | $116,440 |
| 2021 | $4,752 | $171,940 | $55,500 | $116,440 |
| 2020 | $4,792 | $171,940 | $55,500 | $116,440 |
| 2019 | $4,811 | $171,940 | $55,500 | $116,440 |
| 2018 | $4,715 | $171,940 | $55,500 | $116,440 |
| 2017 | $4,736 | $175,210 | $58,770 | $116,440 |
| 2016 | $4,722 | $176,330 | $58,770 | $117,560 |
| 2015 | $4,555 | $176,330 | $58,770 | $117,560 |
| 2014 | $4,373 | $176,330 | $58,770 | $117,560 |
Seller's Agent in 2025
Chris Maynard
William Raveis Real Estate
(860) 864-0209
68 Total Sales
Buyer's Agent in 2025
Stephanie Rush
RE/MAX
(860) 449-2699
232 Total Sales
Source: SmartMLS
MLS Number: 24113051
APN: WATE-000125-000000-000623
Disclaimer: Certain information contained herein is derived from information provided by parties other than Homes.com. All information provided is deemed reliable, but is not guaranteed to be accurate and should be independently verified.
IDX information is provided exclusively for personal, non-commercial use, and may not be used for any purpose other than to identify prospective properties consumers may be interested in purchasing. Information is deemed reliable but not guaranteed.
Ask me questions while you tour the home.