
Seller's Agent in 2025
Jason Mann
J Mann Realty
(541) 733-0121
194 Total Sales

Estimated Value: $308,000 - $358,000
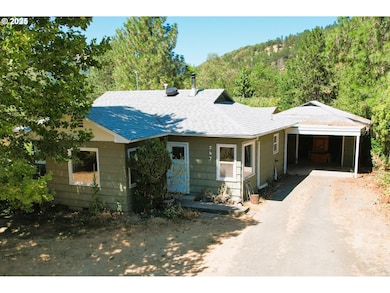
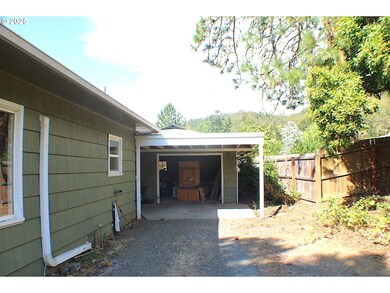
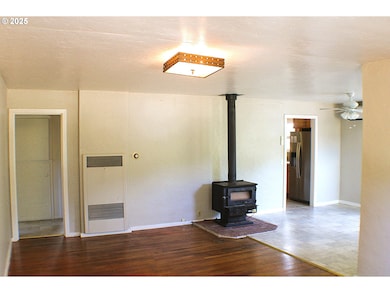
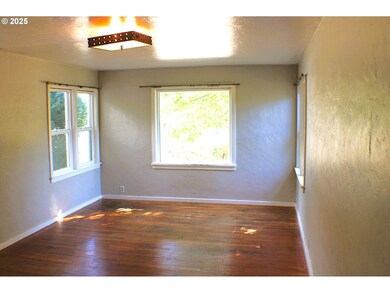
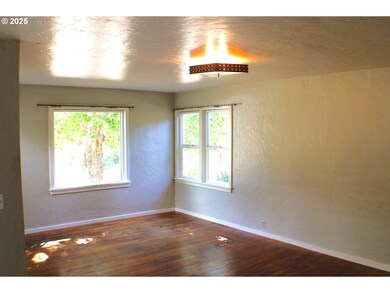
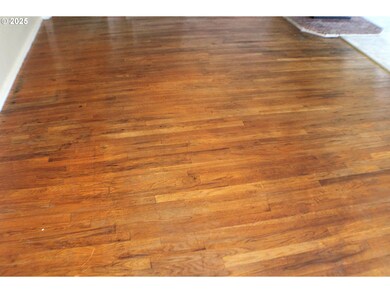
Welcome to this adorable home nestled on a generous .82-acre, partially fenced, level lot, complete with a seasonal creek, mature trees, and a small fully fenced area perfect for your four-legged companions. With ample space for a garden and outdoor activities, this property offers peaceful living just minutes from town. Set back from the road for added privacy, the home is shaded by a large front tree, creating a tranquil and inviting atmosphere. A long driveway leads to a one-car garage and attached carport, offering plenty of parking and convenience. Inside, you’ll find original hardwood flooring, a cozy woodstove, and a dining room that flows into the well-appointed kitchen and laundry areas—making everyday living easy and functional. Need space for guests or a hobby studio? A detached bonus room with a full bathroom in the backyard adds valuable flexibility. Don't miss the opportunity to own this unique property full of charm, and potential!
We collect this data history from publicly available records. To have your information removed, we recommend requesting removal directly through your county’s website.
We collect this data history from publicly available records. To have your information removed, we recommend requesting removal directly through your county’s website.
| Date | Buyer | Sale Price | Title Company |
|---|---|---|---|
| $310,000 | First American Title |
We collect this data history from publicly available records. To have your information removed, we recommend requesting removal directly through your county’s website.
| Date | Status | Borrower | Loan Amount |
|---|---|---|---|
| Open | $294,500 |
We collect this data history from publicly available records. To have your information removed, we recommend requesting removal directly through your county’s website.
| Date | Event | Price | List to Sale | Price per Sq Ft |
|---|---|---|---|---|
| 09/05/2025 09/05/25 | Sold | $310,000 | +3.3% | $305 / Sq Ft |
| 08/05/2025 08/05/25 | Pending | -- | -- | -- |
| 08/05/2025 08/05/25 | For Sale | $300,000 | -- | $295 / Sq Ft |
We collect this data history from publicly available records. To have your information removed, we recommend requesting removal directly through your county’s website.
| Year | Tax Paid | Tax Assessment Tax Assessment Total Assessment is a certain percentage of the fair market value that is determined by local assessors to be the total taxable value of land and additions on the property. | Land | Improvement |
|---|---|---|---|---|
| 2025 | $1,332 | $131,892 | ||
| 2024 | $1,287 | $128,051 | ||
| 2023 | $1,249 | $124,322 | $0 | $0 |
| 2022 | $1,222 | $120,701 | $0 | $0 |
| 2021 | $1,184 | $117,186 | $0 | $0 |
| 2020 | $1,152 | $113,773 | $0 | $0 |
| 2019 | $1,129 | $110,460 | $0 | $0 |
| 2018 | $1,100 | $107,243 | $0 | $0 |
| 2017 | $1,071 | $104,120 | $0 | $0 |
| 2016 | $1,021 | $101,088 | $0 | $0 |
| 2015 | $995 | $98,144 | $0 | $0 |
| 2014 | $977 | $95,286 | $0 | $0 |
| 2013 | -- | $92,511 | $0 | $0 |
Seller's Agent in 2025
Jason Mann
J Mann Realty
(541) 733-0121
194 Total Sales
T
Buyer's Agent in 2025
Taylor Gunn
J Mann Realty
(541) 671-1000
17 Total Sales
Source: Regional Multiple Listing Service (RMLS)
MLS Number: 333061604
APN: R28726
Disclaimer: Certain information contained herein is derived from information provided by parties other than Homes.com. All information provided is deemed reliable, but is not guaranteed to be accurate and should be independently verified.
The content relating to real estate for sale on this web site comes in part from the IDX program of the RMLS™ of Portland, Oregon. Real estate listings held by brokerage firms other than Ten-X are marked with the RMLS™ logo, and detailed information about these properties includes the names of the listing brokers. Listing content is copyright © 2026 RMLS™, Portland, Oregon. Some properties which appear for sale on this web site may subsequently have sold or may no longer be available. All information provided is deemed reliable but is not guaranteed and should be independently verified.
Ask me questions while you tour the home.