

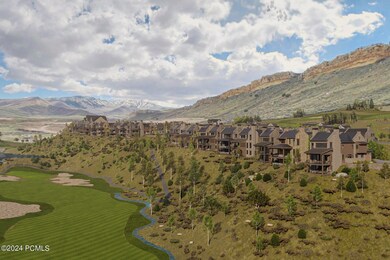
267 Mackenzie Ln Unit 17 Coalville, UT 84017
Estimated payment $15,470/month
Highlights
- Steam Room
- Fitness Center
- RV or Boat Storage in Community
- North Summit Middle School Rated A-
- New Construction
- Golf Course View
About This Home
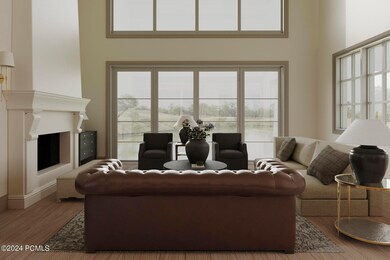
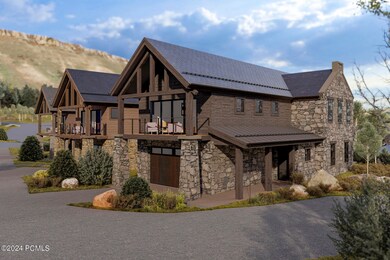
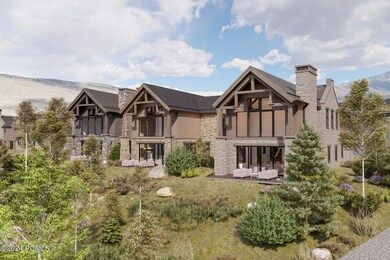
Tucked into the heart of the Wohali Village, our Corbett cottages provide refuge from your daily hustle and bustle without a long trek to the amenities and adventures Wohali offers. Reminiscent of a historic Old Town Park City home with a rugged and contemporary edge, this unique design and floor plan offers charming light and integrated outdoor spaces. Beautiful two-story box windows in the living room, thoughtful space planning, and stunning exposed stone exterior walls create an ambiance to be savored. Corbett is the ideal setting to treasure those closest to you, with the ability to revel in the expansive nature and lively Wohali Village right outside your door. Wohali is a private valley and four-season community, without parallel. Located beyond Park City, Wohali is a new standard in nature, recreation, wellness, hospitality, and wonder. Wohali offers unrivaled opportunities for recreation. Today, owners can enjoy the Manor House at Wohali, our newly completed Clubhouse, limited adventuring, and the recently finished Audubon-sanctioned Eagle Championship Golf Course. In the coming years, dozens of additional amenities will become available, from private cat skiing, to hiking, biking, racquet sports, swimming, dining, and more. Welcome to Wohali - your new favorite place on earth.
Home Details
Home Type
- Single Family
Year Built
- Built in 2025 | New Construction
Lot Details
- 436 Sq Ft Lot
- Landscaped
HOA Fees
- $865 Monthly HOA Fees
Parking
- 1 Car Garage
- Garage Door Opener
Property Views
- Golf Course
- Mountain
- Valley
Home Design
- Proposed Property
- Wood Frame Construction
- Metal Roof
- Wood Siding
- Concrete Perimeter Foundation
- Stone
Interior Spaces
- 2,966 Sq Ft Home
- Open Floorplan
- Wet Bar
- Vaulted Ceiling
- Ceiling Fan
- Gas Fireplace
- Storage
- Home Security System
Kitchen
- Double Oven
- Gas Range
- Microwave
- Dishwasher
- Kitchen Island
- Disposal
Flooring
- Wood
- Carpet
- Tile
Bedrooms and Bathrooms
- 3 Bedrooms
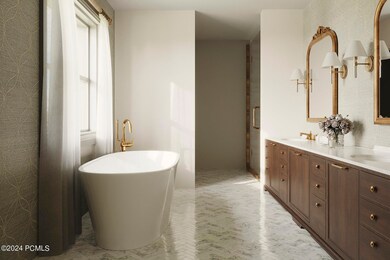
- Double Vanity
Laundry
- Dryer
- Washer
Outdoor Features
- Deck
- Patio
- Outdoor Storage
Utilities
- Air Conditioning
- Forced Air Heating System
- Geothermal Heating and Cooling
- Propane
- High Speed Internet
- Phone Available
Listing and Financial Details
- Assessor Parcel Number Woh-2a-17
Community Details
Overview
- Association fees include amenities, security, insurance, ground maintenance, maintenance exterior, com area taxes, reserve/contingency fund
- Private Membership Available
- Wohali Subdivision
- Maintained Community
Amenities
- Steam Room
- Shuttle
- Clubhouse
Recreation
- RV or Boat Storage in Community
- Tennis Courts
- Pickleball Courts
- Fitness Center
- Community Pool
- Community Spa
- Hiking Trails
Building Details
- Security
Map
Property History
We collect this data history from publicly available records. To have your information removed, we recommend requesting removal directly through your county’s website.
| Date | Event | Price | List to Sale | Price per Sq Ft |
|---|---|---|---|---|
| 10/16/2024 10/16/24 | Pending | -- | -- | -- |
| 08/30/2024 08/30/24 | For Sale | $2,250,000 | -- | $759 / Sq Ft |
Source: Park City Board of REALTORS®
MLS Number: 12403632

Disclaimer: Certain information contained herein is derived from information provided by parties other than Homes.com. All information provided is deemed reliable, but is not guaranteed to be accurate and should be independently verified.
This information is provided exclusively for consumers’ personal, non-commercial use, and it may not be used for any purpose other than to identify prospective properties consumers may be interested in purchasing. This data is deemed reliable but is not guaranteed accurate by the MLS.
The multiple listing information is provided by Park City Board of REALTORS® from a copyrighted compilation of listings. The compilation of listings and each individual listing are © 2026 Park City Board of REALTORS®, All Rights Reserved. Access to the multiple listing information through this website is made available by Ten-X as a member of the Park City Board of REALTORS® multiple listing service.
- 574 Village View Dr Unit 7
- 283 Mackenzie Ln Unit 15
- 296 Mackenzie Ln Unit 20
- 749 Village View Dr Unit 65
- 5866 150 Hwy Unit 2-1
- 5866 Mirror Lake 150 Hwy
- 301 N Main St
- 265 S Old Farm Ln E Unit 18
- 791 S West Hoytsville Rd
- 70 Sagewood Way
- 260 E 100 S
- 311 E 50 N
- 71 N 425 E
- 0 N Industrial Park Rd Unit 12504107
- 747 S Hoytsville Rd
- 874 S West Hoytsville Rd
- 110 N 425 E
- 489 Border Station Rd
- 801 Pinyon Crest Rd Unit 102
- 801 Pinyon Crest Rd
Ask me questions while you tour the home.