
CINTIA VALLADARES HERNANDEZ
EXP Realty, LLC
(443) 879-7198
188 Total Sales
4 in Saint Joseph's
$110K - $255K Price Range
Estimated Value: $81,056 - $82,000
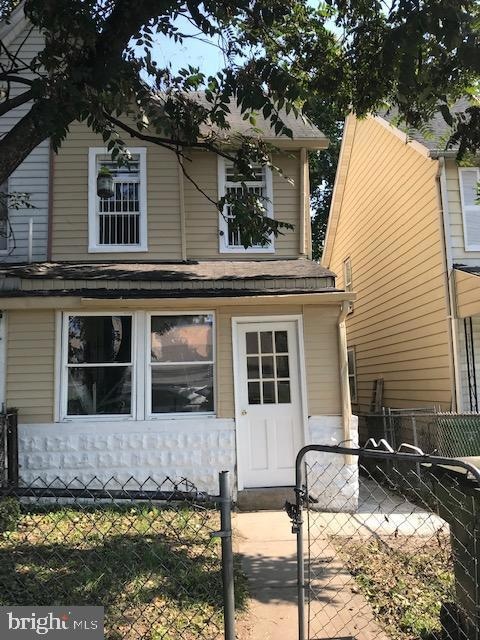
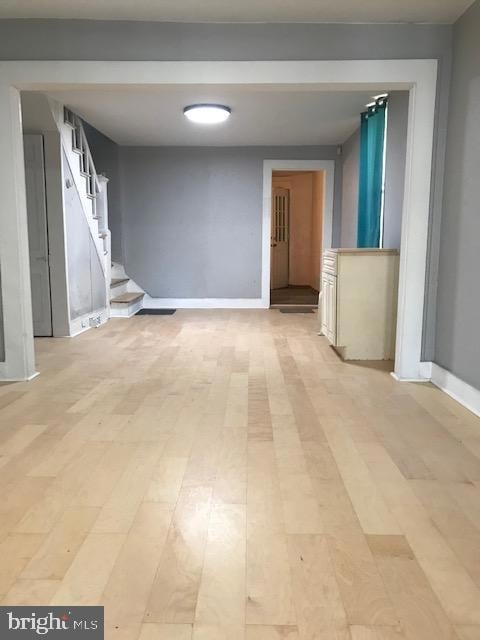
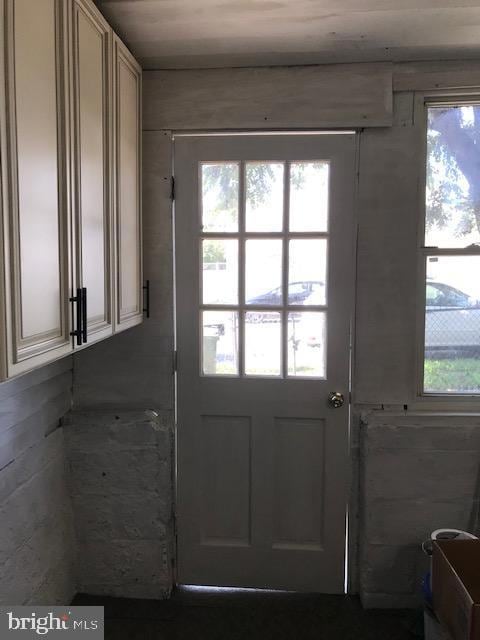
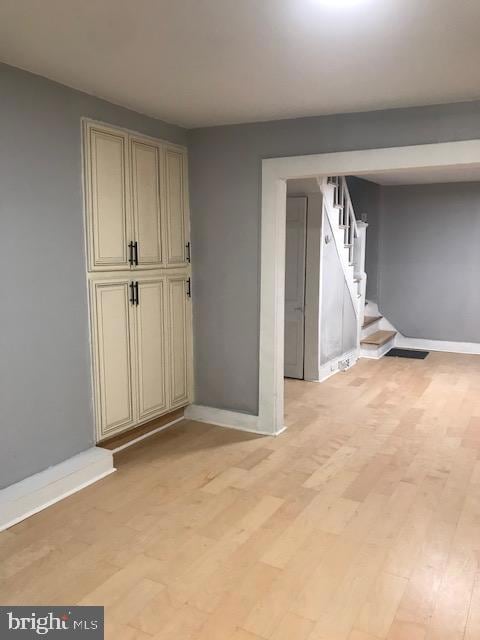
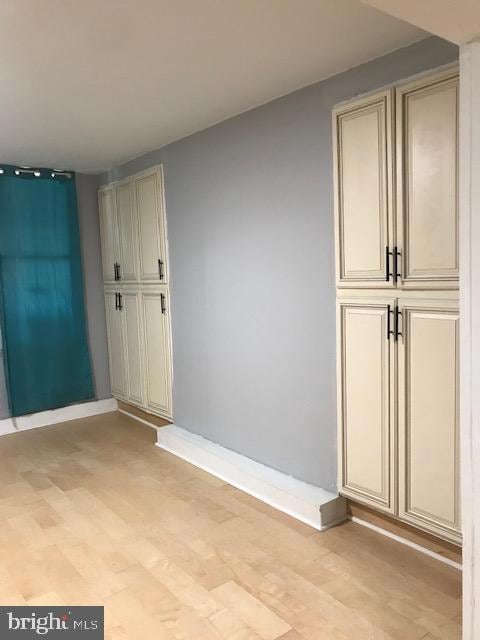
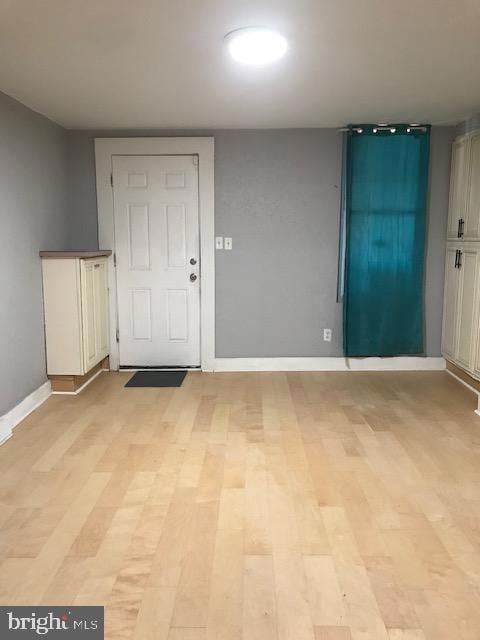
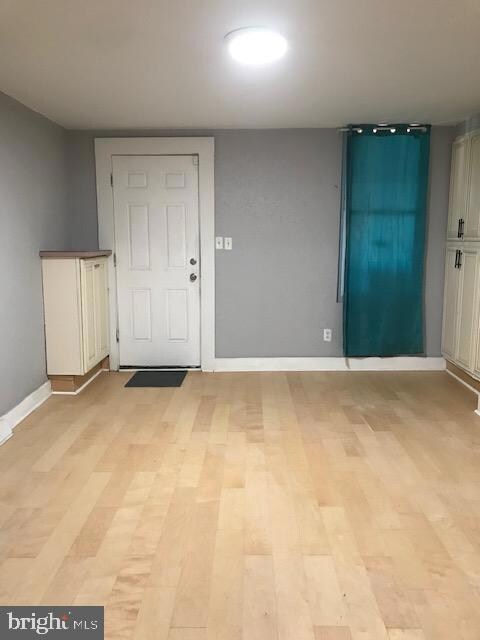
Price to Sell! Welcome to 267 McCurley St, Baltimore, MD 21229, the three-story end of group townhouse. This property is conveniently located near major routes, downtown, and Saint Agnes Hospital. With convenient access to nearby major routes, downtown, ensuring you spend less time on the road and more time enjoying the comforts of home. First Level has hardwood floors and a modern open concept layout. The upstairs has a large main bedroom and two additional rooms along with a full bath. With renovated comfortable living spaces and plenty of natural lights, enjoy the new kitchen, bathrooms, bedrooms, flooring. All brand-new closets with beautiful wood doors. Become a homeowner with easily affordable house price and pay less than renting while building equity. Schedule your showing today and make this house your forever home!
Last Agent to Sell the Property
(301) 970-2447 luruiping65@yahoo.com Taylor Properties License #639842 Listed on: 10/18/2024
Last Buyer's Agent
(301) 445-5900 joserivera3568@gmail.com RE/MAX Excellence Realty License #5013038
We collect this data history from publicly available records. To have your information removed, we recommend requesting removal directly through your county’s website.
CINTIA VALLADARES HERNANDEZ
EXP Realty, LLC
(443) 879-7198
188 Total Sales
4 in Saint Joseph's
$110K - $255K Price Range
Engels De Leon
Samson Properties
(855) 509-0932
57 Total Sales
1 in Saint Joseph's
$195,000 Price
Juan Umanzor
Long & Foster Real Estate, Inc.
(240) 624-7972
376 Total Sales
1 in Saint Joseph's
$295,000 Price
Kelia Speight
The Home Team Realty Group, LLC
(240) 261-1006
22 Total Sales
1 in Saint Joseph's
$110,000 Price
Peter Klebenow
RE/MAX Advantage Realty
(667) 239-8685
231 Total Sales
1 in Saint Joseph's
$159,000 Price
Jackie Ovad
Keller Williams Legacy
(443) 251-3827
129 Total Sales
1 in Saint Joseph's
$200,000 Price
We collect this data history from publicly available records. To have your information removed, we recommend requesting removal directly through your county’s website.
| Date | Buyer | Sale Price | Title Company |
|---|---|---|---|
| $80,000 | Community Title | ||
| Jiang Jingbi | $41,000 | Heritage Title | |
| Anthony Richardo Y | $42,000 | Wfg National Title Ins Co | |
| Pena Anny | $13,000 | Genuine Title Llc | |
| Srebroski Donald | $34,000 | -- | |
| Federal National Mortgage Association | $61,200 | -- | |
| Marrocco Cynthia | $68,000 | -- | |
| Federal Home Loan Mortgage Corporation | $53,000 | -- | |
| Itlog Corporation | $38,000 | -- | |
| Leary Denise | $58,000 | -- | |
| Itlog Homes Llc | $15,700 | -- | |
| Secretary Of Housing & Urban | $51,000 | -- |
We collect this data history from publicly available records. To have your information removed, we recommend requesting removal directly through your county’s website.
| Date | Status | Borrower | Loan Amount |
|---|---|---|---|
| Previous Owner | $32,700 |
We collect this data history from publicly available records. To have your information removed, we recommend requesting removal directly through your county’s website.
| Date | Event | Price | List to Sale | Price per Sq Ft | Prior Sale |
|---|---|---|---|---|---|
| 07/18/2025 07/18/25 | Sold | $80,000 | -15.8% | $65 / Sq Ft | |
| 07/07/2025 07/07/25 | Pending | -- | -- | -- | |
| 05/29/2025 05/29/25 | Price Changed | $95,000 | -5.0% | $77 / Sq Ft | |
| 05/04/2025 05/04/25 | Price Changed | $100,000 | -9.1% | $81 / Sq Ft | |
| 03/17/2025 03/17/25 | For Sale | $110,000 | 0.0% | $89 / Sq Ft | |
| 01/14/2025 01/14/25 | Off Market | $110,000 | -- | -- | |
| 12/17/2024 12/17/24 | Pending | -- | -- | -- | |
| 12/14/2024 12/14/24 | Price Changed | $110,000 | -4.3% | $89 / Sq Ft | |
| 11/22/2024 11/22/24 | Price Changed | $115,000 | -4.2% | $93 / Sq Ft | |
| 10/18/2024 10/18/24 | For Sale | $120,000 | +192.7% | $97 / Sq Ft | |
| 08/23/2024 08/23/24 | Sold | $41,000 | +7.9% | $33 / Sq Ft | View Prior Sale |
| 07/15/2024 07/15/24 | Pending | -- | -- | -- | |
| 07/10/2024 07/10/24 | Price Changed | $38,000 | -26.9% | $31 / Sq Ft | |
| 06/27/2024 06/27/24 | For Sale | $52,000 | +23.8% | $42 / Sq Ft | |
| 09/14/2020 09/14/20 | Sold | $42,000 | 0.0% | $34 / Sq Ft | View Prior Sale |
| 08/05/2020 08/05/20 | Pending | -- | -- | -- | |
| 07/30/2020 07/30/20 | Price Changed | $42,000 | -6.7% | $34 / Sq Ft | |
| 07/09/2020 07/09/20 | For Sale | $45,000 | -- | $37 / Sq Ft |
We collect this data history from publicly available records. To have your information removed, we recommend requesting removal directly through your county’s website.
| Year | Tax Paid | Tax Assessment Tax Assessment Total Assessment is a certain percentage of the fair market value that is determined by local assessors to be the total taxable value of land and additions on the property. | Land | Improvement |
|---|---|---|---|---|
| 2025 | $355 | $15,667 | ||
| 2024 | $355 | $15,133 | ||
| 2023 | $345 | $14,600 | $9,000 | $5,600 |
| 2022 | $341 | $14,467 | $0 | $0 |
| 2021 | $338 | $14,333 | $0 | $0 |
| 2020 | $335 | $14,200 | $9,000 | $5,200 |
| 2019 | $329 | $14,000 | $0 | $0 |
| 2018 | $326 | $13,800 | $0 | $0 |
| 2017 | $321 | $13,600 | $0 | $0 |
| 2016 | $1,695 | $13,600 | $0 | $0 |
| 2015 | $1,695 | $13,600 | $0 | $0 |
| 2014 | $1,695 | $66,400 | $0 | $0 |
RL
Seller's Agent in 2025
Ruiping Lu
Taylor Properties
(443) 275-8678
2 in this area
28 Total Sales
Buyer's Agent in 2025
Jose Salvador Rivera Jr
RE/MAX
(240) 818-9298
2 in this area
65 Total Sales
Seller's Agent in 2024
Dimitrios Lynch
ExecuHome Realty
(410) 960-2949
1 in this area
174 Total Sales
Seller's Agent in 2020
Deana Holmes
Vylla Home
(240) 244-6075
35 Total Sales
VU
Buyer's Agent in 2020
Victor O Ukpolo
ProComp Realtors, Inc.
Source: Bright MLS
MLS Number: MDBA2143842
APN: 2243A-012
Disclaimer: Certain information contained herein is derived from information provided by parties other than Homes.com. All information provided is deemed reliable, but is not guaranteed to be accurate and should be independently verified.
The data relating to real estate for sale on this website appears in part through the BRIGHT Internet Data Exchange program, a voluntary cooperative exchange of property listing data between licensed real estate brokerage firms, and is provided by BRIGHT through a licensing agreement.
Listing information is from various brokers who participate in the Bright MLS IDX program and not all listings may be visible on the site.
The property information being provided on or through the website is for the personal, non-commercial use of consumers and such information may not be used for any purpose other than to identify prospective properties consumers may be interested in purchasing.
Some properties which appear for sale on the website may no longer be available because they are for instance, under contract, sold or are no longer being offered for sale.
Property information displayed is deemed reliable but is not guaranteed.
Copyright 2026 Bright MLS, Inc.
Ask me questions while you tour the home.