
Brooke N Harris
RE/MAX Realty Professionals
(251) 318-8290
39 Total Sales
4 in Lake Forest
$255K - $600K Price Range


Estimated Value: $328,760
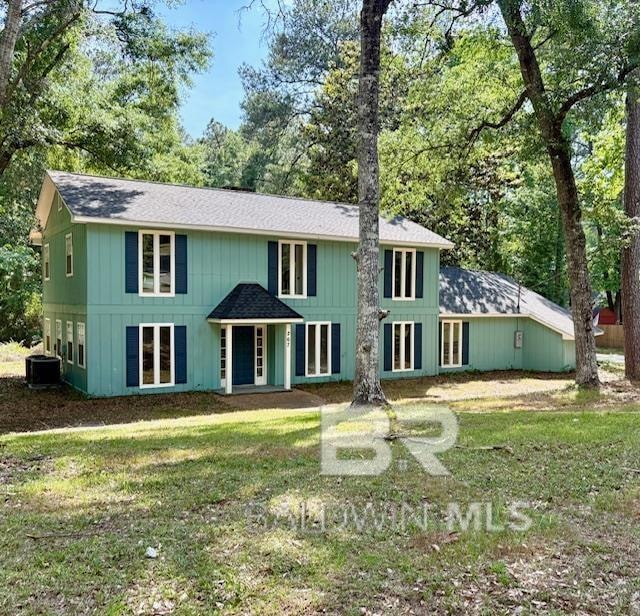
Motivated Seller! Enjoy high-and-dry Creekside living in this updated, 4-bedroom, 2.5-bath custom home in Lake Forest. Situated on a .69-acre lot, this spacious home offers 2,540 square feet with an attached, double-carport and storage room. Updates in Nov 2024 include a new FORTIFIED roof, two NEW A/C units, new flooring, a kitchen remodel, and more! Second-level bedrooms leave more space for living, working, and entertaining on the main level. The primary retreat features a wood-burning fireplace, walk-in closet, en-suite bath, and a private balcony overlooking the creek. Lake Forest amenities include swimming pools, playgrounds, social activities, golf courses, tennis courts, a marina, and more! Buyer to verify all information during due diligence.
Last Agent to Sell the Property
Lori King
Realty Executives Gulf Coast Brokerage Phone: 850-637-0061 License #167718-1 Listed on: 05/01/2025
Last Buyer's Agent
Non Member
Non Member Office
We collect this data history from publicly available records. To have your information removed, we recommend requesting removal directly through your county’s website.
Brooke N Harris
RE/MAX Realty Professionals
(251) 318-8290
39 Total Sales
4 in Lake Forest
$255K - $600K Price Range
Karen Graham
Elite By The Beach, LLC
(938) 444-0948
56 Total Sales
5 in Lake Forest
$222K - $267K Price Range
Brandi Wilkinson
Cooper & Co Inc
(251) 220-0583
74 Total Sales
10 in Lake Forest
$175K - $343K Price Range
Zach J Gaines
eXp Realty, LLC
(256) 342-9804
79 Total Sales
1 in Lake Forest
$405,000 Price
Miranda Baldridge
Advantage Real Estate
(251) 564-0838
42 Total Sales
2 in Lake Forest
$215K - $220K Price Range
Gary Gaines
eXp Realty, LLC Central
(256) 371-5323
91 Total Sales
1 in Lake Forest
$150,000 Price
We collect this data history from publicly available records. To have your information removed, we recommend requesting removal directly through your county’s website.
| Date | Buyer | Sale Price | Title Company |
|---|---|---|---|
| $319,400 | None Listed On Document | ||
| $295,000 | None Listed On Document | ||
| $295,000 | None Listed On Document | ||
| $215,000 | None Available | ||
| $140,000 | Slt |
We collect this data history from publicly available records. To have your information removed, we recommend requesting removal directly through your county’s website.
| Date | Status | Borrower | Loan Amount |
|---|---|---|---|
| Open | $319,400 | ||
| Previous Owner | $14,996 | ||
| Closed | $211,105 | ||
| Previous Owner | $51,000 | ||
| Previous Owner | $110,000 | ||
| Previous Owner | $116,000 |
We collect this data history from publicly available records. To have your information removed, we recommend requesting removal directly through your county’s website.
| Date | Event | Price | List to Sale | Price per Sq Ft | Prior Sale |
|---|---|---|---|---|---|
| 10/23/2025 10/23/25 | Sold | $319,400 | 0.0% | $126 / Sq Ft | |
| 09/18/2025 09/18/25 | Pending | -- | -- | -- | |
| 09/12/2025 09/12/25 | Price Changed | $319,400 | 0.0% | $126 / Sq Ft | |
| 08/13/2025 08/13/25 | Price Changed | $319,500 | -2.7% | $126 / Sq Ft | |
| 07/31/2025 07/31/25 | Price Changed | $328,500 | -0.4% | $129 / Sq Ft | |
| 06/09/2025 06/09/25 | Price Changed | $329,900 | -5.7% | $130 / Sq Ft | |
| 05/01/2025 05/01/25 | For Sale | $349,900 | +62.7% | $138 / Sq Ft | |
| 12/06/2019 12/06/19 | Sold | $215,000 | 0.0% | $85 / Sq Ft | View Prior Sale |
| 12/06/2019 12/06/19 | Sold | $215,000 | -1.8% | $85 / Sq Ft | View Prior Sale |
| 10/04/2019 10/04/19 | Pending | -- | -- | -- | |
| 10/04/2019 10/04/19 | Pending | -- | -- | -- | |
| 09/25/2019 09/25/19 | For Sale | $219,000 | -- | $86 / Sq Ft |
We collect this data history from publicly available records. To have your information removed, we recommend requesting removal directly through your county’s website.
| Year | Tax Paid | Tax Assessment Tax Assessment Total Assessment is a certain percentage of the fair market value that is determined by local assessors to be the total taxable value of land and additions on the property. | Land | Improvement |
|---|---|---|---|---|
| 2025 | $1,581 | $34,360 | $2,520 | $31,840 |
| 2024 | $1,536 | $34,360 | $2,520 | $31,840 |
| 2023 | $1,313 | $29,520 | $2,520 | $27,000 |
| 2022 | $1,118 | $27,040 | $0 | $0 |
| 2021 | $1,045 | $24,300 | $0 | $0 |
| 2020 | $957 | $23,300 | $0 | $0 |
| 2019 | $855 | $20,940 | $0 | $0 |
| 2018 | $823 | $20,180 | $0 | $0 |
| 2017 | $777 | $19,120 | $0 | $0 |
| 2016 | $738 | $18,220 | $0 | $0 |
| 2015 | -- | $17,840 | $0 | $0 |
| 2014 | -- | $17,120 | $0 | $0 |
| 2013 | -- | $16,420 | $0 | $0 |
L
Seller's Agent in 2025
Lori King
Realty Executives Gulf Coast
N
Buyer's Agent in 2025
Non Member
Non Member Office
Seller's Agent in 2019
Jaime Cooper Team
EXIT Realty Lyon & Assoc.Fhope
(251) 605-1316
53 in this area
337 Total Sales
J
Seller's Agent in 2019
Jaime Cooper
Exit Realty Lyon & Associates, Inc., Fairhope
A
Buyer's Agent in 2019
Adam Boehm
Gulf Coast Experts Realty
Source: Baldwin REALTORS®
MLS Number: 378408
APN: 43-03-05-0-003-002.000
Disclaimer: Certain information contained herein is derived from information provided by parties other than Homes.com. All information provided is deemed reliable, but is not guaranteed to be accurate and should be independently verified.
IDX information is provided exclusively for personal, non-commercial use, and may not be used for any purpose other than to identify prospective properties consumers may be interested in purchasing. Information is deemed reliable but not guaranteed.
Ask me questions while you tour the home.