
Seller's Agent in 2025
Mary Jones
BHHS PenFed (actual)
(410) 808-5047
64 Total Sales


Estimated Value: $410,000 - $426,022
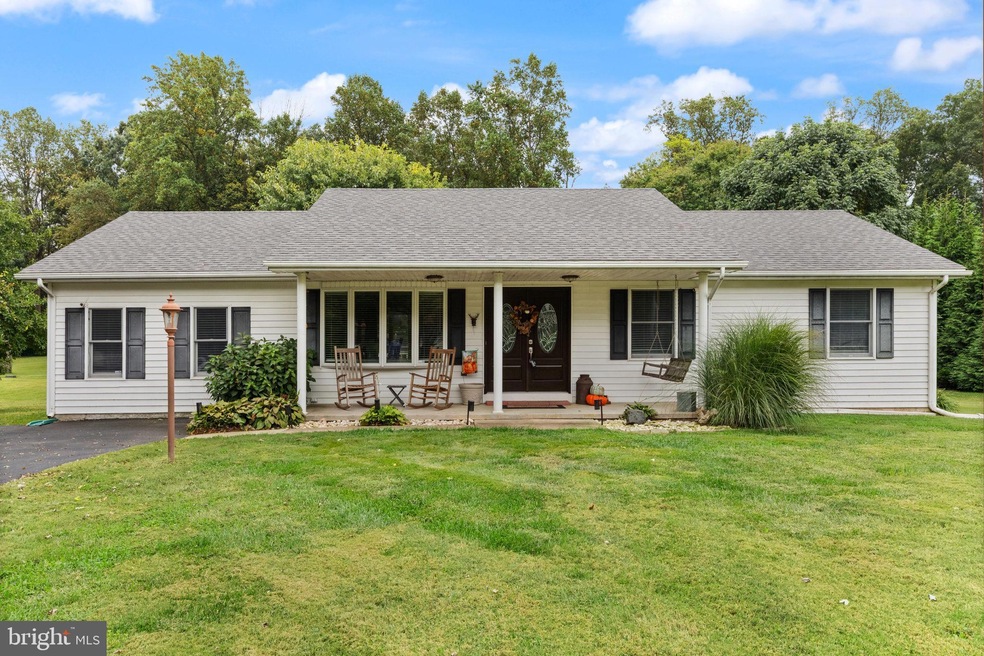
SELLER IS ACCEPTING BACK UP OFFERS Wonderful 2 bed, 2 bath rancher, open floor plan, vaulted ceilings, spacious living and dining area overlooking updated kitchen w/Granite countertops, SSA's, and sliding door to large patio. The family room is located off the living area and features a warm pellet stove, great for those chilly evenings this fall. Storage area off dining area w/door to backyard. Spacious primary bedroom w/new carpet, ceiling fan and primary bathroom. 2nd bedroom with new carpet and hall bathroom completes the main level. There is the possible option of converting back to 3 bed's on the main level. Finished lower level w/recreation area, new carpet, storage, and laundry room. Lovely and inviting front porch with swing and a large back patio with awning overlooking your beautiful backyard. Brand-new roof, new carpet, freshly painted walls, and ready for a new buyer! Shed included as is.
Last Agent to Sell the Property
(410) 515-5300 belair@penfedrealty.com Berkshire Hathaway HomeServices PenFed Realty Brokerage Phone: 4105155300 Listed on: 09/15/2025
We collect this data history from publicly available records. To have your information removed, we recommend requesting removal directly through your county’s website.
We collect this data history from publicly available records. To have your information removed, we recommend requesting removal directly through your county’s website.
| Date | Buyer | Sale Price | Title Company |
|---|---|---|---|
| $390,000 | Universal Title | ||
| Bonsack Nicholas P | $248,000 | Broadview Title | |
| Anderson Marie A | -- | None Available | |
| Anderson Charles M | $32,000 | -- |
We collect this data history from publicly available records. To have your information removed, we recommend requesting removal directly through your county’s website.
| Date | Status | Borrower | Loan Amount |
|---|---|---|---|
| Previous Owner | $191,000 | ||
| Previous Owner | Bonsack Nicholas P | $186,000 | |
| Previous Owner | Anderson Charles M | $103,735 |
We collect this data history from publicly available records. To have your information removed, we recommend requesting removal directly through your county’s website.
| Date | Event | Price | List to Sale | Price per Sq Ft | Prior Sale |
|---|---|---|---|---|---|
| 10/17/2025 10/17/25 | Sold | $390,000 | +0.3% | $137 / Sq Ft | |
| 09/15/2025 09/15/25 | For Sale | $389,000 | +56.9% | $136 / Sq Ft | |
| 04/29/2019 04/29/19 | Sold | $248,000 | 0.0% | $153 / Sq Ft | View Prior Sale |
| 03/31/2019 03/31/19 | Pending | -- | -- | -- | |
| 03/31/2019 03/31/19 | Off Market | $248,000 | -- | -- | |
| 03/28/2019 03/28/19 | For Sale | $239,900 | -- | $148 / Sq Ft |
We collect this data history from publicly available records. To have your information removed, we recommend requesting removal directly through your county’s website.
| Year | Tax Paid | Tax Assessment Tax Assessment Total Assessment is a certain percentage of the fair market value that is determined by local assessors to be the total taxable value of land and additions on the property. | Land | Improvement |
|---|---|---|---|---|
| 2026 | $2,937 | $308,367 | $0 | $0 |
| 2025 | $2,937 | $276,600 | $81,400 | $195,200 |
| 2024 | $2,473 | $263,367 | $0 | $0 |
| 2023 | $2,038 | $250,133 | $0 | $0 |
| 2022 | $2,681 | $236,900 | $81,400 | $155,500 |
| 2021 | $2,628 | $226,767 | $0 | $0 |
| 2020 | $2,539 | $216,633 | $0 | $0 |
| 2019 | $2,382 | $206,500 | $81,800 | $124,700 |
| 2018 | $2,404 | $203,233 | $0 | $0 |
| 2017 | $2,230 | $199,967 | $0 | $0 |
| 2016 | $2,205 | $196,700 | $0 | $0 |
| 2015 | $2,205 | $194,500 | $0 | $0 |
| 2014 | $1,994 | $192,300 | $0 | $0 |
Seller's Agent in 2025
Mary Jones
BHHS PenFed (actual)
(410) 808-5047
64 Total Sales
KW
Buyer's Agent in 2025
kiemeisha williams
Keller Williams Gateway LLC
(386) 268-0506
16 Total Sales
Seller's Agent in 2019
Lee Tessier
EXP Realty, LLC
(410) 638-9555
1,448 Total Sales
Seller Co-Listing Agent in 2019
Joshua Tessier
EXP Realty, LLC
(443) 617-2099
80 Total Sales
Source: Bright MLS
MLS Number: MDCC2018960
APN: 08-017549
Disclaimer: Certain information contained herein is derived from information provided by parties other than Homes.com. All information provided is deemed reliable, but is not guaranteed to be accurate and should be independently verified.
The data relating to real estate for sale on this website appears in part through the BRIGHT Internet Data Exchange program, a voluntary cooperative exchange of property listing data between licensed real estate brokerage firms, and is provided by BRIGHT through a licensing agreement.
Listing information is from various brokers who participate in the Bright MLS IDX program and not all listings may be visible on the site.
The property information being provided on or through the website is for the personal, non-commercial use of consumers and such information may not be used for any purpose other than to identify prospective properties consumers may be interested in purchasing.
Some properties which appear for sale on the website may no longer be available because they are for instance, under contract, sold or are no longer being offered for sale.
Property information displayed is deemed reliable but is not guaranteed.
Copyright 2026 Bright MLS, Inc.
Ask me questions while you tour the home.