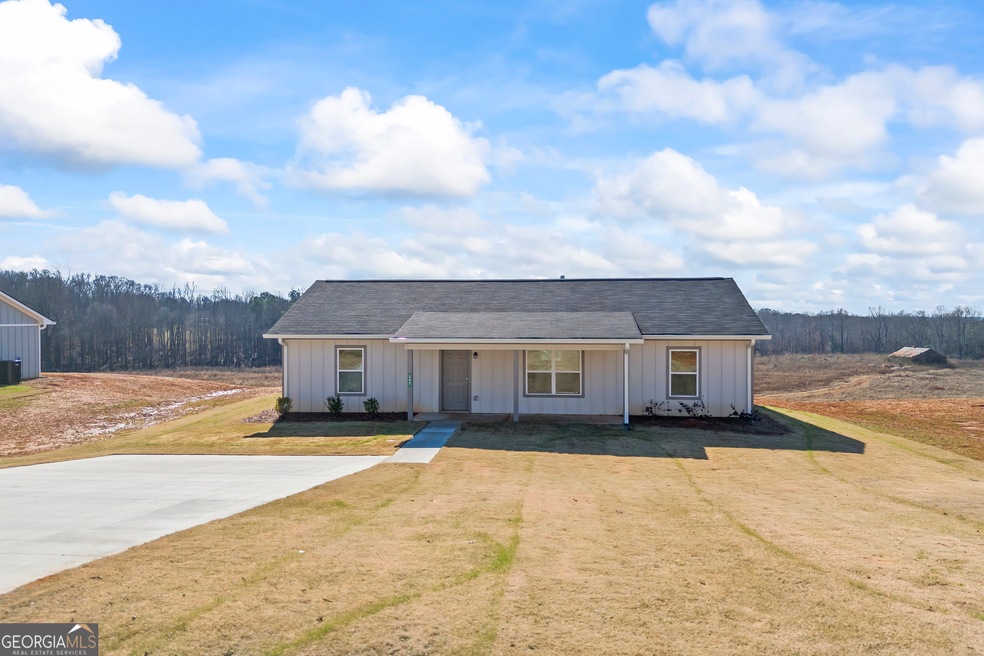
NOT LISTED FOR SALE

267 W Hendricks St Bowman, GA 30624

3 Beds
2 Baths
1,400 Sq Ft
0.69 Acre Lot

Sale Details

Date Sold: March 14, 2025

Last sale price $229,900 $164 Per Sq Ft

26 Days on Market

Highlights

  • New Construction
  • No HOA
  • Country Kitchen
  • Craftsman Architecture
  • Stainless Steel Appliances
  • Laundry in Mud Room

About This Home

As of March 2025

Discover this stunning, brand-new 3-bedroom, 2-bathroom home, perfectly situated on a spacious open lot. Move-in ready with premium upgrades, this home boasts sleek kitchen cabinets, granite countertops, a beautifully tiled shower, stainless steel appliances, a walk-in closet, and a generously sized mud/laundry room. Enjoy the convenience of an irrigation system, keeping your lawn lush and vibrant year-round.Take advantage of the builder's $3,500 "Have It Your Way" incentive. Contact the listing agent for more details on this exciting property! Don't let this exceptional opportunity pass you by! *model photos and subject to change!*

Last Agent to Sell the Property

Haley Smith Herbert

RE/MAX Signature License #394739 Listed on: 01/13/2025

RE/MAX Signature

Last Buyer's Agent

Bryan Bufford

Georgia Home Partners Realty License #305899

Create a Home Valuation Report for This Property
The Home Valuation Report is an in-depth analysis detailing your home's value as well as a comparison with similar homes in the area

Home Details

Home Type

  • Single Family

Year Built

  • Built in 2024 | New Construction

Lot Details

  • 30,056 Sq Ft Lot

Home Design

  • Craftsman Architecture
  • Slab Foundation
  • Composition Roof
  • Concrete Siding

Interior Spaces

  • 1,400 Sq Ft Home
  • 1-Story Property
  • Vinyl Flooring
  • Basement

Kitchen

  • Country Kitchen
  • Oven or Range
  • Microwave
  • Dishwasher
  • Stainless Steel Appliances
  • Kitchen Island

Bedrooms and Bathrooms

  • 3 Main Level Bedrooms
  • 2 Full Bathrooms
  • Double Vanity

Laundry

  • Laundry in Mud Room
  • Laundry Room

Parking

  • Parking Pad
  • Parking Accessed On Kitchen Level
  • Side or Rear Entrance to Parking
  • Off-Street Parking

Schools

  • Elbert Co Primary/Elem Elementary School
  • Elbert County Middle School
  • Elbert County High School

Utilities

  • Central Heating and Cooling System
  • Septic Tank

Community Details

Overview

  • No Home Owners Association
  • Aubery's Way Subdivision

Amenities

  • Laundry Facilities

Home Details

Home Type

Single Family

Year Built

Built in 2024 | New Construction

Lot Details

0.69 Acres

Listing Details

  • Property Type: Residential
  • Year Built: 2024
  • ArchitecturalStyle: Craftsman
  • Financing Type: Cash
  • Levels: One
  • Lot Size Acres: .69
  • Property Sub-Type: Single Family Residence
  • Structure Type: House
  • Total Finished Area2: 1400
  • Special Features: NewHome
  • Property Sub Type: Detached
  • Stories: 1

Interior Features

  • Appliances: Dishwasher, Microwave, Other, Oven/Range (Combo), Refrigerator, Stainless Steel Appliance(s)
  • Bedrooms: 3
  • Basement: Concrete, None
  • Total Finished Sq Ft: 1400
  • Above Grade Finished Sq Ft: 1400
  • Interior Amenities: Double Vanity, Master On Main Level, Other
  • Full Bathrooms: 2
  • Flooring: Other, Vinyl
  • Kitchen Features: Country Kitchen, Kitchen Island, Pantry

Beds/Baths

  • Main Level Full Bathrooms: 2
  • Bedroom Main Level: 3

Exterior Features

  • Construction Materials: Concrete
  • Foundation Details: Slab
  • Lot Features: Other
  • Property Condition: New Construction
  • Roof: Composition, Other

Garage/Parking

  • Parking Features: Kitchen Level, Off Street, Parking Pad, Side/Rear Entrance

Utilities

  • Cooling: Central Air
  • Heating: Central
  • Laundry Features: Common Area, In Mud Room, Other
  • Sewer: Septic Tank
  • Utilities: Other
  • Water Source: Public

Condo/Co-op/Association

  • Association: No
  • Community Features: None

Fee Information

  • Association Fee Includes: None

Schools

  • Elementary School: Elbert Co Primary/Elem
  • High School: Elbert County
  • Middle School: Elbert County

Tax Info

  • Year: 2024
  • Tax Annual Amount: 1

Property History

We collect this data history from publicly available records. To have your information removed, we recommend requesting removal directly through your county’s website.

Date Event Price List to Sale Price per Sq Ft
03/14/2025 03/14/25 Sold $229,900 0.0% $164 / Sq Ft
02/08/2025 02/08/25 Pending -- -- --
01/13/2025 01/13/25 For Sale $229,900 -- $164 / Sq Ft
Source: Georgia MLS

Agents Affiliated with this Home

  • Section Image
  • Section Image
See All Agents

Map

Source: Georgia MLS

MLS Number: 10440725

Georgia MLS
Your Personal Tour Guide

Ask me questions while you tour the home.