
Bri Goodrich
Keller Williams Realty
(224) 374-1855
177 Total Sales
2 in Dunlap
$76K - $82K Price Range
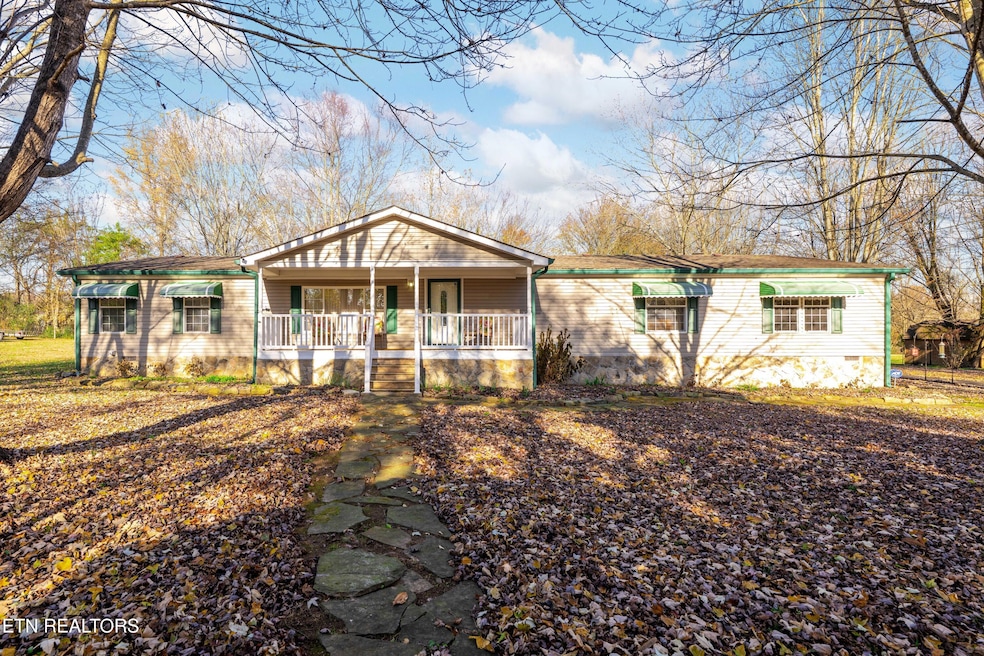
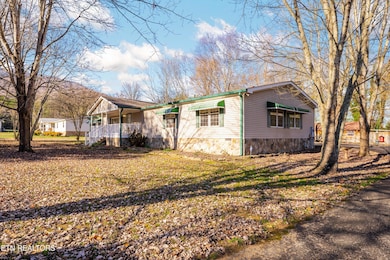
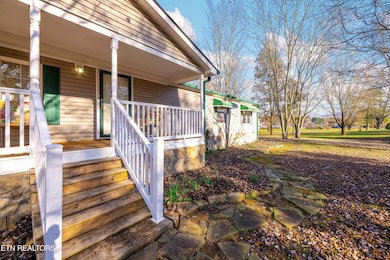
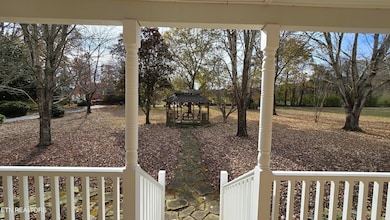
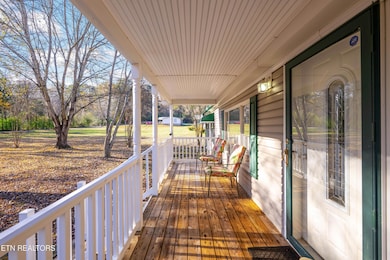
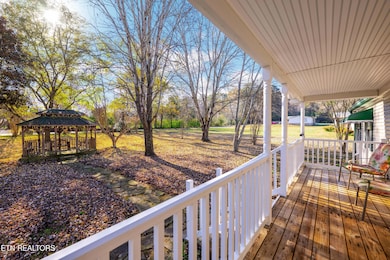
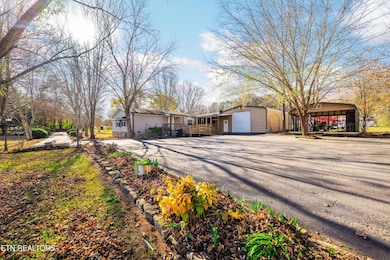
Nestled on a beautiful, tree-shaded lot within the quiet city limits of Dunlap, this inviting 4-bedroom, 2-bath home offers serene living with stunning mountain views. The property features a cozy front porch, a lovely wooden gazebo, and multiple covered outdoor spaces perfect for relaxation or entertainment around the firepit. Inside, enjoy an open split-bedroom floor plan with abundant natural light, separate living and family rooms (the latter featuring gas logs fireplace), and a kitchen with an island and stainless steel appliances. A detached garage and several outbuildings provide ample storage. The expansive yard is ideal for gardening or play, combining a private, peaceful feel with convenient access to local amenities. Property features lots of perennial and wild flowers as well as beautiful trees including fig and persimmon. Schedule to see this one today!
Last Agent to Sell the Property
Century 21 Professional Group License #281871 Listed on: 11/13/2025
Last Buyer's Agent
Non Member Non Member
Non-Member Office
We collect this data history from publicly available records. To have your information removed, we recommend requesting removal directly through your county’s website.
Bri Goodrich
Keller Williams Realty
(224) 374-1855
177 Total Sales
2 in Dunlap
$76K - $82K Price Range
Tim Carter
Keller Williams Realty
(423) 497-0558
108 Total Sales
2 in Dunlap
$20,000 Price Range
David Hanson
EXP Realty, LLC
(423) 250-1387
187 Total Sales
9 in Dunlap
$199K - $672K Price Range
Lisa Paller
Working Moms Realty LLC
(720) 459-4756
115 Total Sales
1 in Dunlap
$150,000 Price
Patrik Britt
Keller Williams Realty
(608) 292-6027
103 Total Sales
2 in Dunlap
$235K - $463K Price Range
Stephanie Treadway
United Real Estate Experts
(423) 455-5400
10 Total Sales
1 in Dunlap
$470,000 Price
We collect this data history from publicly available records. To have your information removed, we recommend requesting removal directly through your county’s website.
| Date | Type | Sale Price | Title Company |
|---|---|---|---|
| Warranty Deed | $290,000 | Title Guaranty & Trust | |
| Deed | -- | -- | |
| Deed | $7,000 | -- | |
| Deed | $7,000 | -- | |
| Deed | $7,500 | -- | |
| Deed | $180,000 | -- |
We collect this data history from publicly available records. To have your information removed, we recommend requesting removal directly through your county’s website.
| Date | Event | Price | List to Sale | Price per Sq Ft |
|---|---|---|---|---|
| 06/30/2026 06/30/26 | Sold | $290,000 | -11.5% | $120 / Sq Ft |
| 05/12/2026 05/12/26 | Pending | -- | -- | -- |
| 11/13/2025 11/13/25 | For Sale | $327,500 | -- | $135 / Sq Ft |
We collect this data history from publicly available records. To have your information removed, we recommend requesting removal directly through your county’s website.
| Year | Tax Paid | Tax Assessment Tax Assessment Total Assessment is a certain percentage of the fair market value that is determined by local assessors to be the total taxable value of land and additions on the property. | Land | Improvement |
|---|---|---|---|---|
| 2025 | -- | $56,925 | $3,075 | $53,850 |
| 2024 | -- | $56,925 | $3,075 | $53,850 |
| 2023 | $1,374 | $56,925 | $3,075 | $53,850 |
| 2022 | $1,079 | $32,500 | $2,325 | $30,175 |
| 2021 | $1,062 | $32,500 | $2,325 | $30,175 |
| 2020 | $1,062 | $32,500 | $2,325 | $30,175 |
| 2019 | $1,062 | $32,500 | $2,325 | $30,175 |
| 2018 | $1,017 | $31,475 | $2,325 | $29,150 |
| 2017 | $1,006 | $31,475 | $2,325 | $29,150 |
| 2016 | $947 | $28,425 | $2,325 | $26,100 |
| 2015 | $947 | $28,425 | $2,325 | $26,100 |
| 2014 | $947 | $28,425 | $2,325 | $26,100 |
PB
Seller's Agent in 2026
Pamela Brown
Century 21 Professional Group
(423) 605-8026
24 Total Sales
NN
Buyer's Agent in 2026
Non Member Non Member
Non-Member Office
Source: East Tennessee REALTORS® MLS
MLS Number: 1321812
APN: 077041I A 00101
Disclaimer: Certain information contained herein is derived from information provided by parties other than Homes.com. All information provided is deemed reliable, but is not guaranteed to be accurate and should be independently verified.
IDX information is provided exclusively for personal, non-commercial use, and may not be used for any purpose other than to identify prospective properties consumers may be interested in purchasing. Information is deemed reliable but not guaranteed.
Listing Information presented by local MLS brokerage: Ten-X, LLC dba Homes.com, local broker - Arlene Richardson - 888-952-6393 - 17600 Laguna Canyon Rd, Irvine, CA 92618.
Ask me questions while you tour the home.