
Lauren Sauer
@properties Christie's International Real Estate
(224) 803-3663
58 Total Sales
1 in Central Street
$150,000 Price

Estimated Value: $910,000 - $993,000
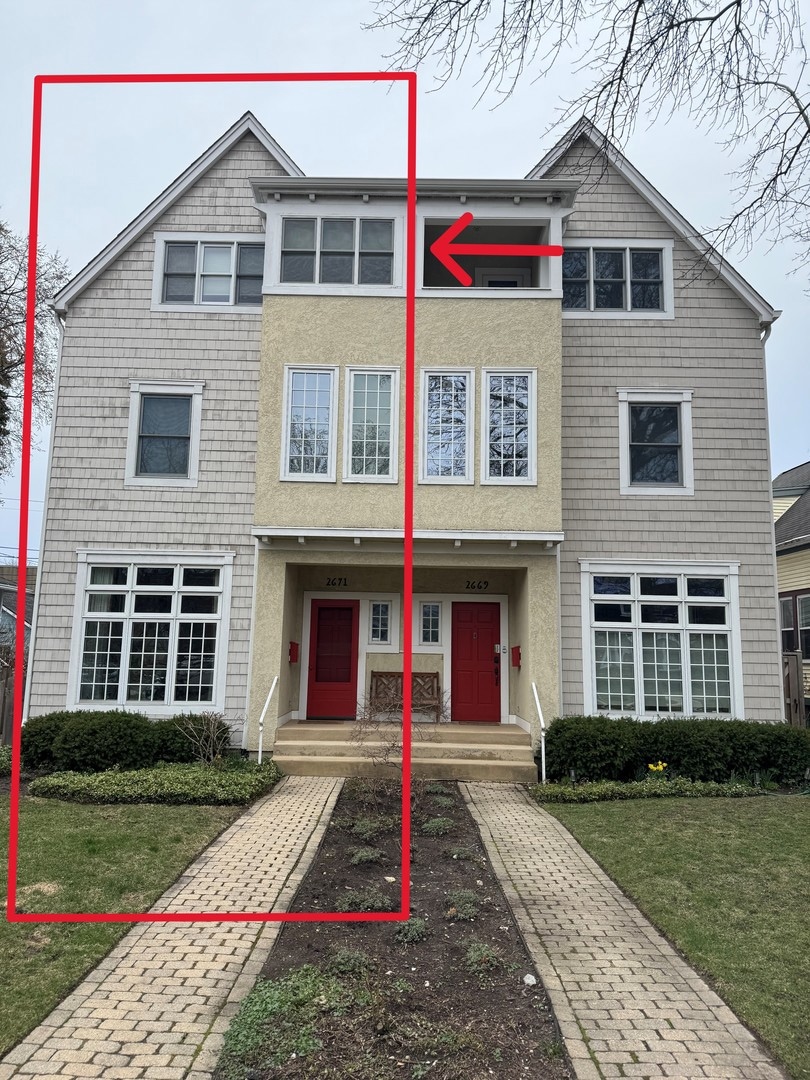
Light, bright and very spacious townhouse in a PREMIUM walk-to location. Only 2 blocks to Evanston's Central Street and a short walk to downtown Wilmette. New roof and NO HOA! Hardwood floors throughout. Three large bedrooms and 4 full, 1 half bath. Two car garage. Abundant storage. Comfortable lower level wtith built in Murphy bed and full bath. Move in condition. This townhouse has it all. Showing will happen when in the MLS. Text agent for questions
Last Agent to Sell the Property
@properties Christie's International Real Estate License #475141236 Listed on: 04/07/2025
We collect this data history from publicly available records. To have your information removed, we recommend requesting removal directly through your county’s website.
Lauren Sauer
@properties Christie's International Real Estate
(224) 803-3663
58 Total Sales
1 in Central Street
$150,000 Price
Paul Frischer
Berkshire Hathaway HomeServices Chicago
(224) 207-8723
56 Total Sales
2 in Central Street
$180K - $347K Price Range
Ethan Nagar
Keller Williams ONEChicago
(877) 750-4068
48 Total Sales
1 in Central Street
$480,000 Price
Jan Hazlett
@properties Christie's International Real Estate
(224) 507-7654
97 Total Sales
12 in Central Street
$302K - $1.5M Price Range
Michael Stangel
@properties Christie's International Real Estate
(224) 529-3109
104 Total Sales
1 in Central Street
$199,000 Price
Jacqueline Koukol
Coldwell Banker Realty
(224) 458-2997
91 Total Sales
1 in Central Street
$311,500 Price
We collect this data history from publicly available records. To have your information removed, we recommend requesting removal directly through your county’s website.
| Date | Buyer | Sale Price | Title Company |
|---|---|---|---|
| -- | Chicago Title | ||
| Carthew Richard W | $960,000 | Chicago Title | |
| Bednar Lynn D | $556,500 | Chicago Title Insurance Comp | |
| Gordon Henry A | $523,000 | -- |
We collect this data history from publicly available records. To have your information removed, we recommend requesting removal directly through your county’s website.
| Date | Status | Borrower | Loan Amount |
|---|---|---|---|
| Closed | $560,000 | ||
| Previous Owner | Bednar Lynn D | $90,000 |
We collect this data history from publicly available records. To have your information removed, we recommend requesting removal directly through your county’s website.
| Date | Event | Price | List to Sale | Price per Sq Ft |
|---|---|---|---|---|
| 06/05/2025 06/05/25 | Sold | $960,000 | +6.8% | $409 / Sq Ft |
| 04/22/2025 04/22/25 | For Sale | $899,000 | -- | $383 / Sq Ft |
| 04/21/2025 04/21/25 | Pending | -- | -- | -- |
We collect this data history from publicly available records. To have your information removed, we recommend requesting removal directly through your county’s website.
| Year | Tax Paid | Tax Assessment Tax Assessment Total Assessment is a certain percentage of the fair market value that is determined by local assessors to be the total taxable value of land and additions on the property. | Land | Improvement |
|---|---|---|---|---|
| 2025 | $15,901 | $80,000 | $9,825 | $70,175 |
| 2024 | $15,901 | $69,000 | $12,000 | $57,000 |
| 2023 | $14,470 | $69,000 | $12,000 | $57,000 |
| 2022 | $14,470 | $65,501 | $12,000 | $53,501 |
| 2021 | $15,056 | $60,063 | $4,912 | $55,151 |
| 2020 | $14,914 | $60,063 | $4,912 | $55,151 |
| 2019 | $14,543 | $65,500 | $4,912 | $60,588 |
| 2018 | $16,656 | $64,228 | $4,093 | $60,135 |
| 2017 | $16,237 | $64,228 | $4,093 | $60,135 |
| 2016 | $15,622 | $64,228 | $4,093 | $60,135 |
| 2015 | $14,210 | $55,621 | $3,438 | $52,183 |
| 2014 | $14,090 | $55,621 | $3,438 | $52,183 |
| 2013 | $13,750 | $55,621 | $3,438 | $52,183 |
Seller's Agent in 2025
James Krautsack
@ Properties
(847) 832-0002
1 in this area
14 Total Sales
Buyer's Agent in 2025
Lynn Briskin
@ Properties
(847) 732-0303
3 in this area
67 Total Sales
Seller's Agent in 2012
Jan Hazlett
@ Properties
(847) 529-3737
12 in this area
97 Total Sales
Buyer's Agent in 2012
Lyn Flannery
@ Properties
(847) 338-2753
1 in this area
75 Total Sales
Source: Midwest Real Estate Data (MRED)
MLS Number: 12331577
APN: 05-34-417-030-0000
Disclaimer: Certain information contained herein is derived from information provided by parties other than Homes.com. All information provided is deemed reliable, but is not guaranteed to be accurate and should be independently verified.
All data is obtained from various sources and may not have been verified by broker or MLS GRID. Supplied Open House Information is subject to change without notice. All information should be independently reviewed and verified for accuracy. Properties may or may not be listed by the office/agent presenting the information. Some IDX listings have been excluded from this website.
Listings courtesy of Midwest Real Estate Data (MRED) as distributed by MLS GRID.
Based on information submitted to the MLS GRID
Ask me questions while you tour the home.