
Chris Stefanopoulos
Max Broock, REALTORS®-Bloomfield Hills
(947) 900-8780
55 Total Sales
1 in Franklin
$582,000 Price
Estimated Value: $1,516,953
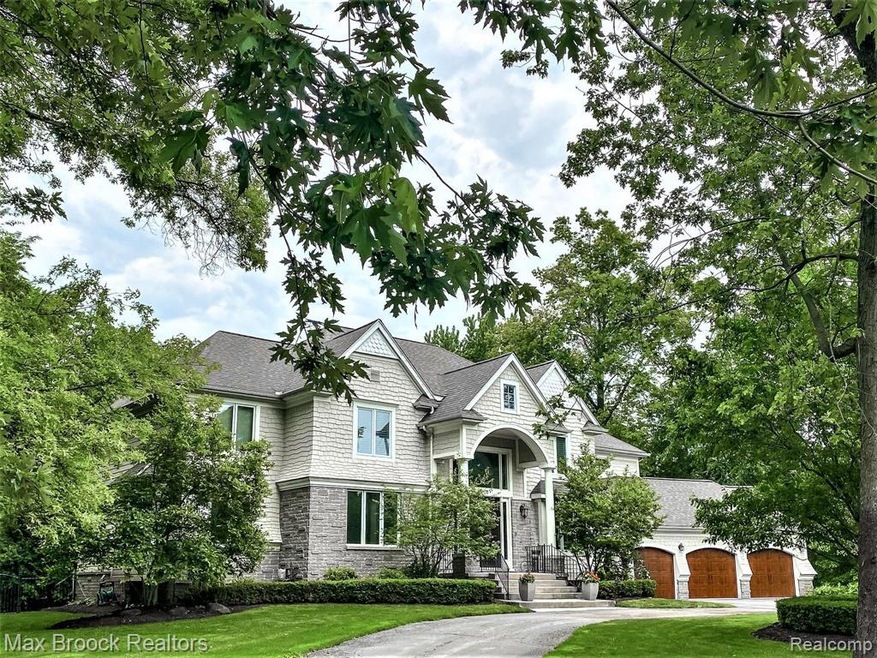
OPEN HOUSE SUNDAY 7/18 has been cancelled. Striking Nantucket style home on almost an acre off one of the most picturesque streets in Franklin Village. Magnificent landscaping surrounds the fully fenced yard and the saltwater pool with spa and waterfall. Two story foyer opens into spacious and open floor plan featuring kitchen with custom cabinetry, granite, oversized island, two story breakfast area that opens to stone terrace and generous sized family room. Custom paneled library on first floor plus second office/sitting room off master. Formal living room, huge dining room, walk in pantry, two half baths and 1st floor laundry. Beautiful hardwood floors throughout most of 1st floor. Upstairs are the owner’s suite with two walk-in closets and luxury bath plus 3 large bedrooms, all with WIC. Finished lower level adds an additional 2000 sf of living space with egress window, wet bar, bedroom, full bath, workout room, craft area and tons of storage. 3 car garage. Don't miss out!
Last Agent to Sell the Property
Max Broock, REALTORS®-Birmingham License #6505307912 Listed on: 07/01/2021
Co-Listed By
Evan Weber
Max Broock, REALTORS®-Birmingham License #6501341768
We collect this data history from publicly available records. To have your information removed, we recommend requesting removal directly through your county’s website.
Chris Stefanopoulos
Max Broock, REALTORS®-Bloomfield Hills
(947) 900-8780
55 Total Sales
1 in Franklin
$582,000 Price
Virginia Beckley
Berkshire Hathaway HomeServices HWWB
(947) 900-8979
20 Total Sales
1 in Franklin
$1,200,000 Price
Robert Coburn
RE/MAX First
(586) 576-9389
222 Total Sales
1 in Franklin
$1,000,000 Price
Laurie Rouse
Real Broker, LLC Troy
(947) 500-3271
67 Total Sales
2 in Franklin
$447K - $725K Price Range
Katie Wheeler
Match Realty
(313) 631-3760
289 Total Sales
1 in Franklin
$365,000 Price
Matthew Kallabat
Top Agent Realty
(947) 210-6260
80 Total Sales
1 in Franklin
$975,000 Price
We collect this data history from publicly available records. To have your information removed, we recommend requesting removal directly through your county’s website.
| Date | Buyer | Sale Price | Title Company |
|---|---|---|---|
| $1,265,000 | Capital Title Ins Agcy Inc | ||
| -- | Shield Title Agency Services | ||
| -- | Title Source Inc | ||
| -- | Title Source Inc | ||
| -- | Greco | ||
| $470,450 | Capital Title Ins Agency |
We collect this data history from publicly available records. To have your information removed, we recommend requesting removal directly through your county’s website.
| Date | Status | Borrower | Loan Amount |
|---|---|---|---|
| Open | $1,012,000 | ||
| Previous Owner | $627,000 | ||
| Previous Owner | $605,400 | ||
| Previous Owner | $632,500 | ||
| Previous Owner | $650,000 | ||
| Previous Owner | $1,000,000 | ||
| Previous Owner | $250,000 | ||
| Previous Owner | $970,450 |
We collect this data history from publicly available records. To have your information removed, we recommend requesting removal directly through your county’s website.
| Date | Event | Price | List to Sale | Price per Sq Ft |
|---|---|---|---|---|
| 08/31/2021 08/31/21 | Sold | $1,265,000 | -6.3% | $298 / Sq Ft |
| 07/26/2021 07/26/21 | Pending | -- | -- | -- |
| 07/14/2021 07/14/21 | Price Changed | $1,350,000 | -9.9% | $318 / Sq Ft |
| 07/01/2021 07/01/21 | For Sale | $1,499,000 | -- | $353 / Sq Ft |
We collect this data history from publicly available records. To have your information removed, we recommend requesting removal directly through your county’s website.
| Year | Tax Paid | Tax Assessment Tax Assessment Total Assessment is a certain percentage of the fair market value that is determined by local assessors to be the total taxable value of land and additions on the property. | Land | Improvement |
|---|---|---|---|---|
| 2025 | $20,203 | $732,800 | $0 | $0 |
| 2024 | $20,847 | $755,060 | $0 | $0 |
| 2023 | $19,766 | $712,570 | $0 | $0 |
| 2022 | $21,476 | $628,390 | $0 | $0 |
| 2021 | $13,202 | $665,160 | $0 | $0 |
| 2020 | $11,265 | $667,600 | $0 | $0 |
| 2019 | $10,263 | $666,650 | $0 | $0 |
| 2018 | $13,303 | $613,570 | $0 | $0 |
| 2017 | $13,482 | $613,570 | $0 | $0 |
| 2016 | $12,447 | $583,210 | $0 | $0 |
| 2015 | -- | $556,530 | $0 | $0 |
| 2014 | -- | $459,890 | $0 | $0 |
| 2011 | -- | $280,050 | $0 | $0 |
Seller's Agent in 2021
Linda Novak
Max Broock, REALTORS®-Birmingham
(248) 408-7811
76 Total Sales
E
Seller Co-Listing Agent in 2021
Evan Weber
Max Broock, REALTORS®-Birmingham
Buyer's Agent in 2021
Cindy Obron Kahn
The Agency Hall & Hunter
(248) 568-7309
182 Total Sales
Source: Realcomp
MLS Number: 2210049018
APN: 24-06-127-005
Disclaimer: Certain information contained herein is derived from information provided by parties other than Homes.com. All information provided is deemed reliable, but is not guaranteed to be accurate and should be independently verified.
IDX provided courtesy of Realcomp II Ltd. via Ten-X and MLS
Copyright 2026 Realcomp II Ltd. Shareholders
IDX information is provided exclusively for consumers' personal, noncommercial use and may not be used for any purpose other than to identify prospective properties consumers may be interested in purchasing. The accuracy of all information, regardless of source, is not guaranteed or warranted. All information should be independently verified.
Listing Information presented by local MLS brokerage: Ten-X, local REALTOR®- Arlene Richardson - (888)-952-6393
Ask me questions while you tour the home.