
Donya McLaurin
JLA Realty
(409) 239-0543
111 Total Sales
4 in West Hardin County
$100K - $120K Price Range
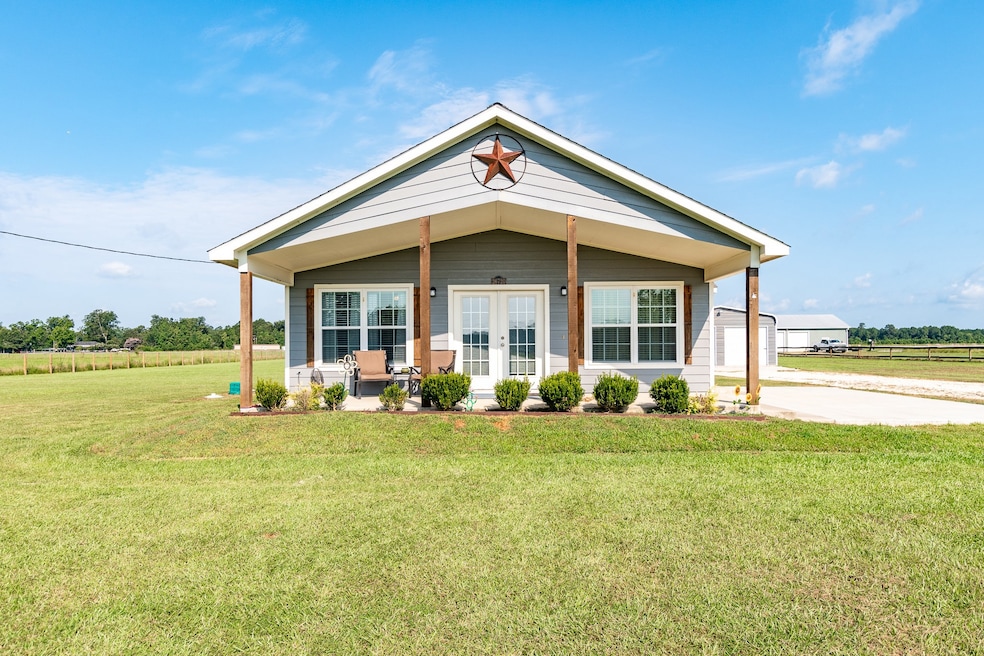


Welcome to the perfect country charmer! 3 bed/2 bath Home sits on 2.525 acres. Property is cleared and fully fenced. Home was built on elevated slab. Open concept home with lots of natural lighting. Stainless steel appliances with wood top island in kitchen. Opens to dining/family room! Utility room inside house! Primary bedroom has large walk-in closet. Covered porch and large patio area for entertainment spaces! Large 2 car garage/workshop with electricity. Lots of storage space! Has a 30amp plug for RV hookup. Very clean and pristine home that is move in ready! Schedule your appointment today! No flooding! Home includes a builder warranty.
Last Agent to Sell the Property
Keller Williams Elite License #0687078 Listed on: 12/03/2024
Last Buyer's Agent
Nonmls
Houston Association of REALTORS
Donya McLaurin
JLA Realty
(409) 239-0543
111 Total Sales
4 in West Hardin County
$100K - $120K Price Range
Deanna Parsons
Hill & Associates
(832) 957-0849
307 Total Sales
2 in West Hardin County
$90K - $150K Price Range
Yvonne Pena
Keller Williams Houston Central
(832) 460-1812
156 Total Sales
2 in West Hardin County
$110K - $180K Price Range
Hershel Manley
Hometown Realty
(409) 245-7998
109 Total Sales
1 in West Hardin County
$260,500 Price
Tina Fregia
RE/MAX Excellence
(877) 873-4039
39 Total Sales
3 in West Hardin County
$45K - $150K Price Range
Sylvia Truehitt
Rendon Realty
(682) 328-0045
76 Total Sales
1 in West Hardin County
$114,999 Price
We collect this data history from publicly available records. To have your information removed, we recommend requesting removal directly through your county’s website.
| Date | Event | Price | List to Sale | Price per Sq Ft |
|---|---|---|---|---|
| 01/22/2025 01/22/25 | Sold | -- | -- | -- |
| 12/16/2024 12/16/24 | Pending | -- | -- | -- |
| 12/03/2024 12/03/24 | For Sale | $299,999 | -- | $206 / Sq Ft |
Seller's Agent in 2025
Lane Sherman
Keller Williams Elite
(713) 962-0662
1 in this area
13 Total Sales
N
Buyer's Agent in 2025
Nonmls
Houston Association of REALTORS
Source: Houston Association of REALTORS®
MLS Number: 13464813
Disclaimer: Certain information contained herein is derived from information provided by parties other than Homes.com. All information provided is deemed reliable, but is not guaranteed to be accurate and should be independently verified.
Copyright 2026, Houston REALTORS® Information Service, Inc.
The information provided is exclusively for consumers’ personal, non-commercial use, and may not be used for any purpose other than to identify prospective properties consumers may be interested in purchasing.
Information is deemed reliable but not guaranteed.
Ask me questions while you tour the home.