
Scott Hartzell
WONDERLAND REALTY, INC
(458) 221-4156
105 Total Sales
6 in Cal Young
$330K - $658K Price Range
Estimated Value: $672,000 - $731,000
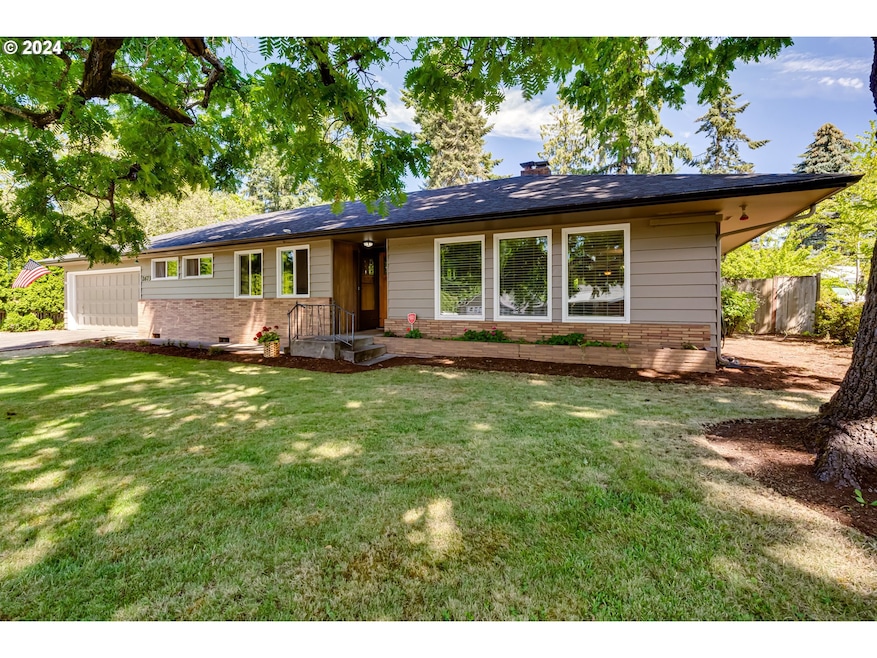
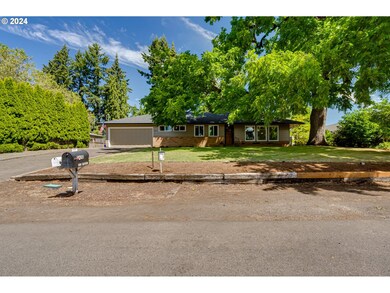
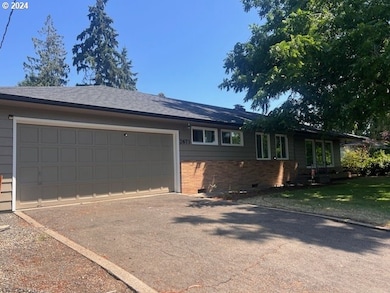
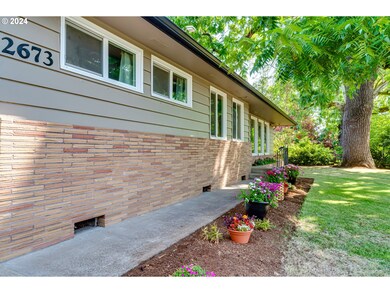
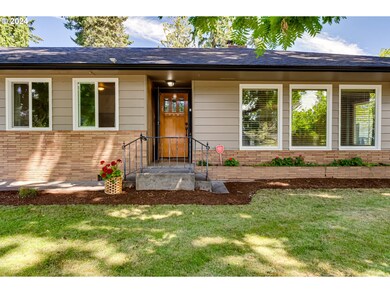
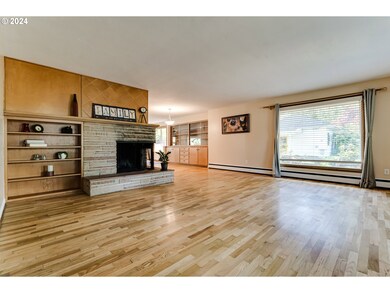
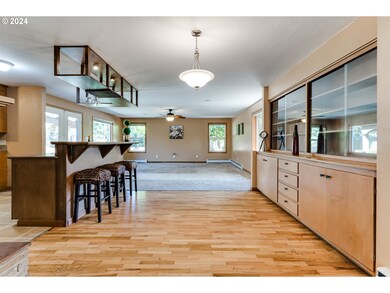
Amazing, sanctuary backyard of nearly .40 acre lot featuring a large pond, 2 patios, and many mature trees for privacy. You feel like you are in the country, not in town. 1950's one-level Rambler home in prime, highly desirable Ferry Street Bridge on a quiet street. 4 bedrooms, 2 full bathrooms. This mid-century home has original Hardwood floors. Wood-burning fireplace. U-shaped floor plan. Remodel/addition in 2014 with new roof and adding large Family Room and spacious Primary Suite that has walk-in closet, en suite with soaking tub and shower. French doors to courtyard stamped concrete patio. Formal dining with built-in china hutch and wine bar. Fully fenced. Apple and walnut trees. 2 car garage. Laundry room. Ductless Heat Pump. Walkability to schools, shopping, restaurants, and parks. Long driveway that will fit 6-9 vehicles. Eugene 4-J schools: Willagillespie, Madison and Sheldon. Great FSB value at $295 per sq foot. 10 minutes to University of Oregon campus!
Last Agent to Sell the Property
Martin & Co Realty License #921200084 Listed on: 07/26/2024
We collect this data history from publicly available records. To have your information removed, we recommend requesting removal directly through your county’s website.
Scott Hartzell
WONDERLAND REALTY, INC
(458) 221-4156
105 Total Sales
6 in Cal Young
$330K - $658K Price Range
Lori Palermo
Tall Firs Realty
(541) 255-1726
57 Total Sales
2 in Cal Young
$435K - $531K Price Range
Yvonne Blewett
Cascade Hasson Sotheby's International Realty
(360) 953-5831
80 Total Sales
1 in Cal Young
$800,000 Price
Aimee Hartwig
Triple Oaks Realty LLC
(458) 209-2295
58 Total Sales
1 in Cal Young
$545,000 Price
Jodie Smith
JODIE SMITH REAL ESTATE CO.
(541) 214-2126
86 Total Sales
2 in Cal Young
$275,000 Price Range
Dana Bankus
Hybrid Real Estate
(458) 221-9862
66 Total Sales
1 in Cal Young
$447,000 Price
We collect this data history from publicly available records. To have your information removed, we recommend requesting removal directly through your county’s website.
| Date | Buyer | Sale Price | Title Company |
|---|---|---|---|
| $678,500 | First American Title | ||
| Baker Terri Lynn | $10,716 | Western Title & Escrow Compa |
We collect this data history from publicly available records. To have your information removed, we recommend requesting removal directly through your county’s website.
| Date | Status | Borrower | Loan Amount |
|---|---|---|---|
| Previous Owner | $250,000 | ||
| Previous Owner | Baker Terri Lynn | $132,800 |
We collect this data history from publicly available records. To have your information removed, we recommend requesting removal directly through your county’s website.
| Date | Event | Price | List to Sale | Price per Sq Ft |
|---|---|---|---|---|
| 11/27/2024 11/27/24 | Sold | $678,500 | -0.9% | $268 / Sq Ft |
| 10/24/2024 10/24/24 | Pending | -- | -- | -- |
| 09/16/2024 09/16/24 | Price Changed | $685,000 | -2.0% | $270 / Sq Ft |
| 08/30/2024 08/30/24 | Price Changed | $699,000 | -6.8% | $276 / Sq Ft |
| 08/12/2024 08/12/24 | For Sale | $750,000 | +10.5% | $296 / Sq Ft |
| 08/09/2024 08/09/24 | Off Market | $678,500 | -- | -- |
| 08/05/2024 08/05/24 | Price Changed | $750,000 | -6.1% | $296 / Sq Ft |
| 07/12/2024 07/12/24 | For Sale | $799,000 | -- | $315 / Sq Ft |
We collect this data history from publicly available records. To have your information removed, we recommend requesting removal directly through your county’s website.
| Year | Tax Paid | Tax Assessment Tax Assessment Total Assessment is a certain percentage of the fair market value that is determined by local assessors to be the total taxable value of land and additions on the property. | Land | Improvement |
|---|---|---|---|---|
| 2025 | $6,962 | $357,315 | ||
| 2024 | $6,875 | $346,908 | ||
| 2023 | $6,875 | $336,804 | $0 | $0 |
| 2022 | $6,441 | $326,995 | $0 | $0 |
| 2021 | $6,050 | $317,471 | $0 | $0 |
| 2020 | $6,071 | $308,225 | $0 | $0 |
| 2019 | $5,863 | $299,248 | $0 | $0 |
| 2018 | $5,519 | $282,071 | $0 | $0 |
| 2017 | $5,272 | $282,071 | $0 | $0 |
| 2016 | $5,136 | $273,855 | $0 | $0 |
| 2015 | $4,939 | $265,879 | $0 | $0 |
| 2014 | $3,526 | $194,170 | $0 | $0 |
Seller's Agent in 2024
D'arcy Martin
Martin & Co Realty
(541) 953-0006
8 in this area
88 Total Sales
PQ
Buyer's Agent in 2024
Pamela Quan
Hybrid Real Estate
(541) 954-1798
2 in this area
32 Total Sales
Source: Regional Multiple Listing Service (RMLS)
MLS Number: 24407607
APN: 0179323
Disclaimer: Certain information contained herein is derived from information provided by parties other than Homes.com. All information provided is deemed reliable, but is not guaranteed to be accurate and should be independently verified.
The content relating to real estate for sale on this web site comes in part from the IDX program of the RMLS™ of Portland, Oregon. Real estate listings held by brokerage firms other than Ten-X are marked with the RMLS™ logo, and detailed information about these properties includes the names of the listing brokers. Listing content is copyright © 2026 RMLS™, Portland, Oregon. Some properties which appear for sale on this web site may subsequently have sold or may no longer be available. All information provided is deemed reliable but is not guaranteed and should be independently verified.
Ask me questions while you tour the home.